Completely Renovated and Move-In Ready! This stunning Clearwater home has been thoughtfully redesigned with modern finishes and an open-concept layout that today’s buyers are looking for. From the moment you arrive, you’ll be impressed by the freshly updated exterior, oversized driveway, new landscaping, and contemporary curb appeal. Inside, you’ll find a bright and spacious living area highlighted by a custom wood slat accent wall with a sleek electric fireplace, luxury flooring throughout, recessed lighting, and abundant natural light. The beautifully remodeled kitchen features quartz countertops, modern cabinetry, stainless steel appliances, a large island with seating, and seamless flow into the dining and living spaces—perfect for entertaining. The spacious bedrooms and updated bathrooms provides comfort and style, while the split and functional floor plan maximizes everyday living. Major updates provide peace of mind and make this home truly turnkey. Conveniently located near Clearwater Beach, Downtown Clearwater, shopping, dining, parks, schools, and major roadways, this home offers the perfect combination of modern design, comfort, and location. Don’t miss this rare opportunity to own a renovated home that shows like a model. Schedule your private showing today!
For sale
Price cut: $10K (8/21)
$359,800
1001 CARLTON STREET, CLEARWATER, FL 33755
4beds
1,480sqft
Single Family Residence
Built in 1972
6,983 Square Feet Lot
$-- Zestimate®
$243/sqft
$-- HOA
What's special
Sleek electric fireplaceContemporary curb appealFreshly updated exteriorBeautifully remodeled kitchenSpacious bedroomsLarge island with seatingAbundant natural light
- 87 days
- 3,808
- 394
Zillow last checked:
Listing updated:
Listed by:
Sara Zapata Ocampo 813-998-7961,
MIRIAM HURTADO REAL ESTATE GROUP 813-252-9193,
Miriam Hurtado 813-252-9193,
MIRIAM HURTADO REAL ESTATE GROUP
Source: Stellar MLS,MLS#: TB8518560 Originating MLS: Suncoast Tampa
Originating MLS: Suncoast Tampa
Facts & features
Interior
Bedrooms & bathrooms
- Bedrooms: 4
- Bathrooms: 2
- Full bathrooms: 2
Primary bedroom
- Features: Built-in Closet
- Level: First
- Area: 137.64 Square Feet
- Dimensions: 12.4x11.1
Bedroom 2
- Features: Built-in Closet
- Level: First
- Area: 79.17 Square Feet
- Dimensions: 9.1x8.7
Bedroom 3
- Features: Built-in Closet
- Level: First
- Area: 84.39 Square Feet
- Dimensions: 9.7x8.7
Bedroom 4
- Features: Built-in Closet
- Level: First
- Area: 84.39 Square Feet
- Dimensions: 9.7x8.7
Kitchen
- Level: First
Living room
- Level: First
Heating
- Central
Cooling
- Central Air
Appliances
- Included: Oven, Dishwasher, Electric Water Heater, Microwave, Refrigerator
- Laundry: In Garage
Features
- Ceiling Fan(s), Thermostat
- Flooring: Vinyl
- Has fireplace: Yes
- Fireplace features: Electric, Living Room
Interior area
- Total structure area: 1,480
- Total interior livable area: 1,480 sqft
Video & virtual tour
Property
Features
- Levels: One
- Stories: 1
- Exterior features: Sidewalk
- Fencing: Fenced
Lot
- Size: 6,983 Square Feet
Details
- Parcel number: 102915435960030120
- Special conditions: None
Construction
Type & style
- Home type: SingleFamily
- Property subtype: Single Family Residence
Materials
- Block
- Foundation: Slab
- Roof: Shingle
Condition
- New construction: No
- Year built: 1972
Utilities & green energy
- Sewer: Public Sewer
- Water: Public
- Utilities for property: Cable Available, Public, Water Available
Community & HOA
Community
- Pet fee: $0 monthly
- Subdivision: JACKSONS C E SUB
HOA
- Has HOA: No
Location
- Region: Clearwater
Financial & listing details
- Price per square foot: $243/sqft
- Tax assessed value: $188,151
- Annual tax amount: $2,821
- Date on market: 6/12/2026
- Cumulative days on market: 83 days
- Listing terms: Cash,Conventional,FHA,Other,VA Loan
- Ownership: Fee Simple
- Total actual rent: 0
- Road surface type: Asphalt
Estimated market value
Not available
Estimated sales range
Not available
$2,429/mo
Price history
| Date | Event | Price |
|---|---|---|
| 8/21/2026 | Price change | $359,800-2.7%$243/sqft |
Source:  Stellar MLS #TB8518560 Report a problem Stellar MLS #TB8518560 Report a problem | ||
| 8/4/2026 | Price change | $369,800-2.6%$250/sqft |
Source: Stellar MLS #TB8518560 Report a problem | ||
| 7/29/2026 | Listed for sale | $379,800$257/sqft |
Source: Stellar MLS #TB8518560 Report a problem | ||
| 7/27/2026 | Contingent | $379,800$257/sqft |
Source: Stellar MLS #TB8518560 Report a problem | ||
| 7/9/2026 | Price change | $379,800-2.6%$257/sqft |
Source: Stellar MLS #TB8518560 Report a problem | ||
| 6/25/2026 | Price change | $389,800-2.5%$263/sqft |
Source: Stellar MLS #TB8518560 Report a problem | ||
| 6/12/2026 | Listed for sale | $399,800+119.1%$270/sqft |
Source: Stellar MLS #TB8518560 Report a problem | ||
| 3/13/2026 | Sold | $182,500-27%$123/sqft |
Source: Stellar MLS #TB8465259 Report a problem | ||
| 2/25/2026 | Pending sale | $249,999$169/sqft |
Source: Stellar MLS #TB8465259 Report a problem | ||
| 1/16/2026 | Listed for sale | $249,999$169/sqft |
Source: Stellar MLS #TB8465259 Report a problem | ||
Public tax history
| Year | Property taxes | Tax assessment |
|---|---|---|
| 2025 | $2,821 -10.6% | $188,151 -9.9% |
| 2024 | $3,156 +518.9% | $208,900 +281.7% |
| 2023 | $510 +1.3% | $54,733 +3% |
| 2022 | $504 -2.8% | $53,139 +3% |
| 2021 | $518 -0.4% | $51,591 +1.4% |
| 2020 | $520 +1.3% | $50,879 +2.3% |
| 2019 | $513 | $49,735 +1.9% |
| 2018 | $513 +10.3% | $48,808 +2.1% |
| 2017 | $466 +3% | $47,804 +2.1% |
| 2016 | $452 -0.6% | $46,821 +0.7% |
| 2015 | $455 -1.7% | $46,496 -0.6% |
| 2014 | $463 +1.4% | $46,770 +1.2% |
| 2013 | $456 +3.9% | $46,235 +1.7% |
| 2012 | $440 | $45,462 +3% |
| 2011 | -- | $44,138 +1.5% |
| 2010 | -- | $43,486 +2.7% |
| 2009 | -- | $42,343 +0.1% |
| 2008 | $352 | $42,301 +3% |
| 2007 | -- | $41,069 -47% |
| 2005 | -- | $77,500 +8.1% |
| 2004 | $294 +5.3% | $71,700 +13.8% |
| 2003 | $279 +12% | $63,000 +6.4% |
| 2002 | $249 | $59,200 +4.8% |
| 2001 | $249 +10.7% | $56,500 +8.9% |
| 2000 | $225 | $51,900 |
Find assessor info on the county website
Monthly payment
Est. payment
Payment breakdown
Explore the cost of this home by adjusting the details. Changes won't be saved.Climate risks
Neighborhood: North Greenwood
Nearby schools
Schools provided by the listing agent
- Elementary: Sandy Lane Elementary-PN
- Middle: Clearwater Intermediate-PN
- High: Clearwater High-PN
Source: Stellar MLS. This data may not be complete. We recommend contacting the local school district to confirm school assignments for this home.
Similar homes
- $350,0003 bd2 ba1.1k sqft1781 APACHE TRAIL, CLEARWATER, FL 33755For Sale

 MLS ID #TB8532107, Keith Jamison, REAL BROKER, LLC. Stellar MLS
 - $345,0003 bd2 ba1k sqft1333 OVERLEA STREET, CLEARWATER, FL 33755For Sale
 MLS ID #TB8524713, Julio Vasquez, CHARLES RUTENBERG REALTY INC. Stellar MLS
 - $410,0004 bd2 ba1.6k sqft804 S EVERGREEN AVENUE, CLEARWATER, FL 33756For Sale
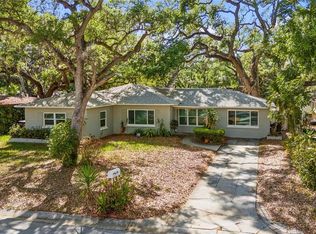 MLS ID #TB8495428, Andjelka Nikic, DALTON WADE INC. Stellar MLS
 - $344,9003 bd2 ba1.1k sqft1540 TILLEY AVENUE, CLEARWATER, FL 33756For Sale
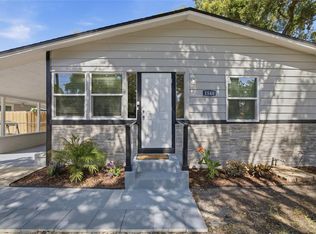 MLS ID #TB8522222, Timothy Aragon, MELENDY REAL ESTATE. Stellar MLS
 - $359,0002 bd2 ba1.3k sqft2218 BAY BERRY LANE, CLEARWATER, FL 33763For SaleMLS ID #TB8540295, Jim Mayes, BILTMORE GROUP INC. Stellar MLS
- $425,0003 bd2 ba1k sqft1275 PALM STREET, CLEARWATER, FL 33755For SaleMLS ID #TB8507393, Meadoe Solomon, KELLER WILLIAMS TAMPA CENTRAL. Stellar MLS
- $389,0003 bd1 ba1.1k sqft2310 MARY SUE STREET, LARGO, FL 33774For SaleMLS ID #TB8533539, Sabrina Nemec, HOLLAND ASSOCIATES INC. Stellar MLS
- $379,9003 bd2 ba1k sqft1806 VANCOUVER DRIVE, CLEARWATER, FL 33756For SaleMLS ID #TB8519780, Matthew Brashear, RE/MAX ELITE REALTY. Stellar MLS
- $424,0003 bd2 ba1.3k sqft1318 S HILLCREST AVENUE, CLEARWATER, FL 33756For SaleMLS ID #TB8522293, Adina Eady, BHHS FLORIDA PROPERTIES GROUP. Stellar MLS
- $310,0003 bd1 ba986 sqft2804 APPLEWOOD DRIVE, CLEARWATER, FL 33759For SaleMLS ID #W7887924, Kirby Dulin, BHHS FLORIDA PROPERTIES GROUP. Stellar MLS
- $454,9003 bd3 ba1.8k sqft1618 BARRY ROAD, CLEARWATER, FL 33756For SaleMLS ID #TB8490958, Sabrina Westenbarger, CENTURY 21 CIRCLE. Stellar MLS
- $409,9904 bd3 ba1.5k sqft12760 118TH STREET, LARGO, FL 33778For SaleMLS ID #TB8509617, Danymar Alca Alcala, HOME PRIME REALTY LLC. Stellar MLS
- $409,9003 bd2 ba1.4k sqft923 1ST AVENUE NW, LARGO, FL 33770For SaleMLS ID #TB8499948, Danymar Alca Alcala, HOME PRIME REALTY LLC. Stellar MLS
- $363,9004 bd2 ba1.1k sqft6225 76TH AVENUE N, PINELLAS PARK, FL 33781For SaleMLS ID #TB8534808, Luis Bedoya, LLC, PREFERRED SHORE LLC. Stellar MLS
- $349,0003 bd2 ba1k sqft125 CRYSTAL BEACH AVENUE, CRYSTAL BEACH, FL 34681For SaleMLS ID #TB8511458, Bryan Rhoads, LKV REALTY, LLC. Stellar MLS
- $399,0002 bd2 ba904 sqft2048 JEFFERSON AVENUE, DUNEDIN, FL 34698For SaleMLS ID #TB8531130, Courtney Arruda, FRANK ALBERT REALTY. Stellar MLS
- $465,9003 bd2 ba1.2k sqft2117 N HERCULES AVENUE, CLEARWATER, FL 33763For SaleMLS ID #TB8526858, Arina Reid-Martin, FIVE STAR REAL ESTATE OF FLORIDA LLC. Stellar MLS
- $406,0003 bd2 ba1.1k sqft2003 6TH PLACE SW, LARGO, FL 33770For SaleMLS ID #TB8492470, Brandon Robinson, COMPASS FLORIDA LLC. Stellar MLS
- $339,9002 bd2 ba910 sqft6500 BRIAR RIDGE COURT N, PINELLAS PARK, FL 33782For SaleMLS ID #TB8543698, Darlene Sheets, FUTURE HOME REALTY INC. Stellar MLS
- $474,9003 bd2 ba1.7k sqft2212 NE COACHMAN ROAD, CLEARWATER, FL 33765For SaleMLS ID #TB8491030, Pam Ryan Anderson, PAM RYAN REALTY INC. Stellar MLS
