Under contract-accepting backup offers. Price Improvement, Beautifully renovated and move-in ready, this 3-bedroom, 2-bathroom home offers 1,403 square feet of thoughtfully designed living space in the heart of Largo. Its open-concept floor plan creates a bright and welcoming atmosphere, highlighted by a modern kitchen featuring updated cabinetry, countertops, and stainless steel appliances, along with beautifully renovated bathrooms boasting contemporary finishes. Recent upgrades include impact-resistant windows enhancing both energy efficiency and peace of mind as well as fully paid-off solar panels, which help reduce monthly utility expenses. The spacious living and dining areas offer flexibility for both everyday living and entertaining. Step outside to enjoy the expansive backyard, which provides ample space for gatherings, outdoor activities, future customizations, or potential additional parking. Situated in Flood Zone X, this property enjoys a convenient location close to shopping, dining, major thoroughfares, and some of the most beautiful beaches on Florida's Gulf Coast—including Clearwater Beach, Madeira beach, Indian Rocks Beach, Sand Key Beach. For added buyer confidence, the property recently completed a "4-Point Inspection," indicating that according to the report the home's major systems have been evaluated and are in good condition. Don't miss this opportunity to own a beautifully updated home that combines modern upgrades, energy efficiency, a prime location in Largo and ideal as a primary residence, second home or investment property with short-term rentals potential. Seller is motivate and willing to contribute toward byers closing costs with an accetable offer.
Accepting backups
Price cut: $9.9K (9/15)
$399,990
923 1ST AVENUE NW, LARGO, FL 33770
3beds
1,403sqft
Single Family Residence
Built in 1955
8,991 Square Feet Lot
$389,700 Zestimate®
$285/sqft
$-- HOA
What's special
Open-concept floor planBright and welcoming atmosphere
- 176 days
- 367
- 44
Zillow last checked:
Listing updated:
Listed by:
Danymar Alca Alcala 813-400-8556,
HOME PRIME REALTY LLC 813-497-4441,
Norman Alcantara 954-907-9638,
HOME PRIME REALTY LLC
Source: Stellar MLS,MLS#: TB8499948 Originating MLS: Suncoast Tampa
Originating MLS: Suncoast Tampa
Facts & features
Interior
Bedrooms & bathrooms
- Bedrooms: 3
- Bathrooms: 2
- Full bathrooms: 2
Primary bedroom
- Features: Storage Closet
- Level: First
Bedroom 1
- Features: Storage Closet
- Level: First
Bedroom 2
- Features: Storage Closet
- Level: First
Primary bathroom
- Features: Shower No Tub
- Level: First
Bathroom 1
- Features: Tub With Shower
- Level: First
Dining room
- Level: First
Kitchen
- Features: Granite Counters
- Level: First
Living room
- Level: First
Heating
- Central
Cooling
- Central Air
Appliances
- Included: Dishwasher, Electric Water Heater, Microwave, Range, Refrigerator
- Laundry: In Garage
Features
- Ceiling Fan(s), Kitchen/Family Room Combo, Living Room/Dining Room Combo, Open Floorplan
- Flooring: Luxury Vinyl
- Has fireplace: No
Interior area
- Total structure area: 1,403
- Total interior livable area: 1,403 sqft
Property
Parking
- Total spaces: 1
- Parking features: Garage - Attached
- Attached garage spaces: 1
Features
- Levels: One
- Stories: 1
- Exterior features: Garden, Sidewalk
Lot
- Size: 8,991 Square Feet
- Dimensions: 70 x 128
Details
- Parcel number: 332915748440010160
- Special conditions: None
Construction
Type & style
- Home type: SingleFamily
- Property subtype: Single Family Residence
Materials
- Block
- Foundation: Slab
- Roof: Shingle
Condition
- New construction: No
- Year built: 1955
Utilities & green energy
- Sewer: Public Sewer
- Water: Public
- Utilities for property: Electricity Available, Public
Community & HOA
Community
- Pet fee: $0 monthly
- Subdivision: RIDGE CREST SUB
HOA
- Has HOA: No
Location
- Region: Largo
Financial & listing details
- Price per square foot: $285/sqft
- Tax assessed value: $229,754
- Annual tax amount: $574
- Date on market: 4/21/2026
- Cumulative days on market: 170 days
- Listing terms: Cash,Conventional,FHA,Other
- Ownership: Fee Simple
- Total actual rent: 0
- Electric utility on property: Yes
- Road surface type: Concrete
Estimated market value
$389,700
$370,000 - $409,000
$2,512/mo
Price history
| Date | Event | Price |
|---|---|---|
| 9/15/2026 | Price change | $399,990-2.4%$285/sqft |
Source:  Stellar MLS #TB8499948 Report a problem Stellar MLS #TB8499948 Report a problem | ||
| 7/29/2026 | Price change | $409,900-1%$292/sqft |
Source: Stellar MLS #TB8499948 Report a problem | ||
| 7/18/2026 | Listed for sale | $414,000$295/sqft |
Source: Stellar MLS #TB8499948 Report a problem | ||
| 7/16/2026 | Contingent | $414,000$295/sqft |
Source: Stellar MLS #TB8499948 Report a problem | ||
| 7/14/2026 | Price change | $414,000-0.2%$295/sqft |
Source: Stellar MLS #TB8499948 Report a problem | ||
| 6/22/2026 | Price change | $414,990-1.2%$296/sqft |
Source: Stellar MLS #TB8499948 Report a problem | ||
| 4/21/2026 | Listed for sale | $419,990+100%$299/sqft |
Source: Stellar MLS #TB8499948 Report a problem | ||
| 6/27/2025 | Sold | $210,000$150/sqft |
Source: Public Record Report a problem | ||
Public tax history
| Year | Property taxes | Tax assessment |
|---|---|---|
| 2025 | $575 -5.6% | $84,739 +2.9% |
| 2024 | $609 +5.5% | $82,351 +3% |
| 2023 | $577 +20.9% | $79,952 +9% |
| 2022 | $477 -3.3% | $73,362 +3% |
| 2021 | $493 -0.5% | $71,225 +1.4% |
| 2020 | $496 +0.6% | $70,242 +2.3% |
| 2019 | $493 | $68,663 +1.9% |
| 2018 | $493 -22.3% | $67,383 +2.1% |
| 2017 | $634 +0.6% | $65,997 +2.1% |
| 2016 | $631 -2.2% | $64,640 +0.7% |
| 2015 | $645 +0.8% | $64,191 +0.8% |
| 2014 | $640 -0.3% | $63,682 +1.5% |
| 2013 | $642 +1.8% | $62,741 +1.7% |
| 2012 | $630 | $61,692 -1.9% |
| 2011 | -- | $62,861 +1.5% |
| 2010 | -- | $61,932 +2.7% |
| 2009 | -- | $60,304 +0.1% |
| 2008 | $570 | $60,244 +3% |
| 2007 | -- | $58,489 -45.1% |
| 2005 | -- | $106,500 +16.4% |
| 2004 | $633 +7.9% | $91,500 +16.7% |
| 2003 | $586 +8.2% | $78,400 +2% |
| 2002 | $542 | $76,900 +15.5% |
| 2001 | $542 +6.3% | $66,600 +11.7% |
| 2000 | $510 | $59,600 |
Find assessor info on the county website
Monthly payment
Est. payment
Payment breakdown
Explore the cost of this home by adjusting the details. Changes won't be saved.Climate risks
Neighborhood: 33770
Nearby schools
Schools provided by the listing agent
- Elementary: Mildred Helms Elementary-PN
- Middle: Largo Middle-PN
- High: Largo High-PN
Source: Stellar MLS. This data may not be complete. We recommend contacting the local school district to confirm school assignments for this home.
Similar homes
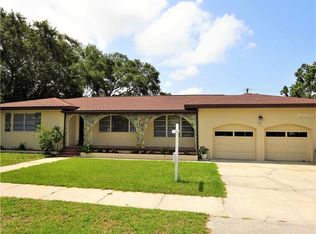
- $399,9952 bd2 ba1.4k sqft1820 PATLIN CIRCLE N, LARGO, FL 33770For Sale

 MLS ID #TB8497009, Antonio Beccaria, LPT REALTY, LLC. Stellar MLS
 - $399,9904 bd3 ba1.5k sqft12760 118TH STREET, LARGO, FL 33778For Sale
 MLS ID #TB8509617, Danymar Alca Alcala, HOME PRIME REALTY LLC. Stellar MLS
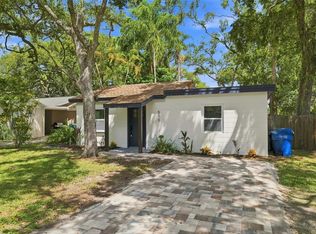
 - $321,4503 bd1 ba921 sqft510 3RD AVENUE NE, LARGO, FL 33770For Sale
 MLS ID #TB8540778, Joe Medina, INVESTOR CORNER REALTY LLC. Stellar MLS
 - $365,0003 bd2 ba1.4k sqft11354 123RD TERRACE N, LARGO, FL 33778For Sale
 MLS ID #TB8525632, Christin Evans, CHARLES RUTENBERG REALTY INC. Stellar MLS
 - $379,9003 bd2 ba1k sqft1806 VANCOUVER DRIVE, CLEARWATER, FL 33756For SaleMLS ID #TB8519780, Matthew Brashear, RE/MAX ELITE REALTY. Stellar MLS
- $410,0004 bd2 ba1.6k sqft804 S EVERGREEN AVENUE, CLEARWATER, FL 33756For SaleMLS ID #TB8495428, Andjelka Nikic, DALTON WADE INC. Stellar MLS
- $400,0003 bd2 ba1.1k sqft1231 LITTLE JOHN LANE, DUNEDIN, FL 34698For SaleMLS ID #TB8525323, David Crawford, RE/MAX ACTION FIRST OF FLORIDA. Stellar MLS
- $499,9004 bd2 ba1.3k sqft11632 EASY STREET, LARGO, FL 33773For SaleMLS ID #TB8555926, Patrycja Henderson, LUXURY & BEACH REALTY INC. Stellar MLS
- $389,5003 bd2 ba1.1k sqft11014 58TH STREET N, PINELLAS PARK, FL 33782For SaleMLS ID #A4691454, Cynthia Brock, GULF SANDS REALTY, LLC. Stellar MLS
- $419,9003 bd2 ba1.1k sqft4720 MOHEGAN ROAD, ST PETERSBURG, FL 33708For SaleMLS ID #TB8510051, Valeria Aliaga, NETWORTH REALTY OF TAMPA, LLC. Stellar MLS
- $460,0003 bd2 ba1.5k sqft1800 DRUID ROAD E, CLEARWATER, FL 33764For SaleMLS ID #TB8537092, Bianca Zaguroli, MITCHELL DEAN REALTY. Stellar MLS
- $589,0003 bd2 ba1.5k sqft3538 SHADY BLUFF DRIVE, LARGO, FL 33770For SaleMLS ID #TB8523229, William Thomas, COMPASS FLORIDA LLC. Stellar MLS
- $295,0003 bd2 ba1k sqft131 EMERALD LANE, LARGO, FL 33771For SaleMLS ID #O6426429, Jeff Jones, MARK SPAIN REAL ESTATE. Stellar MLS
- $399,0003 bd2 ba1.5k sqft6929 39TH AVENUE N, ST PETERSBURG, FL 33709For SaleMLS ID #TB8538555, Aaron Hunt, AVALON GROUP REALTY. Stellar MLS
- $425,0003 bd2 ba1k sqft1275 PALM STREET, CLEARWATER, FL 33755For SaleMLS ID #TB8507393, Meadoe Solomon, KELLER WILLIAMS TAMPA CENTRAL. Stellar MLS
- $340,0003 bd2 ba1k sqft1333 OVERLEA STREET, CLEARWATER, FL 33755For SaleMLS ID #TB8524713, Julio Vasquez, CHARLES RUTENBERG REALTY INC. Stellar MLS
- $399,9003 bd2 ba1.5k sqft8317 BOXWOOD DRIVE, TAMPA, FL 33615For SaleMLS ID #TB8494920, Lisbety Mena, AVENUE HOMES LLC. Stellar MLS
- $424,9003 bd1 ba1.1k sqft1837 PASADENA DRIVE, DUNEDIN, FL 34698For SaleMLS ID #W7889080, Despoina Marangidou, ABBAS REALTY GROUP LLC. Stellar MLS
- $479,9903 bd3 ba1.5k sqft1005 APACHE TRAIL, CLEARWATER, FL 33755For SaleMLS ID #TB8553987, Dylan Marinov, CHARLES RUTENBERG REALTY INC. Stellar MLS
- $450,0003 bd2 ba1.4k sqft4681 55TH AVENUE N, ST PETERSBURG, FL 33714For SaleMLS ID #TB8555401, Eddie Meza, EXP REALTY LLC. Stellar MLS
