Virtually Staged. **LOCATION** BACKYARD ACCESS TO THE PINELLAS TRAIL! Discover the best of Dunedin living in this beautifully updated 3-bedroom home, perfectly situated along a charming brick-paved street just minutes from Downtown Dunedin, waterfront parks, restaurants, breweries, shopping, and local beaches! Offering 1,129 square feet of refreshed living space, this move-in-ready home features luxury vinyl plank flooring, modern fixtures, remote-controlled blinds, and a beautifully renovated kitchen with granite countertops, stainless steel appliances, a convection oven, updated cabinetry, and a built-in dry bar with additional storage. The updated bathroom features a modern vanity and tub/shower combination. MAJOR UPDATES ALREADY COMPLETED! Enjoy the peace of mind of a 2022 ROOF, 2024 HVAC, and 2025 WATER HEATER, along with hurricane-impact windows throughout much of the home and shutters for the remaining windows. Step outside to your fully fenced backyard featuring a beautiful mature oak tree, paved patio, storage shed, and charming garden arbor with built-in seating. Even better, enjoy backyard access to the Pinellas Trail, perfect for biking, jogging, or enjoying Florida’s beautiful outdoors! A covered carport and additional utility storage add everyday convenience. Solar panels are financed, with buyer assumption requested subject to lender approval and transfer requirements. Conveniently located near Downtown Dunedin, Honeymoon Island State Park, the waterfront, and everything that makes this coastal community so desirable. Don’t miss your opportunity to enjoy updated living in one of Pinellas County’s most charming communities!
For sale
Price cut: $25K (10/17)
$399,900
1837 PASADENA DRIVE, DUNEDIN, FL 34698
3beds
1,129sqft
Single Family Residence
Built in 1958
7,501 Square Feet Lot
$389,100 Zestimate®
$354/sqft
$-- HOA
What's special
Modern fixturesModern vanityBeautifully renovated kitchenGranite countertopsStorage shedPaved patioBeautiful mature oak tree
- 48 days
- 730
- 62
Zillow last checked:
Listing updated:
Listed by:
Despoina Marangidou 475-312-7344,
ABBAS REALTY GROUP LLC 727-479-8560
Source: Stellar MLS,MLS#: W7889080 Originating MLS: West Pasco
Originating MLS: West Pasco
Facts & features
Interior
Bedrooms & bathrooms
- Bedrooms: 3
- Bathrooms: 1
- Full bathrooms: 1
Primary bedroom
- Features: Ceiling Fan(s), Built-in Closet
- Level: First
- Area: 188.75 Square Feet
- Dimensions: 12.5x15.1
Bedroom 2
- Features: Ceiling Fan(s), Built-in Closet
- Level: First
- Area: 132.24 Square Feet
- Dimensions: 11.4x11.6
Bedroom 3
- Features: Ceiling Fan(s), Built-in Closet
- Level: First
Primary bathroom
- Level: First
- Area: 51.12 Square Feet
- Dimensions: 7.1x7.2
Kitchen
- Features: Granite Counters, Pantry
- Level: First
- Area: 159.6 Square Feet
- Dimensions: 11.4x14
Living room
- Features: Ceiling Fan(s)
- Level: First
- Area: 247.05 Square Feet
- Dimensions: 13.5x18.3
Heating
- Central
Cooling
- Central Air
Appliances
- Included: Convection Oven, Dishwasher, Disposal, Dryer, Gas Water Heater, Microwave, Refrigerator, Washer
- Laundry: Inside, Laundry Closet, Washer Hookup
Features
- Ceiling Fan(s), Dry Bar, Primary Bedroom Main Floor, Stone Counters, Thermostat
- Flooring: Luxury Vinyl, Vinyl
- Has fireplace: No
Interior area
- Total structure area: 1,495
- Total interior livable area: 1,129 sqft
Video & virtual tour
Property
Parking
- Total spaces: 1
- Parking features: Carport
- Carport spaces: 1
Features
- Levels: One
- Stories: 1
- Exterior features: Private Entrance, Private Mailbox, Sidewalk
- Fencing: Fenced
Lot
- Size: 7,501 Square Feet
- Dimensions: 60 x 125
Details
- Additional structures: Other, Shed(s)
- Parcel number: 222815233100070070
- Special conditions: None
Construction
Type & style
- Home type: SingleFamily
- Property subtype: Single Family Residence
Materials
- Block, Concrete
- Foundation: Block, Slab
- Roof: Shingle
Condition
- New construction: No
- Year built: 1958
Utilities & green energy
- Electric: Photovoltaics Third-Party Owned
- Sewer: Public Sewer
- Water: Public
- Utilities for property: Cable Connected, Electricity Available, Electricity Connected, Natural Gas Available, Natural Gas Connected, Sewer Available, Sewer Connected, Water Available, Water Connected
Green energy
- Energy generation: Solar
Community & HOA
Community
- Pet fee: $0 monthly
- Subdivision: DUNEDIN ISLES 1
HOA
- Has HOA: No
Location
- Region: Dunedin
Financial & listing details
- Price per square foot: $354/sqft
- Tax assessed value: $314,704
- Annual tax amount: $5,539
- Date on market: 9/3/2026
- Cumulative days on market: 61 days
- Listing terms: Cash,Conventional,FHA,VA Loan
- Ownership: Fee Simple
- Total actual rent: 0
- Electric utility on property: Yes
- Road surface type: Brick
Estimated market value
$389,100
$370,000 - $409,000
$2,464/mo
Price history
| Date | Event | Price |
|---|---|---|
| 10/17/2026 | Price change | $399,900-5.9%$354/sqft |
Source:  Stellar MLS #W7889080 Report a problem Stellar MLS #W7889080 Report a problem | ||
| 9/22/2026 | Price change | $424,900-2.3%$376/sqft |
Source: Stellar MLS #W7889080 Report a problem | ||
| 9/4/2026 | Listed for sale | $434,900$385/sqft |
Source: Stellar MLS #W7889080 Report a problem | ||
| 8/30/2026 | Listing removed | $434,900$385/sqft |
Source: Stellar MLS #TB8539876 Report a problem | ||
| 8/18/2026 | Listed for sale | $434,900-3.4%$385/sqft |
Source: Stellar MLS #TB8539876 Report a problem | ||
| 7/10/2025 | Listing removed | $2,295$2/sqft |
Source: Zillow Rentals Report a problem | ||
| 7/2/2025 | Price change | $2,295-2.1%$2/sqft |
Source: Zillow Rentals Report a problem | ||
| 6/16/2025 | Listed for rent | $2,345$2/sqft |
Source: Zillow Rentals Report a problem | ||
| 6/5/2025 | Listing removed | $450,000$399/sqft |
Source: Stellar MLS #TB8376277 Report a problem | ||
| 4/18/2025 | Listed for sale | $450,000+91.5%$399/sqft |
Source: Stellar MLS #TB8376277 Report a problem | ||
| 6/5/2018 | Sold | $235,000+92.6%$208/sqft |
Source: Public Record Report a problem | ||
| 5/5/2003 | Sold | $122,000+79.4%$108/sqft |
Source: Public Record Report a problem | ||
| 7/26/1996 | Sold | $68,000$60/sqft |
Source: Public Record Report a problem | ||
Public tax history
| Year | Property taxes | Tax assessment |
|---|---|---|
| 2025 | $5,539 +94% | $314,704 +51.6% |
| 2024 | $2,855 +1.8% | $207,543 +3% |
| 2023 | $2,804 +3.1% | $201,498 +3% |
| 2022 | $2,718 -1% | $195,629 +3% |
| 2021 | $2,747 +0.3% | $189,931 +1.4% |
| 2020 | $2,737 -15.9% | $187,309 +8.9% |
| 2019 | $3,256 | $171,945 +11.2% |
| 2018 | $3,256 +19% | $154,669 +24.2% |
| 2017 | $2,735 +20.2% | $124,579 +7.8% |
| 2016 | $2,276 +265.3% | $115,530 +76.8% |
| 2015 | $623 +1.8% | $65,359 +0.8% |
| 2014 | $612 -0.2% | $64,840 +1.5% |
| 2013 | $614 -5% | $63,882 -6.7% |
| 2012 | $646 | $68,478 -8.7% |
| 2011 | -- | $75,000 +1.5% |
| 2010 | -- | $73,892 -23.4% |
| 2009 | -- | $96,504 -6% |
| 2008 | $1,212 | $102,653 +3% |
| 2007 | -- | $99,663 -9% |
| 2005 | -- | $109,500 +19.4% |
| 2004 | $1,444 -22.2% | $91,700 +7.5% |
| 2003 | $1,856 +202.1% | $85,300 +9.5% |
| 2002 | $614 | $77,900 +20.4% |
| 2001 | $614 +6.1% | $64,700 +11.4% |
| 2000 | $579 | $58,100 |
Find assessor info on the county website
Monthly payment
Est. payment
Payment breakdown
Explore the cost of this home by adjusting the details. Changes won't be saved.Climate risks
Neighborhood: 34698

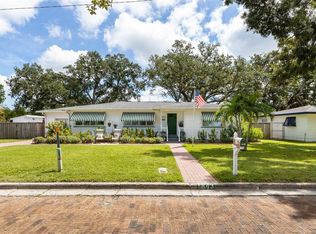
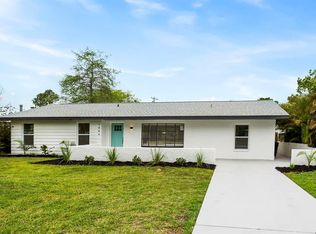
Similar homes
- $439,0002 bd2 ba1.3k sqft548 BAYWOOD DRIVE S, DUNEDIN, FL 34698For Sale

 MLS ID #TB8547502, Alfonso DiGirolamo, DIGI REALTY GROUP, INC.. Stellar MLS
 - $549,0003 bd2 ba1.3k sqft1663 SAN MATEO DRIVE, DUNEDIN, FL 34698For Sale
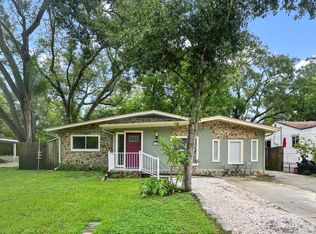 MLS ID #TB8536200, Katie Ducharme Procissi, KATIE DUCHARME REALTY, LLC. Stellar MLS
 - $439,0003 bd2 ba1.4k sqft1749 SUNSET POINT ROAD, CLEARWATER, FL 33755For Sale
 MLS ID #TB8558736, Kim Schneider, HIGH POINT REALTY INC. Stellar MLS
 - $390,0003 bd2 ba1.3k sqft541 PLUMOSA AVENUE, CLEARWATER, FL 33756For Sale
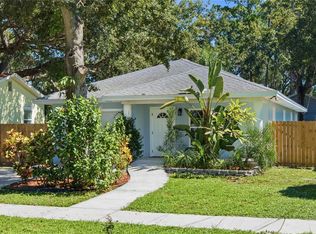 MLS ID #TB8557543, Donna Andrus, STONEBRIDGE REAL ESTATE CO. Stellar MLS
 - $429,0003 bd2 ba1.4k sqft29786 67TH WAY N, CLEARWATER, FL 33761For SaleMLS ID #TB8548500, Bree Bowen, PA, REAL BROKER, LLC. Stellar MLS
- $399,9004 bd2 ba1.6k sqft804 S EVERGREEN AVENUE, CLEARWATER, FL 33756For SaleMLS ID #TB8495428, Andjelka Nikic, DALTON WADE INC. Stellar MLS
- $439,0003 bd2 ba1.3k sqft3010 LONGBROOKE WAY, CLEARWATER, FL 33760For SaleMLS ID #TB8560277, Stephen Hachey, FLAT FEE MLS REALTY. Stellar MLS
- $429,0002 bd2 ba1.4k sqft1011 MACRAE AVENUE, CLEARWATER, FL 33755For SaleMLS ID #O6448087, Viv Lehman, YOU HAVE REALTY LLC. Stellar MLS
- $415,0003 bd2 ba1.3k sqft1516 ADELE PLACE, LARGO, FL 33770For SaleMLS ID #TB8534025, Bob Dean, CENTURY 21 BEGGINS. Stellar MLS
- $375,0003 bd2 ba1.1k sqft782 62ND AVENUE N, ST PETERSBURG, FL 33702For SaleMLS ID #TB8556380, Brad Bohnert, KELLER WILLIAMS ST PETE REALTY. Stellar MLS
- $395,0004 bd2 ba1.2k sqft324 COUNTRY CLUB DRIVE, OLDSMAR, FL 34677For SaleMLS ID #TB8379269, Aime Alfonso, FRIENDS REALTY LLC. Stellar MLS
- $385,0003 bd1 ba1.1k sqft3568 4TH AVENUE SE, LARGO, FL 33771For SaleMLS ID #TB8526545, Roy Fillyaw, SMITH & ASSOCIATES REAL ESTATE. Stellar MLS
- $479,9903 bd3 ba1.5k sqft1005 APACHE TRAIL, CLEARWATER, FL 33755For SaleMLS ID #TB8553987, Dylan Marinov, CHARLES RUTENBERG REALTY INC. Stellar MLS
- $340,0003 bd2 ba1.1k sqft1781 APACHE TRAIL, CLEARWATER, FL 33755For SaleMLS ID #TB8532107, Keith Jamison, REAL BROKER, LLC. Stellar MLS
- $389,0002 bd2 ba1.2k sqft2336 MALCOLM DRIVE, PALM HARBOR, FL 34684For SaleMLS ID #TB8543762, Amanda Justus, COLDWELL BANKER REALTY. Stellar MLS
- $379,9003 bd2 ba1k sqft1806 VANCOUVER DRIVE, CLEARWATER, FL 33756For SaleMLS ID #TB8519780, Matthew Brashear, RE/MAX ELITE REALTY. Stellar MLS
- $460,0003 bd2 ba1.5k sqft1800 DRUID ROAD E, CLEARWATER, FL 33764For SaleMLS ID #TB8537092, Bianca Zaguroli, MITCHELL DEAN REALTY. Stellar MLS
- $350,0003 bd2 ba1.2k sqft715 W BAYSHORE DRIVE, TARPON SPRINGS, FL 34689For SaleMLS ID #TB8549015, Renee Gialousis, COLDWELL BANKER REALTY. Stellar MLS
- $410,0004 bd3 ba1.5k sqft318 BATH STREET, TARPON SPRINGS, FL 34689For SaleMLS ID #TB8485571, Hany Karas, SUNNY STATE REALTY CORP. Stellar MLS
- $359,9003 bd1 ba944 sqft14756 MOCKINGBIRD LANE E, CLEARWATER, FL 33760For SaleMLS ID #TB8554329, Angela Julian PA, CHARLES RUTENBERG REALTY INC. Stellar MLS
