Virtually Staged. Fully remodeled and minutes from some of Clearwater’s best destinations, this 3-bedroom bungalow sits just off N Fort Harrison Ave with quick access to Downtown Dunedin, Clearwater Beach, and the surrounding shops, restaurants, and coastal attractions. In addition to the updated main home, the property includes a fully air-conditioned rear workshop/flex space with a loft, creating a great setup for an office, studio, storage, or hobby space. Inside, the home feels bright and refreshed with luxury vinyl plank flooring throughout and plenty of natural light. The living room opens into the dining area and kitchen, giving the main space an easy, connected flow. The kitchen has been completely updated with white shaker cabinetry, stainless steel appliances, stone countertops, and a clean modern finish. To the right of the main living area are two bedrooms with built-in closets and a tastefully updated full bathroom. Toward the rear of the home, the third bedroom is positioned near an additional bonus area, offering extra flexibility for work, storage, or a sitting area. A half bathroom with laundry is also located at the back of the home. Out back, the standalone air-conditioned workshop adds valuable usable space beyond the main house. Complete with a loft area above, it offers the kind of flexibility that is hard to find in a home this size.
For sale
Price cut: $10K (9/15)
$340,000
1781 APACHE TRAIL, CLEARWATER, FL 33755
3beds
1,199sqft
Single Family Residence
Built in 1962
5,462 Square Feet Lot
$-- Zestimate®
$284/sqft
$-- HOA
What's special
Fully remodeledHalf bathroom with laundryPlenty of natural lightStone countertopsStainless steel appliancesWhite shaker cabinetry
- 77 days
- 780
- 96
Zillow last checked:
Listing updated:
Listed by:
Keith Jamison 727-612-6677,
REAL BROKER, LLC 855-450-0442,
Sandy Budd 727-776-0443,
REAL BROKER, LLC
Source: Stellar MLS,MLS#: TB8532107 Originating MLS: Orlando Regional
Originating MLS: Orlando Regional
Facts & features
Interior
Bedrooms & bathrooms
- Bedrooms: 3
- Bathrooms: 2
- Full bathrooms: 1
- 1/2 bathrooms: 1
Rooms
- Room types: Bonus Room
Primary bedroom
- Features: Built-in Closet
- Level: First
Bedroom 2
- Features: Built-in Closet
- Level: First
Bedroom 3
- Features: Built-in Closet
- Level: First
Bathroom 1
- Level: First
Bathroom 2
- Level: First
Bonus room
- Features: No Closet
- Level: First
Kitchen
- Level: First
Living room
- Level: First
Workshop
- Level: First
Heating
- Central, Heat Pump
Cooling
- Central Air
Appliances
- Included: Dishwasher, Electric Water Heater, Microwave, Range, Refrigerator, Washer
- Laundry: Inside
Features
- Open Floorplan, Primary Bedroom Main Floor, Thermostat
- Flooring: Luxury Vinyl, Tile
- Windows: Window Treatments
- Has fireplace: No
Interior area
- Total structure area: 1,444
- Total interior livable area: 1,199 sqft
Video & virtual tour
Property
Parking
- Total spaces: 1
- Parking features: Covered, Driveway
- Carport spaces: 1
- Has uncovered spaces: Yes
Features
- Levels: One
- Stories: 1
- Exterior features: None
Lot
- Size: 5,462 Square Feet
- Features: Flood Insurance Required, FloodZone
Details
- Additional structures: Shed(s), Workshop
- Parcel number: 032915595980010030
- Special conditions: None
Construction
Type & style
- Home type: SingleFamily
- Architectural style: Bungalow
- Property subtype: Single Family Residence
Materials
- Block, Stucco
- Foundation: Slab
- Roof: Shingle
Condition
- New construction: No
- Year built: 1962
Utilities & green energy
- Sewer: Public Sewer
- Water: Public
- Utilities for property: Cable Connected, Electricity Connected, Sewer Connected, Street Lights, Water Connected
Community & HOA
Community
- Pet fee: $0 monthly
- Subdivision: NAVAJO PARK REV
HOA
- Has HOA: No
Location
- Region: Clearwater
Financial & listing details
- Price per square foot: $284/sqft
- Tax assessed value: $156,377
- Annual tax amount: $2,461
- Date on market: 7/24/2026
- Cumulative days on market: 78 days
- Listing terms: Cash,Conventional,FHA,VA Loan
- Ownership: Fee Simple
- Total actual rent: 0
- Electric utility on property: Yes
- Road surface type: Paved, Asphalt
Estimated market value
Not available
Estimated sales range
Not available
Not available
Price history
| Date | Event | Price |
|---|---|---|
| 9/15/2026 | Price change | $340,000-2.9%$284/sqft |
Source:  Stellar MLS #TB8532107 Report a problem Stellar MLS #TB8532107 Report a problem | ||
| 7/24/2026 | Listed for sale | $350,000+455.6%$292/sqft |
Source: Stellar MLS #TB8532107 Report a problem | ||
| 8/4/2025 | Listing removed | $2,400$2/sqft |
Source: Zillow Rentals Report a problem | ||
| 7/17/2025 | Listed for rent | $2,400+84.6%$2/sqft |
Source: Zillow Rentals Report a problem | ||
| 4/16/2016 | Listing removed | $1,300$1/sqft |
Source: LIPPLY REAL ESTATE COMPANY #U7768869 Report a problem | ||
| 3/2/2016 | Listed for rent | $1,300$1/sqft |
Source: LIPPLY REAL ESTATE COMPANY #U7768869 Report a problem | ||
| 8/29/2015 | Listing removed | $1,300$1/sqft |
Source: LIPPLY REAL ESTATE COMPANY #U7744311 Report a problem | ||
| 7/31/2015 | Price change | $1,300-3.7%$1/sqft |
Source: LIPPLY REAL ESTATE COMPANY #U7744311 Report a problem | ||
| 6/16/2015 | Price change | $1,350-15.6%$1/sqft |
Source: Owner Report a problem | ||
| 5/31/2015 | Listed for rent | $1,600$1/sqft |
Source: Owner Report a problem | ||
| 4/3/2014 | Sold | $63,000-9.9%$53/sqft |
Source: Public Record Report a problem | ||
| 1/30/2014 | Price change | $69,900-9.1%$58/sqft |
Source: Homepath #U7604832 Report a problem | ||
| 12/27/2013 | Listed for sale | $76,900-57.5%$64/sqft |
Source: Camelot Inc. Realtors #U7604832 Report a problem | ||
| 1/18/2006 | Sold | $181,000+24.7%$151/sqft |
Source: Public Record Report a problem | ||
| 2/16/2005 | Sold | $145,100+9.2%$121/sqft |
Source: Stellar MLS #U7099591 Report a problem | ||
| 7/9/2004 | Sold | $132,900+34.4%$111/sqft |
Source: Public Record Report a problem | ||
| 11/6/2002 | Sold | $98,900$82/sqft |
Source: Public Record Report a problem | ||
Public tax history
| Year | Property taxes | Tax assessment |
|---|---|---|
| 2025 | $2,461 -28.8% | $113,091 -28.6% |
| 2024 | $3,456 +2.8% | $158,452 +10% |
| 2023 | $3,361 +15.4% | $144,047 +10% |
| 2022 | $2,913 +20.4% | $130,952 +10% |
| 2021 | $2,419 -1.7% | $119,047 +1.2% |
| 2020 | $2,461 +5.2% | $117,604 +10% |
| 2019 | $2,339 | $106,913 +1.8% |
| 2018 | $2,339 +12.1% | $105,074 +12.6% |
| 2017 | $2,086 +22.1% | $93,345 +8.1% |
| 2016 | $1,709 +10.5% | $86,377 +18.3% |
| 2015 | $1,546 +8.3% | $73,023 +8.7% |
| 2014 | $1,428 +9.9% | $67,177 +11.1% |
| 2013 | $1,300 -10.7% | $60,479 -10.7% |
| 2012 | $1,455 | $67,760 -19.9% |
| 2011 | -- | $84,576 +8% |
| 2010 | -- | $78,314 -22.9% |
| 2009 | -- | $101,560 -11.7% |
| 2008 | $2,341 | $115,000 -20.1% |
| 2007 | -- | $143,900 +45.4% |
| 2005 | -- | $99,000 +26.9% |
| 2004 | $979 +2.4% | $78,000 +17.5% |
| 2003 | $956 +135.1% | $66,400 +23.2% |
| 2002 | $407 | $53,900 +8.9% |
| 2001 | $407 +7.8% | $49,500 +11.2% |
| 2000 | $377 | $44,500 |
Find assessor info on the county website
Monthly payment
Est. payment
Payment breakdown
Explore the cost of this home by adjusting the details. Changes won't be saved.Climate risks
Neighborhood: 33755
Nearby schools
Schools provided by the listing agent
- Elementary: Sandy Lane Elementary-PN
- Middle: Dunedin Highland Middle-PN
- High: Clearwater High-PN
Source: Stellar MLS. This data may not be complete. We recommend contacting the local school district to confirm school assignments for this home.

Similar homes
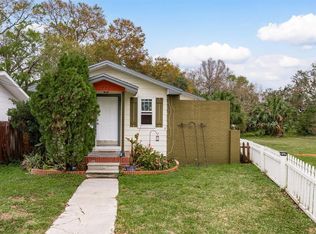
- $349,9002 bd1 ba1k sqft2028 N BETTY LANE, CLEARWATER, FL 33755For Sale
 MLS ID #TB8551630, Jamie Devine Brown, PA, RE/MAX ALLIANCE GROUP. Stellar MLS
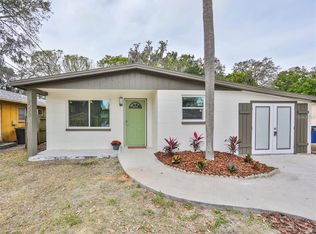
 - $399,0004 bd2 ba1.7k sqft2075 N KEENE ROAD, CLEARWATER, FL 33755For Sale
 MLS ID #TB8554259, Marianne Knowles, REAL BROKER, LLC. Stellar MLS
 - $479,9903 bd3 ba1.5k sqft1005 APACHE TRAIL, CLEARWATER, FL 33755For Sale
 MLS ID #TB8553987, Dylan Marinov, CHARLES RUTENBERG REALTY INC. Stellar MLS
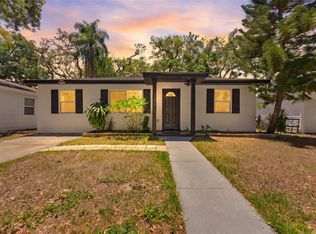
 - $425,0003 bd2 ba1k sqft1275 PALM STREET, CLEARWATER, FL 33755For Sale
 MLS ID #TB8507393, Meadoe Solomon, KELLER WILLIAMS TAMPA CENTRAL. Stellar MLS
 - $399,0003 bd2 ba1.3k sqft1773 LONDON LN, CLEARWATER, FL 33756For SaleMLS ID #TB8538383, Vincent Zeoli, COLDWELL BANKER REALTY. Stellar MLS
- $410,0004 bd2 ba1.6k sqft804 S EVERGREEN AVENUE, CLEARWATER, FL 33756For SaleMLS ID #TB8495428, Andjelka Nikic, DALTON WADE INC. Stellar MLS
- $379,9003 bd2 ba1k sqft1806 VANCOUVER DRIVE, CLEARWATER, FL 33756For SaleMLS ID #TB8519780, Matthew Brashear, RE/MAX ELITE REALTY. Stellar MLS
- $409,9003 bd2 ba1.3k sqft2061 FAIR OAK DRIVE, CLEARWATER, FL 33763For SaleMLS ID #TB8522318, Jeffrey Borham, PA, EXP REALTY LLC. Stellar MLS
- $365,0003 bd2 ba1.4k sqft11354 123RD TERRACE N, LARGO, FL 33778For SaleMLS ID #TB8525632, Christin Evans, CHARLES RUTENBERG REALTY INC. Stellar MLS
- $289,9003 bd1 ba986 sqft2804 APPLEWOOD DRIVE, CLEARWATER, FL 33759For SaleMLS ID #W7887924, Kirby Dulin, BHHS FLORIDA PROPERTIES GROUP. Stellar MLS
- $321,6003 bd1 ba921 sqft510 3RD AVENUE NE, LARGO, FL 33770For SaleMLS ID #TB8540778, Joe Medina, INVESTOR CORNER REALTY LLC. Stellar MLS
- $479,5003 bd2 ba1.3k sqft1601 HARDWOOD DRIVE, CLEARWATER, FL 33756For SaleMLS ID #TB8544112, Dylan Marinov, CHARLES RUTENBERG REALTY INC. Stellar MLS
- $415,0003 bd2 ba1.3k sqft1516 ADELE PLACE, LARGO, FL 33770For SaleMLS ID #TB8534025, Bob Dean, CENTURY 21 BEGGINS. Stellar MLS
- $449,9003 bd2 ba1.4k sqft961 LYNDHURST STREET, DUNEDIN, FL 34698For SaleMLS ID #TB8547851, Scott Marinelli, REALTY EXPERTS. Stellar MLS
- $380,0003 bd1 ba1.1k sqft2310 MARY SUE STREET, LARGO, FL 33774For SaleMLS ID #TB8533539, Sabrina Nemec, HOLLAND ASSOCIATES INC. Stellar MLS
- $424,9003 bd1 ba1.1k sqft1837 PASADENA DRIVE, DUNEDIN, FL 34698For SaleMLS ID #W7889080, Despoina Marangidou, ABBAS REALTY GROUP LLC. Stellar MLS
- $340,0002 bd2 ba1.1k sqft6201 THERESA STREET, TAMPA, FL 33615For SaleMLS ID #TB8506530, Thanh LE, FUTURE HOME REALTY INC. Stellar MLS
- $385,0003 bd1 ba1.1k sqft3568 4TH AVENUE SE, LARGO, FL 33771For SaleMLS ID #TB8526545, Roy Fillyaw, SMITH & ASSOCIATES REAL ESTATE. Stellar MLS
- $399,0003 bd2 ba1.1k sqft2003 6TH PLACE SW, LARGO, FL 33770For SaleMLS ID #TB8492470, Brandon Robinson, COMPASS FLORIDA LLC. Stellar MLS
- $354,5003 bd2 ba1.4k sqft6563 65TH AVENUE N, PINELLAS PARK, FL 33781For SaleMLS ID #TB8548591, Kay Mariutto, DEMETER PROPERTIES INC. Stellar MLS
