Schedule your viewing today for this charming 3-bedroom, 1 bathroom home in the heart of Clearwater! Designed with both comfort and style in mind, this home features an open floor plan that creates a bright, spacious atmosphere perfect for everyday living and entertaining. The sleek galley kitchen with stainless steel appliances overlooks the main living area, making it easy to stay connected while preparing meals. Step outside to enjoy the expansive backyard, a private retreat ideal for outdoor dining, gardening, or simply relaxing under the Florida sky. Just steps away, you'll find a community playground that offers a great place to enjoy the outdoors. The home is also conveniently located near Cliff Stephens Park, Joe DiMaggio Sports Complex, St. Petersburg College, shopping, dining, and more, providing easy access to everything Clearwater has to offer. Additional updates include a roof installed in 2019 and a water heater replaced in 2022, offering added peace of mind. X Flood zone! Don't miss your opportunity to call this Clearwater gem home, schedule your tour today!
For sale
$310,000
2804 APPLEWOOD DRIVE, CLEARWATER, FL 33759
3beds
986sqft
:
Get pre-qualified$2,098/mo
Single Family Residence
Built in 1972
6,199 Square Feet Lot
$302,500 Zestimate®
$314/sqft
$-- HOA
What's special
Expansive backyardOpen floor planBright spacious atmosphere
- 17 days |
- 573 |
- 32 |
Likely to sell faster than
Zillow last checked:
Listing updated:
Listed by:
Kirby Dulin 727-244-7471,
BHHS FLORIDA PROPERTIES GROUP 727-835-3110
Source: Stellar MLS,MLS#: W7887924 Originating MLS: West Pasco
Originating MLS: West Pasco
Facts & features
Interior
Bedrooms & bathrooms
- Bedrooms: 3
- Bathrooms: 1
- Full bathrooms: 1
Primary bedroom
- Features: Built-in Closet
- Level: First
Bathroom 1
- Level: First
Kitchen
- Level: First
Living room
- Level: First
Heating
- Central, Electric
Cooling
- Central Air
Appliances
- Included: Dishwasher, Electric Water Heater, Range, Refrigerator
- Laundry: Laundry Room
Features
- Living Room/Dining Room Combo, Open Floorplan, Split Bedroom, Thermostat
- Flooring: Ceramic Tile, Luxury Vinyl
- Doors: Sliding Doors
- Has fireplace: No
Interior area
- Total structure area: 1,053
- Total interior livable area: 986 sqft
Video & virtual tour
Property
Parking
- Parking features: Driveway
- Has uncovered spaces: Yes
Features
- Levels: One
- Stories: 1
- Exterior features: Private Mailbox
Lot
- Size: 6,199 Square Feet
- Dimensions: 62 x 100
Details
- Parcel number: 082916991000080150
- Special conditions: None
Construction
Type & style
- Home type: SingleFamily
- Property subtype: Single Family Residence
Materials
- Block
- Foundation: Block
- Roof: Shingle
Condition
- New construction: No
- Year built: 1972
Utilities & green energy
- Sewer: Public Sewer
- Water: Public
- Utilities for property: Electricity Connected, Sewer Connected, Water Connected
Community & HOA
Community
- Features: Playground, Tennis Court(s)
- Pet fee: $0 monthly
- Subdivision: WOODVALLEY UNIT 2
HOA
- Has HOA: No
- Amenities included: Basketball Court
Location
- Region: Clearwater
Financial & listing details
- Price per square foot: $314/sqft
- Tax assessed value: $210,482
- Annual tax amount: $3,295
- Date on market: 7/24/2026
- Cumulative days on market: 18 days
- Listing terms: Cash,Conventional,FHA,USDA Loan,VA Loan
- Ownership: Fee Simple
- Total actual rent: 0
- Electric utility on property: Yes
- Road surface type: Asphalt
Estimated market value
$302,500
$287,000 - $318,000
$1,953/mo
Price history
| Date | Event | Price |
|---|---|---|
| 7/24/2026 | Listed for sale | $310,000+400%$314/sqft |
Source:  Stellar MLS #W7887924 Report a problem Stellar MLS #W7887924 Report a problem | ||
| 4/10/2024 | Listing removed | -- |
Source: Zillow Rentals Report a problem | ||
| 2/10/2024 | Price change | $2,000-2.4%$2/sqft |
Source: Zillow Rentals Report a problem | ||
| 1/18/2024 | Price change | $2,050-4.7%$2/sqft |
Source: Zillow Rentals Report a problem | ||
| 12/12/2023 | Listed for rent | $2,150+59.3%$2/sqft |
Source: Zillow Rentals Report a problem | ||
| 2/24/2020 | Listing removed | $1,350$1/sqft |
Source: Berkshire Hathaway Home Services Florida Properties Group #U8072312 Report a problem | ||
| 1/25/2020 | Listed for rent | $1,350+12.5%$1/sqft |
Source: BHHS FLORIDA PROPERTIES GROUP #U8072312 Report a problem | ||
| 1/28/2015 | Listing removed | $1,200$1/sqft |
Source: TAMPA BAY RENTAL SOLUTIONS #U7720452 Report a problem | ||
| 1/9/2015 | Price change | $1,200+9.1%$1/sqft |
Source: TAMPA BAY RENTAL SOLUTIONS #U7720452 Report a problem | ||
| 12/30/2014 | Listed for rent | $1,100$1/sqft |
Source: TAMPA BAY RENTAL SOLUTIONS #U7720452 Report a problem | ||
| 4/8/2014 | Listing removed | $1,100$1/sqft |
Source: Postlets Report a problem | ||
| 1/15/2014 | Listed for rent | $1,100$1/sqft |
Source: Postlets Report a problem | ||
| 10/4/2013 | Sold | $62,000-3.1%$63/sqft |
Source: Stellar MLS #U7593752 Report a problem | ||
| 8/9/2013 | Price change | $64,000+28.3%$65/sqft |
Source: Owner Report a problem | ||
| 7/14/2013 | Price change | $49,900-8.6%$51/sqft |
Source: Raye's Realty Inc. dba SunRaye Realty #U7588061 Report a problem | ||
| 6/26/2013 | Price change | $54,590+40.3%$55/sqft |
Source: Foxx and Associates #U7582009 Report a problem | ||
| 5/11/2013 | Listed for sale | -- |
Source: Auction.com Report a problem | ||
| 4/2/2013 | Sold | $38,900-62.2%$39/sqft |
Source: Public Record Report a problem | ||
| 6/13/2005 | Sold | $103,000+74.6%$104/sqft |
Source: Public Record Report a problem | ||
| 9/17/2001 | Sold | $59,000+40.5%$60/sqft |
Source: Public Record Report a problem | ||
| 5/24/1994 | Sold | $42,000$43/sqft |
Source: Public Record Report a problem | ||
Public tax history
| Year | Property taxes | Tax assessment |
|---|---|---|
| 2025 | $3,295 +7.9% | $150,885 +10% |
| 2024 | $3,055 +6.2% | $137,168 +10% |
| 2023 | $2,876 +10.7% | $124,698 +10% |
| 2022 | $2,599 +11.4% | $113,362 +10% |
| 2021 | $2,333 +8% | $103,056 +10% |
| 2020 | $2,160 +11.2% | $93,687 +10% |
| 2019 | $1,943 | $85,170 -16.4% |
| 2018 | $1,943 +8.9% | $101,930 +19.7% |
| 2017 | $1,784 +26.4% | $85,138 +12.5% |
| 2016 | $1,411 +12.9% | $75,659 +25% |
| 2015 | $1,250 +11.2% | $60,532 +14.5% |
| 2014 | $1,124 +13.3% | $52,884 +14.6% |
| 2013 | $992 -6.1% | $46,150 -6.2% |
| 2012 | $1,057 | $49,188 -9.2% |
| 2011 | -- | $54,166 +14.3% |
| 2010 | -- | $47,401 -24.5% |
| 2009 | -- | $62,810 -29.6% |
| 2008 | $1,816 | $89,200 -6.6% |
| 2007 | -- | $95,500 +36.4% |
| 2005 | -- | $70,000 +11.6% |
| 2004 | $1,440 +15.5% | $62,700 +16.1% |
| 2003 | $1,247 +15.6% | $54,000 +3.3% |
| 2002 | $1,079 | $52,300 +12% |
| 2001 | $1,079 +6.9% | $46,700 +6.4% |
| 2000 | $1,009 | $43,900 |
Find assessor info on the county website
Monthly payment
Est. payment
Payment breakdown
Explore the cost of this home by adjusting the details. Changes won't be saved.Climate risks
Neighborhood: Wood Valley
Nearby schools
GreatSchools rating
- 6/10Mcmullen-Booth Elementary SchoolGrades: PK-5Distance: 1.4 mi
- 6/10Safety Harbor Middle SchoolGrades: 6-8Distance: 2.5 mi
- 5/10Countryside High SchoolGrades: PK,9-12Distance: 3.3 mi
Schools provided by the listing agent
- Elementary: McMullen-Booth Elementary-PN
- Middle: Safety Harbor Middle-PN
- High: Countryside High-PN
Source: Stellar MLS. This data may not be complete. We recommend contacting the local school district to confirm school assignments for this home.
- $347,4003 bd2 ba1k sqft2800 Applewood Dr, Clearwater, FL 33759Off Market

- $274,7003 bd1 ba900 sqft2808 Applewood Dr, Clearwater, FL 33759Off Market

- $330,8004 bd3 ba1.8k sqft2805 Dovewood St, Clearwater, FL 33759Off Market
- $330,5003 bd1 ba1k sqft2809 Dovewood St, Clearwater, FL 33759Off Market

- $477,9004 bd3 ba1.9k sqft2801 Dovewood St, Clearwater, FL 33759Off Market
- $245,300-- bd1 ba900 sqft2778 Applewood Dr, Clearwater, FL 33759Off Market
- $263,900-- bd1 ba1.3k sqft2812 Applewood Dr, Clearwater, FL 33759Off Market
- $328,5004 bd2 ba1.1k sqft2813 Dovewood St, Clearwater, FL 33759Off Market
A local agent can set up tours, give advice and negotiate with sellers.
Similar homes
- $329,0003 bd1 ba1.1k sqft1124 JADEWOOD AVENUE, CLEARWATER, FL 33759For Sale
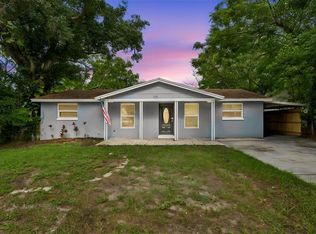
 MLS ID #TB8526437, Michelle Garcia, CENTURY 21 EXECUTIVE TEAM. Stellar MLS
 - $299,0002 bd1 ba870 sqft104 E GRAPEFRUIT CIRCLE, CLEARWATER, FL 33759For Sale
 MLS ID #TB8522282, Catherine Nolan, HOUSEWELL.COM REALTY OF FLORIDA LLC. Stellar MLS
 - $355,0002 bd1 ba1k sqft2809 EDENWOOD STREET, CLEARWATER, FL 33759For Sale
 MLS ID #TB8529816, Kathy Grams, COASTAL PROPERTIES GROUP INTERNATIONAL. Stellar MLS
 - $389,9004 bd2 ba1.3k sqft2877 NUTWOOD STREET, CLEARWATER, FL 33759For Sale
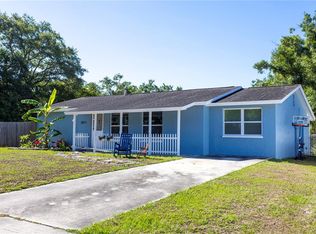 MLS ID #TB8506548, Yulia Entina, LPT REALTY, LLC. Stellar MLS
 - $435,0003 bd2 ba1.1k sqft1300 MELONWOOD AVENUE, CLEARWATER, FL 33759For SaleMLS ID #TB8522756, Denise Doone, DALTON WADE INC. Stellar MLS
- $400,0004 bd3 ba1.4k sqft1807 CARLTON DRIVE, CLEARWATER, FL 33759For SaleMLS ID #TB8531802, Ashley Dougherty, FLORIDA DRIVEN REAL ESTATE. Stellar MLS
- $295,0003 bd2 ba1.2k sqft1381 N MCMULLEN BOOTH ROAD #1381, CLEARWATER, FL 33759For SaleMLS ID #TB8462573, Daniel Koutsoumbaris, SERENE HOMES REALTY. Stellar MLS
- $159,9002 bd1 ba812 sqft1606 FLINT DRIVE W, CLEARWATER, FL 33759For SaleMLS ID #TB8471993, Stacey Ward, KELLER WILLIAMS REALTY- PALM HARBOR. Stellar MLS
- $380,0003 bd1 ba1.2k sqft1252 BURMA AVENUE, CLEARWATER, FL 33764For SaleMLS ID #TB8535809, Steven Burk, RE/MAX COLLECTIVE. Stellar MLS
- $325,0002 bd2 ba993 sqft2338 NASH STREET, CLEARWATER, FL 33765For SaleMLS ID #TB8519593, Nikky Yang Victorino, CAPSTONE REALTY & ASSOCIATES. Stellar MLS
- $389,9902 bd2 ba1.3k sqft2471 RAYMONT DRIVE, CLEARWATER, FL 33763For SaleMLS ID #O6431936, Melina Elmendorf, KELLER WILLIAMS ELITE REALTY. Stellar MLS
- $315,0003 bd2 ba1.2k sqft328 LOS PRADOS DRIVE #328, SAFETY HARBOR, FL 34695For SaleMLS ID #TB8515941, Elena Kapetaneas, CHARLES RUTENBERG REALTY INC. Stellar MLS
- $325,0002 bd2 ba1.3k sqft301 TERRACE DRIVE E, CLEARWATER, FL 33765For SaleMLS ID #TB8512638, Meredith Johnson, REALTY EXPERTS. Stellar MLS
- $229,0002 bd1 ba894 sqft1200 ABBEY CRESCENT LANE, CLEARWATER, FL 33759For SaleMLS ID #TB8496633, Ramtin Norozzy, CHARLES RUTENBERG REALTY INC. Stellar MLS
- $155,0002 bd2 ba886 sqft1165 MISSION CIRCLE #53F, CLEARWATER, FL 33759For SaleMLS ID #TB8481783, Kari Hazeltine, RE/MAX MARKETING SPECIALISTS. Stellar MLS
- $241,0002 bd2 ba1.1k sqft1377 N MCMULLEN BOOTH ROAD, CLEARWATER, FL 33759For SaleMLS ID #TB8420347, Sandy Castles, CASTLES REAL ESTATE. Stellar MLS
- $219,0002 bd3 ba1.1k sqft2504 BRIGADOON DRIVE, CLEARWATER, FL 33759For SaleMLS ID #TB8514104, Jaime McKnight, COLDWELL BANKER REALTY. Stellar MLS
- $431,9003 bd2 ba1.2k sqft1837 AUDREY DRIVE, CLEARWATER, FL 33759For SaleMLS ID #TB8447038, Bernardo Piccolo, PA, CHARLES RUTENBERG REALTY INC. Stellar MLS
- $373,9002 bd2 ba1.2k sqft1111 N BAYSHORE BOULEVARD #E3, CLEARWATER, FL 33759For SaleMLS ID #TB8534508, Ryan Nowlin, RE/MAX ACTION FIRST OF FLORIDA. Stellar MLS
- $284,5002 bd2 ba1.2k sqft2288 CITRUS COURT, CLEARWATER, FL 33763For SaleMLS ID #TB8522919, Tim Richardson, DALTON WADE INC. Stellar MLS
