**NEW PRICE! INCREDIBLE VALUE UNDER $400K! CHARMING 4BR BLOCK HOME WITH PARK VIEWS AND NEARLY ONE-THIRD-ACRE LOT** MOTIVATED SELLER, BRING YOUR OFFERS! Tucked away on a quiet street and backing directly to beautiful Kapok Park, this cozy 4-bedroom, 2-bath block home offers a rare combination of privacy, space, and convenience. Situated on one of the largest fully fenced lots in the neighborhood, the property feels peaceful and secluded while still being just minutes from US-19, Gulf-to-Bay Blvd, shopping, restaurants, Costco, Super Target, Sam’s Club, Safety Harbor, Tampa, and Clearwater beaches. The split floor plan offers privacy with the primary suite on one side of the home and three additional bedrooms on the other. Inside, you’ll find tile flooring throughout, abundant natural light, and a warm, inviting layout that feels comfortable from the moment you walk in. The kitchen features solid wood cabinetry, granite countertops, stylish backsplash, deep sink, gas stove, and a new refrigerator being installed by the owner. The primary bathroom has been tastefully updated and features a modern soaking tub with a spa-like feel. The screened lanai overlooks the oversized backyard and peaceful greenery beyond, creating the perfect space to relax, entertain, or enjoy Florida evenings outdoors. MAJOR IMPROVEMENTS include newer windows throughout, freshly painted exterior, AC 2019 with updated HVAC ductwork in 2023, updated kitchen, both bathrooms, sliding glass door, and electrical outlets completed in recent years, plus a water heater only a few years old and washer/dryer approximately 3 years old. To provide added piece of mind, the home includes a ONE-YEAR HOME WARRANTY, and the property will be professionally deep cleaned prior to closing after the seller has completely moved out! Kapok Park entrance is just a short walk away and offers trails for walking, running, biking, disc golf, and nature views, plus a nearby playground only minutes from the home. A rare opportunity to own a private oversized lot in a central Clearwater location close to everything, yet tucked away from the busy city feel.
For sale
Price cut: $10K (7/8)
$389,900
2877 Nutwood St, Clearwater, FL 33759
4beds
1,380sqft
:
Get pre-qualified$2,664/mo
Single Family Residence
Built in 1972
0.29 Acres Lot
$-- Zestimate®
$283/sqft
$-- HOA
What's special
Gas stovePark viewsGranite countertopsAbundant natural lightNearly one-third-acre lotWarm inviting layoutTile flooring throughout
- 80 days |
- 607 |
- 40 |
Zillow last checked:
Listing updated:
Listed by:
Yulia Entina 781-913-3500,
LPT REALTY, LLC 877-366-2213
Source: Stellar MLS,MLS#: TB8506548 Originating MLS: Orlando Regional
Originating MLS: Orlando Regional
Facts & features
Interior
Bedrooms & bathrooms
- Bedrooms: 4
- Bathrooms: 2
- Full bathrooms: 2
Rooms
- Room types: Living Room, Storage Rooms
Primary bedroom
- Features: En Suite Bathroom, Built-in Closet
- Level: First
- Area: 176 Square Feet
- Dimensions: 11x16
Bedroom 2
- Features: Ceiling Fan(s), Built-in Closet
- Level: First
- Area: 99 Square Feet
- Dimensions: 9x11
Bedroom 3
- Features: Ceiling Fan(s), Built-in Closet
- Level: First
- Area: 99 Square Feet
- Dimensions: 9x11
Bedroom 4
- Features: Ceiling Fan(s), Built-in Closet
- Level: First
- Area: 132 Square Feet
- Dimensions: 11x12
Balcony porch lanai
- Level: First
- Dimensions: 10x13
Dining room
- Level: First
- Area: 80 Square Feet
- Dimensions: 8x10
Kitchen
- Features: Granite Counters
- Level: First
- Area: 63 Square Feet
- Dimensions: 7x9
Laundry
- Features: Ceiling Fan(s)
- Level: First
- Dimensions: 10x13
Living room
- Features: Ceiling Fan(s)
- Level: First
- Area: 221 Square Feet
- Dimensions: 17x13
Heating
- Central, Electric
Cooling
- Central Air
Appliances
- Included: Dishwasher, Disposal, Dryer, Electric Water Heater, Microwave, Range, Washer
- Laundry: Other
Features
- Ceiling Fan(s), Open Floorplan, Solid Wood Cabinets, Split Bedroom, Stone Counters
- Flooring: Ceramic Tile
- Doors: Sliding Doors
- Has fireplace: No
Interior area
- Total structure area: 1,602
- Total interior livable area: 1,380 sqft
Video & virtual tour
Property
Parking
- Parking features: Driveway
- Has uncovered spaces: Yes
Features
- Levels: One
- Stories: 1
- Patio & porch: Patio, Screened
- Exterior features: Lighting, Private Mailbox, Sidewalk
- Fencing: Chain Link,Wood
Lot
- Size: 0.29 Acres
- Dimensions: 96 x 132
- Features: City Lot, Oversized Lot, Sidewalk
Details
- Parcel number: 082916991030040320
- Special conditions: None
Construction
Type & style
- Home type: SingleFamily
- Property subtype: Single Family Residence
Materials
- Block, Stucco
- Foundation: Slab
- Roof: Built-Up,Shingle
Condition
- New construction: No
- Year built: 1972
Utilities & green energy
- Sewer: Public Sewer
- Water: Public
- Utilities for property: Natural Gas Available, Public, Street Lights
Community & HOA
Community
- Security: Smoke Detector(s)
- Pet fee: $0 monthly
- Subdivision: WOODVALLEY UNIT 5
HOA
- Has HOA: No
Location
- Region: Clearwater
Financial & listing details
- Price per square foot: $283/sqft
- Tax assessed value: $312,465
- Annual tax amount: $4,961
- Date on market: 5/8/2026
- Cumulative days on market: 80 days
- Listing terms: Cash,Conventional,FHA,VA Loan
- Ownership: Fee Simple
- Total actual rent: 0
- Road surface type: Paved
Estimated market value
Not available
Estimated sales range
Not available
Not available
Price history
| Date | Event | Price |
|---|---|---|
| 7/8/2026 | Price change | $389,900-2.5%$283/sqft |
Source:  Stellar MLS #TB8506548 Report a problem Stellar MLS #TB8506548 Report a problem | ||
| 6/6/2026 | Price change | $399,900-2.5%$290/sqft |
Source: Stellar MLS #TB8506548 Report a problem | ||
| 5/9/2026 | Listed for sale | $410,000+0%$297/sqft |
Source: Stellar MLS #TB8506548 Report a problem | ||
| 5/4/2026 | Listing removed | -- |
Source: Owner Report a problem | ||
| 5/1/2026 | Price change | $409,900-1%$297/sqft |
Source: Owner Report a problem | ||
| 4/25/2026 | Price change | $414,000-0.2%$300/sqft |
Source: Owner Report a problem | ||
| 4/21/2026 | Price change | $415,000-1%$301/sqft |
Source: Owner Report a problem | ||
| 4/6/2026 | Price change | $419,000-1.2%$304/sqft |
Source: Owner Report a problem | ||
| 3/17/2026 | Listed for sale | $424,000+6.3%$307/sqft |
Source: Owner Report a problem | ||
| 2/8/2026 | Listing removed | -- |
Source: Owner Report a problem | ||
| 1/17/2026 | Listed for sale | $399,000+5%$289/sqft |
Source: Owner Report a problem | ||
| 9/28/2023 | Sold | $379,900$275/sqft |
Source: Stellar MLS #U8213016 Report a problem | ||
| 9/10/2023 | Pending sale | $379,900$275/sqft |
Source: Stellar MLS #U8213016 Report a problem | ||
| 9/8/2023 | Listed for sale | $379,900+533.2%$275/sqft |
Source: Stellar MLS #U8213016 Report a problem | ||
| 3/24/2021 | Listing removed | -- |
Source: Owner Report a problem | ||
| 9/26/2015 | Listing removed | $1,300$1/sqft |
Source: Owner Report a problem | ||
| 9/12/2015 | Listed for rent | $1,300$1/sqft |
Source: Owner Report a problem | ||
| 2/15/2011 | Sold | $60,000-7.6%$43/sqft |
Source: Stellar MLS #U7498850 Report a problem | ||
| 1/29/2011 | Listed for sale | $64,900$47/sqft |
Source: East Lake Woodlands #7498850 Report a problem | ||
Public tax history
| Year | Property taxes | Tax assessment |
|---|---|---|
| 2024 | $5,119 +39.4% | $312,465 +98.7% |
| 2023 | $3,671 +9.8% | $157,278 +10% |
| 2022 | $3,344 +13.2% | $142,980 +10% |
| 2021 | $2,955 +10.6% | $129,982 +10% |
| 2020 | $2,671 +6.7% | $118,165 +10% |
| 2019 | $2,504 | $107,423 -20.1% |
| 2018 | $2,504 +9.4% | $134,440 +22.3% |
| 2017 | $2,290 +23.2% | $109,964 +3.5% |
| 2016 | $1,859 +17.5% | $106,254 +37.7% |
| 2015 | $1,583 +9.5% | $77,148 +9.9% |
| 2014 | $1,446 +10.9% | $70,204 +15.8% |
| 2013 | $1,303 +8.2% | $60,637 +8.2% |
| 2012 | $1,204 | $56,060 -33.2% |
| 2011 | -- | $83,966 +1.5% |
| 2010 | -- | $82,725 +2.7% |
| 2009 | -- | $80,550 +0.1% |
| 2008 | $812 | $80,470 +3% |
| 2007 | -- | $78,126 -36.2% |
| 2005 | -- | $122,500 +10.7% |
| 2004 | $1,066 +2.4% | $110,700 +14.5% |
| 2003 | $1,041 +6.1% | $96,700 +16.1% |
| 2002 | $982 | $83,300 +7.3% |
| 2001 | $982 +5.2% | $77,600 +8.4% |
| 2000 | $934 | $71,600 |
Find assessor info on the county website
Monthly payment
Est. payment
Payment breakdown
Explore the cost of this home by adjusting the details. Changes won't be saved.Climate risks
Neighborhood: Wood Valley
Nearby schools
GreatSchools rating
- 6/10Mcmullen-Booth Elementary SchoolGrades: PK-5Distance: 1.4 mi
- 6/10Safety Harbor Middle SchoolGrades: 6-8Distance: 2.4 mi
- 5/10Countryside High SchoolGrades: PK,9-12Distance: 3.3 mi
Schools provided by the listing agent
- Elementary: McMullen-Booth Elementary-PN
- Middle: Safety Harbor Middle-PN
- High: Countryside High-PN
Source: Stellar MLS. This data may not be complete. We recommend contacting the local school district to confirm school assignments for this home.
- $316,100-- bd1 ba1.1k sqft2881 Nutwood St, Clearwater, FL 33759Off Market
- $240,200-- bd2 ba1.1k sqft1001 Hollywood Ave, Clearwater, FL 33759Off Market
- $280,7003 bd1 ba1.1k sqft1009 Hollywood Ave, Clearwater, FL 33759Off Market
- $328,7003 bd1 ba1.6k sqft2901 Nutwood St, Clearwater, FL 33759Off Market
- $366,6003 bd2 ba1.1k sqft2905 Nutwood St, Clearwater, FL 33759Off Market
- $345,0003 bd1 ba1.1k sqft2876 Nutwood St, Clearwater, FL 33759Sold
- $340,1003 bd1 ba1.1k sqft1025 Hollywood Ave, Clearwater, FL 33759Off Market
- $315,700-- bd1 ba1.4k sqft2880 Nutwood St, Clearwater, FL 33759Off Market
A local agent can set up tours, give advice and negotiate with sellers.
Similar homes
- $370,0003 bd2 ba1.6k sqft2779 Robinwood Dr, Clearwater, FL 33759For Sale

 MLS ID #TB8503999, Bree Allison, KELLER WILLIAMS TAMPA CENTRAL. Stellar MLS
 - $408,0003 bd2 ba1.2k sqft160 Meadowlark Dr, Safety Harbor, FL 34695For Sale
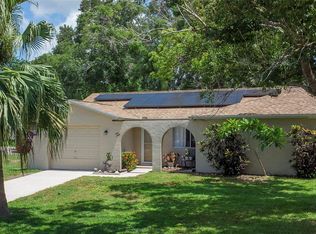 MLS ID #TB8521690, Stephanie Hensley, RE/MAX REALTEC GROUP INC. Stellar MLS
 - $359,0002 bd1 ba1.5k sqft1428 Pinebrook Dr, Clearwater, FL 33755For Sale
 MLS ID #TB8520036, Mark Ganier, RE/MAX REALTEC GROUP INC. Stellar MLS
 - $295,0003 bd2 ba1.2k sqft1381 N McMullen Booth Rd #1381, Clearwater, FL 33759For Sale
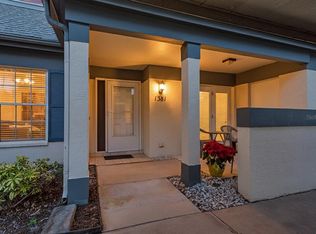 MLS ID #TB8462573, Daniel Koutsoumbaris, SERENE HOMES REALTY. Stellar MLS
 - $378,5002 bd2 ba1.2k sqft831 Grand Central St, Clearwater, FL 33756For SaleMLS ID #TB8505654, Bill Kulaga, AGILE GROUP REALTY. Stellar MLS
- $345,0003 bd2 ba1.2k sqft2869 30th Ave N, Saint Petersburg, FL 33713For SaleMLS ID #TB8531469, Amanda Newton, COASTAL PROPERTIES GROUP INTERNATIONAL. Stellar MLS
- $430,0003 bd2 ba1.1k sqft7941 Smoketree Ct, Largo, FL 33773For SaleMLS ID #TB8525725, Ashley Lee, JASON MITCHELL REAL ESTATE FLO. Stellar MLS
- $380,0002 bd2 ba1.5k sqft182 Sunward Ave, Palm Harbor, FL 34684For SaleMLS ID #TB8524727, Sebastian Olszewski, COLDWELL BANKER REALTY. Stellar MLS
- $399,0003 bd2 ba1.3k sqft7128 64th Way N, Pinellas Park, FL 33781For SaleMLS ID #TB8518382, Mitch Beardsley, TAMPA BAY KEY REALTY. Stellar MLS
- $575,0004 bd3 ba1.6k sqft1647 Summerdale Dr S, Clearwater, FL 33764For SaleMLS ID #TB8514769, Michael Flores, 54 REALTY LLC. Stellar MLS
- $460,0003 bd2 ba1.3k sqft416 Maplewood Dr, Oldsmar, FL 34677For SaleMLS ID #TB8527873, Frank Gomez, FUTURE HOME REALTY INC. Stellar MLS
- $459,9003 bd2 ba1.4k sqft105 Lotus Cir, Safety Harbor, FL 34695For SaleMLS ID #TB8494556, Monica Karcz, PA, REDFIN CORPORATION. Stellar MLS
- $449,0003 bd2 ba1.5k sqft1223 Union St, Clearwater, FL 33755For SaleMLS ID #TB8510309, Michael Cinquemano, Jr., MIHARA & ASSOCIATES INC.. Stellar MLS
- $414,9002 bd2 ba1k sqft1547 Andover Dr, Dunedin, FL 34698For SaleMLS ID #TB8443577, David Hutcheson, HUTCHESON REAL ESTATE. Stellar MLS
- $259,0004 bd2 ba1.5k sqft2052 Sunset Point Rd APT 45, Clearwater, FL 33765For SaleMLS ID #TB8523973, Tomoko Ryan, GREAT HOMES REALTY INC. Stellar MLS
- $370,0002 bd2 ba1.2k sqft10651 125th Ave, Largo, FL 33773For SaleMLS ID #TB8513045, Victor Adamo, KELLER WILLIAMS GULF BEACHES. Stellar MLS
- $365,0003 bd1 ba1.1k sqft8685 Magnolia Dr, Seminole, FL 33777For SaleMLS ID #TB8519059, Anne Januario, BHHS FLORIDA PROPERTIES GROUP. Stellar MLS
- $390,0003 bd2 ba1.7k sqft4876 Shell Stream Blvd, New Port Richey, FL 34652For SaleMLS ID #TB8476327, Patrick Ryan, ALIGN RIGHT REALTY SUNCOAST. Stellar MLS
- $445,0003 bd2 ba1.6k sqft6805 Longpointe Way, Tampa, FL 33615For SaleMLS ID #TB8521238, Sylvia Haddad, REDFIN CORPORATION. Stellar MLS
- $334,0002 bd2 ba1.2k sqft3748 15th Ave SE, Largo, FL 33771For SaleMLS ID #TB8521307, Janet Diamond PA, FUTURE HOME REALTY INC. Stellar MLS
