This single-family residence is in the Palm Terrace neighborhood and offers approximately 1,560 square feet of living space on a 7,640-square-foot lot. It features two bedrooms, one bathroom, a separate dining room, a family room, and a galley-style kitchen with stainless steel appliances. There is also an additional bonus room with its own air conditioning unit and windows on three sides. It could be used as an office, den, or extra living area. The home has updated windows and a central air conditioner (manufactured in 2018). The oversized garage has been converted into a closed room with an office and an indoor laundry area at the rear. The sliding glass door entry can be replaced by a garage door if the new owner wishes to have a garage for automotive use. The backyard is spacious and backs up to a lake, providing privacy with no rear neighbors. The property is situated just a few blocks from the Clearwater Country Club and is conveniently located near shopping, dining, and a short drive from Clearwater Beach.
For sale
$359,000
1428 PINEBROOK DRIVE, CLEARWATER, FL 33755
2beds
1,560sqft
:
Get pre-qualified$2,453/mo
Single Family Residence
Built in 1953
7,640 Square Feet Lot
$345,600 Zestimate®
$230/sqft
$-- HOA
What's special
- 34 days |
- 409 |
- 19 |
Zillow last checked:
Listing updated:
Listed by:
Mark Ganier 727-403-5611,
RE/MAX REALTEC GROUP INC 727-789-5555
Source: Stellar MLS,MLS#: TB8520036 Originating MLS: Suncoast Tampa
Originating MLS: Suncoast Tampa
Facts & features
Interior
Bedrooms & bathrooms
- Bedrooms: 2
- Bathrooms: 1
- Full bathrooms: 1
Rooms
- Room types: Bonus Room, Family Room, Dining Room
Primary bedroom
- Features: Ceiling Fan(s), Built-in Closet
- Level: First
- Area: 165 Square Feet
- Dimensions: 15x11
Bedroom 2
- Features: Ceiling Fan(s), Built-in Closet
- Level: First
- Area: 121 Square Feet
- Dimensions: 11x11
Primary bathroom
- Features: Shower No Tub, No Closet
- Level: First
- Area: 56 Square Feet
- Dimensions: 7x8
Bonus room
- Features: Other, No Closet
- Level: First
- Area: 154 Square Feet
- Dimensions: 14x11
Dining room
- Features: Ceiling Fan(s), Built-in Closet
- Level: First
- Area: 153 Square Feet
- Dimensions: 9x17
Family room
- Features: No Closet
- Level: First
- Area: 242 Square Feet
- Dimensions: 22x11
Kitchen
- Features: Built-In Shelving, Dual Sinks, No Closet
- Level: First
- Area: 136 Square Feet
- Dimensions: 17x8
Laundry
- Features: Other, No Closet
- Level: First
- Area: 98 Square Feet
- Dimensions: 14x7
Living room
- Features: Ceiling Fan(s), No Closet
- Level: First
- Area: 252 Square Feet
- Dimensions: 18x14
Heating
- Central, Wall Units / Window Unit
Cooling
- Central Air
Appliances
- Included: Dryer, Electric Water Heater, Range, Refrigerator, Washer
- Laundry: Electric Dryer Hookup, In Garage, Washer Hookup
Features
- Ceiling Fan(s), Solid Surface Counters
- Flooring: Carpet, Engineered Hardwood, Tile
- Windows: Window Treatments
- Has fireplace: No
Interior area
- Total structure area: 2,031
- Total interior livable area: 1,560 sqft
Video & virtual tour
Property
Parking
- Parking features: Converted Garage
Features
- Levels: One
- Stories: 1
- Patio & porch: Patio
- Exterior features: None, Private Mailbox
- Has view: Yes
- View description: Water, Lake
- Has water view: Yes
- Water view: Water,Lake
Lot
- Size: 7,640 Square Feet
- Dimensions: 75 x 103
- Features: City Lot, Landscaped
- Residential vegetation: Mature Landscaping
Details
- Additional structures: Shed(s)
- Parcel number: 112915658260000470
- Zoning: RES.
- Special conditions: None
Construction
Type & style
- Home type: SingleFamily
- Architectural style: Florida
- Property subtype: Single Family Residence
Materials
- Stucco, Wood Frame
- Foundation: Other
- Roof: Shingle
Condition
- Completed
- New construction: No
- Year built: 1953
Utilities & green energy
- Sewer: Public Sewer
- Water: Public
- Utilities for property: Public
Community & HOA
Community
- Pet fee: $0 monthly
- Subdivision: PALM TERRACE UNIT 2
HOA
- Has HOA: No
Location
- Region: Clearwater
Financial & listing details
- Price per square foot: $230/sqft
- Tax assessed value: $259,290
- Annual tax amount: $2,935
- Date on market: 6/29/2026
- Cumulative days on market: 33 days
- Ownership: Fee Simple
- Total actual rent: 0
- Road surface type: Paved, Asphalt
Estimated market value
$345,600
$328,000 - $363,000
$2,151/mo
Price history
| Date | Event | Price |
|---|---|---|
| 6/29/2026 | Listed for sale | $359,000+75.1%$230/sqft |
Source:  Stellar MLS #TB8520036 Report a problem Stellar MLS #TB8520036 Report a problem | ||
| 8/29/2019 | Sold | $205,000$131/sqft |
Source: Public Record Report a problem | ||
| 7/12/2019 | Listed for sale | $205,000$131/sqft |
Source: KELLER WILLIAMS RLTY SEMINOLE #U8049281 Report a problem | ||
| 7/12/2019 | Pending sale | $205,000$131/sqft |
Source: KELLER WILLIAMS RLTY SEMINOLE #U8049281 Report a problem | ||
| 7/12/2019 | Pending sale | $205,000$131/sqft |
Source: KELLER WILLIAMS RLTY SEMINOLE #U8049281 Report a problem | ||
| 6/15/2019 | Listed for sale | $205,000+97.1%$131/sqft |
Source: KELLER WILLIAMS RLTY SEMINOLE #U8049281 Report a problem | ||
| 5/23/2003 | Sold | $104,000+90.1%$67/sqft |
Source: Public Record Report a problem | ||
| 1/11/2000 | Sold | $54,700-1.3%$35/sqft |
Source: Public Record Report a problem | ||
| 4/11/1994 | Sold | $55,400$36/sqft |
Source: Public Record Report a problem | ||
Public tax history
| Year | Property taxes | Tax assessment |
|---|---|---|
| 2025 | $2,935 +5.9% | $194,039 +2.9% |
| 2024 | $2,771 +2.1% | $188,570 +3% |
| 2023 | $2,714 +3.3% | $183,078 +3% |
| 2022 | $2,626 -4% | $177,746 +0.5% |
| 2021 | $2,737 +0.5% | $176,904 +1.4% |
| 2020 | $2,723 +392.2% | $174,462 +216% |
| 2019 | $553 | $55,209 +1.9% |
| 2018 | $553 +0.4% | $54,180 +2.1% |
| 2017 | $551 +3.5% | $53,066 +2.1% |
| 2016 | $533 -1.7% | $51,975 +0.7% |
| 2015 | $542 +0.2% | $51,614 +0.8% |
| 2014 | $541 0% | $51,204 +1.5% |
| 2013 | $541 +2.4% | $50,447 +1.7% |
| 2012 | $528 | $49,604 -16.7% |
| 2011 | -- | $59,584 +1.5% |
| 2010 | -- | $58,703 -33.4% |
| 2009 | -- | $88,170 -8.7% |
| 2008 | $1,149 | $96,564 +3% |
| 2007 | -- | $93,751 -10.6% |
| 2005 | -- | $104,900 +21.7% |
| 2004 | $1,406 +47.4% | $86,200 +13.6% |
| 2003 | $953 +6.4% | $75,900 +3.3% |
| 2002 | $896 | $73,500 +15.2% |
| 2001 | $896 -32.2% | $63,800 +11% |
| 2000 | $1,322 | $57,500 |
Find assessor info on the county website
Monthly payment
Est. payment
Payment breakdown
Explore the cost of this home by adjusting the details. Changes won't be saved.Climate risks
Neighborhood: 33755
Nearby schools
GreatSchools rating
- 8/10Sandy Lane Elementary SchoolGrades: PK-5Distance: 0.6 mi
- 9/10Dunedin Highland Middle SchoolGrades: 6-8Distance: 1.5 mi
- 5/10Clearwater High SchoolGrades: 9-12Distance: 1.9 mi
- $246,700-- bd1 ba1k sqft1432 Pinebrook Dr, Clearwater, FL 33755Off Market
- $428,3003 bd2 ba1.8k sqft1422 Pinebrook Dr, Clearwater, FL 33755Off Market

- $---- bd-- ba-- sqft1429 Pine Brook Dr, Clearwater, FL 33755Off Market
- $364,8004 bd2 ba1.7k sqft1435 Pinebrook Dr, Clearwater, FL 33755Off Market

- $245,6004 bd2 ba1.4k sqft1440 Pinebrook Dr, Clearwater, FL 33755Off Market
- $260,2003 bd1 ba1.6k sqft1416 Pinebrook Dr, Clearwater, FL 33755Off Market
- $515,0003 bd2 ba1.7k sqft1429 Pinebrook Dr, Clearwater, FL 33755Sold
- $313,4002 bd1 ba1.1k sqft1423 Pinebrook Dr, Clearwater, FL 33755Off Market
A local agent can set up tours, give advice and negotiate with sellers.
A local lender can help you make sure your offer is ready when you are.
Similar homes
- $370,0003 bd2 ba1.7k sqft1765 KINGS HIGHWAY, CLEARWATER, FL 33755For Sale

 MLS ID #TB8451220, Jodi Avery, KELLER WILLIAMS SOUTH TAMPA. Stellar MLS
 - $349,9003 bd2 ba1.5k sqft1421 TEMPLE STREET, CLEARWATER, FL 33756For Sale
 MLS ID #TB8527099, Katrina Jauregui, REDFIN CORPORATION. Stellar MLS
 - $360,0002 bd2 ba1.1k sqft2140 NE COACHMAN ROAD, CLEARWATER, FL 33765For Sale
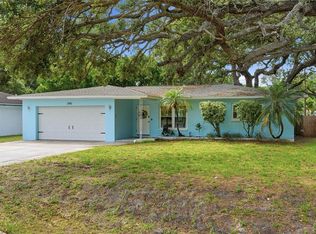 MLS ID #TB8513738, Melody Hunter, CHARLES RUTENBERG REALTY INC. Stellar MLS
 - $339,9003 bd2 ba1.3k sqft1234 FORREST HILL DRIVE, CLEARWATER, FL 33756For Sale
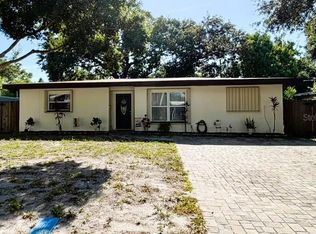 MLS ID #TB8475745, Yainys ECHEVARRIA SAMADA, B&Y REALTY GROUP LLC. Stellar MLS
 - $499,9003 bd2 ba1.6k sqft1707 RIDGEWAY DRIVE, CLEARWATER, FL 33755For SaleMLS ID #TB8532176, Mark Murphy, FUTURE HOME REALTY INC. Stellar MLS
- $469,0003 bd2 ba1.6k sqft1508 ERIN LANE, CLEARWATER, FL 33755For SaleMLS ID #TB8504501, Erin Cordero, COLDWELL BANKER REALTY. Stellar MLS
- $375,0002 bd2 ba1.2k sqft1413 EMBASSY DRIVE, CLEARWATER, FL 33764For SaleMLS ID #TB8503509, Jennifer Foster, SMITH & ASSOCIATES REAL ESTATE. Stellar MLS
- $350,0003 bd2 ba1.2k sqft4104 N BAY HILLS BOULEVARD, SAFETY HARBOR, FL 34695For SaleMLS ID #TB8532704, Charlie Bodine, REAL ESTATE FIRM OF FLORIDA, LLC. Stellar MLS
- $449,0003 bd2 ba1.5k sqft1223 UNION STREET, CLEARWATER, FL 33755For SaleMLS ID #TB8510309, Michael Cinquemano, Jr., MIHARA & ASSOCIATES INC.. Stellar MLS
- $374,9003 bd2 ba1.3k sqft2270 NOLAN DRIVE, LARGO, FL 33770For SaleMLS ID #TB8528437, Denay Bartuseck, THE REAL ESTATE RX BROKERAGE, LLC. Stellar MLS
- $399,0003 bd2 ba1.3k sqft29861 69TH STREET N, CLEARWATER, FL 33761For SaleMLS ID #TB8528118, Mary White, SOUTHERN LIFE REALTY. Stellar MLS
- $280,0002 bd2 ba1.3k sqft704 BROOKSIDE DRIVE, CLEARWATER, FL 33764For SaleMLS ID #TB8490111, Brandon Rimes, KELLER WILLIAMS REALTY- PALM HARBOR. Stellar MLS
- $465,0004 bd2 ba1.7k sqft1357 S EVERGREEN AVENUE, CLEARWATER, FL 33756For SaleMLS ID #TB8523459, Betty Granucci, CHARLES RUTENBERG REALTY INC. Stellar MLS
- $469,9003 bd2 ba1.4k sqft1150 BROOK DRIVE W, DUNEDIN, FL 34698For SaleMLS ID #TB8534024, Darlene Sheets, FUTURE HOME REALTY INC. Stellar MLS
- $459,9903 bd2 ba1.4k sqft1806 BEVERLY CIRCLE N, CLEARWATER, FL 33764For SaleMLS ID #TB8470082, Valerie McClary, EXP REALTY LLC. Stellar MLS
- $500,0003 bd3 ba1.8k sqft804 WOODRUFF AVENUE, CLEARWATER, FL 33756For SaleMLS ID #TB8496772, Serghei Diaconu, DALTON WADE INC. Stellar MLS
- $329,0003 bd1 ba1.1k sqft10931 110th Ave, Seminole, FL 33778For Sale By Owner
- $350,0002 bd2 ba1.4k sqft5603 LOWN STREET N, ST PETERSBURG, FL 33714For SaleMLS ID #TB8528336, Richard Rung, MARK SPAIN REAL ESTATE. Stellar MLS
- $380,0004 bd2 ba1.8k sqft907 S FLORIDA AVENUE, TARPON SPRINGS, FL 34689For SaleMLS ID #A4700237, Troy Funk, REALTY ONE GROUP MVP. Stellar MLS
- $400,0003 bd1 ba1.2k sqft3663 22ND AVENUE N, ST PETERSBURG, FL 33713For SaleMLS ID #TB8533354, Sumi Fink, CHARLES RUTENBERG REALTY INC. Stellar MLS
