MAJOR PRICE REDUCTION! Welcome to your new home in the Oak Acres subdivision that's only 5 miles away from Clearwater Beach and two miles away from downtown Clearwater! No HOA, no CDD and no flood insurance required! Amazing location with convenient access to the Bay to Gulf Blvd and Courtney Campbell Causeway that will bring you to the Tampa International Airport in less than 30 minutes! The house features many recent upgrades: roof replaced in 2024, primary bathroom was remodeled in March 2026 and the second bathroom was remodeled in 2024, all of the doors in the house and the wood floor in the fireplace room were replaced in 2024. The interior of the house was repainted and all of the closet doors were replaced with mirror doors in 2025. Pool pump was replaced in 2025, filter replaced in April 2026 and the septic tank was emptied in January 2025. This property has a detached one bedroom in-law suite, a caged concrete pool, mature trees that provide a lot of shade, fruit trees in the backyard (starfruit, papaya, pineapple), a long driveway, a storage shed and is fully fenced in. Schedule your showing and submit your offer before it's gone!
For sale
Price cut: $20K (7/23)
$500,000
804 Woodruff Ave, Clearwater, FL 33756
3beds
1,816sqft
:
Get pre-qualified$3,385/mo
Single Family Residence
Built in 1952
0.29 Acres Lot
$493,500 Zestimate®
$275/sqft
$-- HOA
What's special
Storage shedLong drivewayFully fenced in
- 100 days |
- 1,614 |
- 115 |
Zillow last checked:
Listing updated:
Listed by:
Serghei Diaconu 813-970-7800,
DALTON WADE INC 888-668-8283
Source: Stellar MLS,MLS#: TB8496772 Originating MLS: Suncoast Tampa
Originating MLS: Suncoast Tampa
Facts & features
Interior
Bedrooms & bathrooms
- Bedrooms: 3
- Bathrooms: 3
- Full bathrooms: 3
Primary bedroom
- Features: Built-in Closet
- Level: First
- Area: 168 Square Feet
- Dimensions: 14x12
Bedroom 2
- Features: Built-in Closet
- Level: First
- Area: 154 Square Feet
- Dimensions: 14x11
Bedroom 3
- Features: Built-in Closet
- Level: First
- Area: 154 Square Feet
- Dimensions: 14x11
Primary bathroom
- Level: First
- Area: 25 Square Feet
- Dimensions: 5x5
Bathroom 2
- Level: First
- Area: 72 Square Feet
- Dimensions: 9x8
Bathroom 3
- Level: First
- Area: 132 Square Feet
- Dimensions: 12x11
Dining room
- Level: First
- Area: 120 Square Feet
- Dimensions: 12x10
Family room
- Level: First
- Area: 204 Square Feet
- Dimensions: 17x12
Kitchen
- Level: First
- Area: 120 Square Feet
- Dimensions: 12x10
Laundry
- Level: First
- Area: 132 Square Feet
- Dimensions: 12x11
Living room
- Level: First
- Area: 300 Square Feet
- Dimensions: 20x15
Heating
- Electric
Cooling
- Central Air
Appliances
- Included: Dishwasher, Dryer, Electric Water Heater, Microwave, Range, Refrigerator, Washer
- Laundry: In Garage
Features
- Ceiling Fan(s), Kitchen/Family Room Combo, Living Room/Dining Room Combo, Open Floorplan, Primary Bedroom Main Floor, Solid Wood Cabinets, Stone Counters, Thermostat
- Flooring: Tile, Hardwood
- Doors: French Doors, Outdoor Grill
- Windows: Window Treatments
- Has fireplace: Yes
- Fireplace features: Masonry, Other Room, Wood Burning
Interior area
- Total structure area: 2,448
- Total interior livable area: 1,816 sqft
Video & virtual tour
Property
Parking
- Total spaces: 1
- Parking features: Garage - Attached
- Attached garage spaces: 1
Features
- Levels: One
- Stories: 1
- Exterior features: Outdoor Grill, Private Yard
- Has private pool: Yes
- Pool features: Gunite, In Ground, Screen Enclosure
Lot
- Size: 0.29 Acres
- Dimensions: 90 x 142
- Residential vegetation: Mature Landscaping, Trees/Landscaped
Details
- Parcel number: 142915618480020040
- Special conditions: None
Construction
Type & style
- Home type: SingleFamily
- Property subtype: Single Family Residence
Materials
- Block, Concrete, Stucco
- Foundation: Slab
- Roof: Shingle
Condition
- New construction: No
- Year built: 1952
Utilities & green energy
- Sewer: Septic Tank
- Water: Public
- Utilities for property: BB/HS Internet Available, Cable Available, Electricity Connected, Public, Water Connected
Community & HOA
Community
- Pet fee: $0 monthly
- Subdivision: OAK ACRES
HOA
- Has HOA: No
Location
- Region: Clearwater
Financial & listing details
- Price per square foot: $275/sqft
- Tax assessed value: $447,439
- Annual tax amount: $5,322
- Date on market: 4/17/2026
- Cumulative days on market: 92 days
- Listing terms: Cash,Conventional,FHA,VA Loan
- Ownership: Fee Simple
- Total actual rent: 0
- Electric utility on property: Yes
- Road surface type: Asphalt
Estimated market value
$493,500
$469,000 - $518,000
$3,830/mo
Price history
| Date | Event | Price |
|---|---|---|
| 7/23/2026 | Price change | $500,000-3.8%$275/sqft |
Source:  Stellar MLS #TB8496772 Report a problem Stellar MLS #TB8496772 Report a problem | ||
| 7/6/2026 | Listed for sale | $520,000$286/sqft |
Source: Stellar MLS #TB8496772 Report a problem | ||
| 6/28/2026 | Pending sale | $520,000$286/sqft |
Source: Stellar MLS #TB8496772 Report a problem | ||
| 6/16/2026 | Price change | $520,000-1.9%$286/sqft |
Source: Stellar MLS #TB8496772 Report a problem | ||
| 5/25/2026 | Price change | $530,000-3.6%$292/sqft |
Source: Stellar MLS #TB8496772 Report a problem | ||
| 5/6/2026 | Price change | $550,000-3.5%$303/sqft |
Source: Stellar MLS #TB8496772 Report a problem | ||
| 4/17/2026 | Listed for sale | $570,000+100.1%$314/sqft |
Source: Stellar MLS #TB8496772 Report a problem | ||
| 6/7/2017 | Listing removed | $284,900$157/sqft |
Source: FLATFEE.COM #A4181400 Report a problem | ||
| 6/5/2017 | Listed for sale | $284,900$157/sqft |
Source: FLATFEE.COM #A4181400 Report a problem | ||
| 6/5/2017 | Pending sale | $284,900$157/sqft |
Source: FLATFEE.COM #A4181400 Report a problem | ||
| 5/25/2017 | Listed for sale | $284,900$157/sqft |
Source: FLATFEE.COM #A4181400 Report a problem | ||
| 5/25/2017 | Pending sale | $284,900$157/sqft |
Source: FLATFEE.COM #A4181400 Report a problem | ||
| 5/12/2017 | Price change | $284,900-1.7%$157/sqft |
Source: FLATFEE.COM #A4181400 Report a problem | ||
| 5/1/2017 | Price change | $289,900-1.7%$160/sqft |
Source: FLATFEE.COM #A4181400 Report a problem | ||
| 4/22/2017 | Price change | $294,900-1.6%$162/sqft |
Source: FLATFEE.COM #A4181400 Report a problem | ||
| 4/6/2017 | Price change | $299,700-3.3%$165/sqft |
Source: FLATFEE.COM #A4181400 Report a problem | ||
| 3/20/2017 | Listed for sale | $310,000+37.8%$171/sqft |
Source: FLATFEE.COM #A4181400 Report a problem | ||
| 10/22/2014 | Sold | $225,000-2.2%$124/sqft |
Source: Public Record Report a problem | ||
| 9/7/2014 | Listed for sale | $230,000+1.3%$127/sqft |
Source: Future Home Realty #U7708789 Report a problem | ||
| 8/23/2011 | Sold | $227,000-2.2%$125/sqft |
Source: Public Record Report a problem | ||
| 5/17/2011 | Listing removed | $232,000$128/sqft |
Source: THE BEST CHOICE REALTY #T2447245 Report a problem | ||
| 11/24/2010 | Listed for sale | $232,000-7.2%$128/sqft |
Source: THE BEST CHOICE REALTY #T2447245 Report a problem | ||
| 10/3/2005 | Sold | $250,000$138/sqft |
Source: Stellar MLS #U7145637 Report a problem | ||
Public tax history
| Year | Property taxes | Tax assessment |
|---|---|---|
| 2024 | $5,043 +1.7% | $308,455 +3% |
| 2023 | $4,957 +2.9% | $299,471 +3% |
| 2022 | $4,818 -1.2% | $290,749 +3% |
| 2021 | $4,878 +0.3% | $282,281 +1.4% |
| 2020 | $4,862 -11.6% | $278,384 +5.1% |
| 2019 | $5,500 | $264,978 +7.3% |
| 2018 | $5,500 +6.5% | $246,989 +22% |
| 2017 | $5,166 +58.7% | $202,453 +2.1% |
| 2016 | $3,256 -1.5% | $198,289 +0.7% |
| 2015 | $3,305 -8.3% | $196,911 +7.8% |
| 2014 | $3,604 +14% | $182,746 +24.3% |
| 2013 | $3,161 +2.7% | $147,057 +2.6% |
| 2012 | $3,077 | $143,265 -23.4% |
| 2008 | -- | $187,000 -10.3% |
| 2007 | -- | $208,500 +21.2% |
| 2005 | -- | $172,000 +3.8% |
| 2004 | $1,537 +2.1% | $165,700 +15.9% |
| 2003 | $1,505 +5.4% | $143,000 +20.3% |
| 2002 | $1,427 | $118,900 +19.1% |
| 2001 | $1,427 +4.7% | $99,800 +4.6% |
| 2000 | $1,364 | $95,400 |
Find assessor info on the county website
Monthly payment
Est. payment
Payment breakdown
Explore the cost of this home by adjusting the details. Changes won't be saved.Climate risks
Neighborhood: 33756
Nearby schools
GreatSchools rating
- 9/10Plumb Elementary SchoolGrades: PK-5Distance: 0.6 mi
- 6/10Oak Grove Middle SchoolGrades: 6-8Distance: 1.2 mi
- 5/10Clearwater High SchoolGrades: 9-12Distance: 0.5 mi
Schools provided by the listing agent
- Elementary: Plumb Elementary-PN
- Middle: Oak Grove Middle-PN
- High: Clearwater High-PN
Source: Stellar MLS. This data may not be complete. We recommend contacting the local school district to confirm school assignments for this home.
- $261,4002 bd1 ba1k sqft810 Woodruff Ave, Clearwater, FL 33756Off Market
- $428,000-- bd2 ba1.7k sqft800 Woodruff Ave, Clearwater, FL 33756Off Market
- $456,300-- bd2 ba2.8k sqft805 Woodcrest Ave, Clearwater, FL 33756Off Market
- $679,0004 bd3 ba2.7k sqft809 Woodcrest Ave, Clearwater, FL 33756For Sale

- $467,300-- bd2 ba1.4k sqft1749 Druid Rd E, Clearwater, FL 33756Off Market
- $418,4003 bd2 ba1.3k sqft814 Woodruff Ave, Clearwater, FL 33756Off Market
- $321,300-- bd1 ba1.2k sqft805 Woodruff Ave, Clearwater, FL 33756Off Market
- $367,4003 bd2 ba1.4k sqft809 Woodruff Ave, Clearwater, FL 33756Off Market
A local agent can set up tours, give advice and negotiate with sellers.
Similar homes
- $525,0003 bd2 ba1.8k sqft1109 S San Remo Ave, Clearwater, FL 33756For Sale
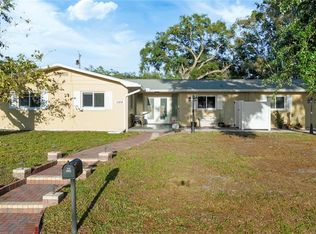
 MLS ID #TB8494539, Brian Pelfrey, SAND KEY REALTY. Stellar MLS
 - $465,0004 bd2 ba1.7k sqft1357 S Evergreen Ave, Clearwater, FL 33756For Sale
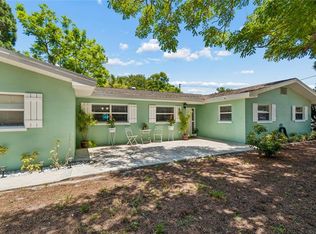 MLS ID #TB8523459, Betty Granucci, CHARLES RUTENBERG REALTY INC. Stellar MLS
 - $459,9903 bd2 ba1.4k sqft1806 Beverly Cir N, Clearwater, FL 33764For Sale
 MLS ID #TB8470082, Valerie McClary, EXP REALTY LLC. Stellar MLS
 - $414,9003 bd2 ba1.4k sqft1609 Clearview Ave, Clearwater, FL 33756For Sale
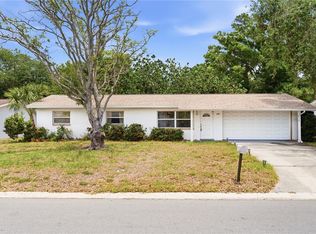 MLS ID #TB8505569, Tomoko Ryan, GREAT HOMES REALTY INC. Stellar MLS
 - $469,0003 bd2 ba1.6k sqft1508 Erin Ln, Clearwater, FL 33755For SaleMLS ID #TB8504501, Erin Cordero, COLDWELL BANKER REALTY. Stellar MLS
- $399,9003 bd2 ba1.6k sqft1623 Dartmouth St, Clearwater, FL 33755For SaleMLS ID #TB8489121, Zach Steinberger, COMPASS FLORIDA LLC. Stellar MLS
- $585,0003 bd2 ba1.6k sqft1340 Williams Dr, Clearwater, FL 33764For SaleMLS ID #TB8530392, Rakesh Bhalla, DALTON WADE INC. Stellar MLS
- $499,9003 bd2 ba1.6k sqft11329 110th Ct, Seminole, FL 33778For SaleMLS ID #TB8527871, Patricia Collins, ASSURANCE PROPERTY & REALTY SERVICES, INC.. Stellar MLS
- $455,0003 bd2 ba1.2k sqft1715 Thomas Dr, Clearwater, FL 33759For SaleMLS ID #TB8491800, Kristin Hallamek, ENGEL & VOLKERS BELLEAIR. Stellar MLS
- $499,0003 bd2 ba1.9k sqft1634 Dale Cir N, Dunedin, FL 34698For SaleMLS ID #TB8509203, Patricia Harris, KEITH HARRIS LLC. Stellar MLS
- $525,0004 bd2 ba1.9k sqft1904 Granada Ct, Clearwater, FL 33764For SaleMLS ID #TB8495981, Quyen Le, LLC, FUTURE HOME REALTY INC. Stellar MLS
- $454,9003 bd2 ba1.4k sqft1144 Woodbrook Dr, Largo, FL 33770For SaleMLS ID #TB8521670, Sheri Boesch, EXP REALTY LLC. Stellar MLS
- $499,9993 bd2 ba1.3k sqft14512 117th Ave, Largo, FL 33774For SaleMLS ID #D6147612, Jayson Burtch, CENTURY 21 SUNBELT REALTY. Stellar MLS
- $395,0003 bd1 ba1.2k sqft1252 Burma Ave, Clearwater, FL 33764For SaleMLS ID #GC541746, Patti Alvarado, COLDWELL BANKER M.M. PARRISH REALTORS. Stellar MLS
- $330,0003 bd2 ba2k sqft1796 Harbor Dr, Clearwater, FL 33755For SaleMLS ID #TB8511126, Traci Mast, EXP REALTY LLC. Stellar MLS
- $575,0004 bd2 ba2.2k sqft1846 Elmhurst Dr, Clearwater, FL 33765For SaleMLS ID #TB8508971, Ava Dixon, DALTON WADE INC. Stellar MLS
- $420,0003 bd2 ba1.3k sqft2061 Fair Oak Dr, Clearwater, FL 33763For SaleMLS ID #TB8522318, Jeffrey Borham, PA, EXP REALTY LLC. Stellar MLS
- $359,0002 bd1 ba1.5k sqft1428 Pinebrook Dr, Clearwater, FL 33755For SaleMLS ID #TB8520036, Mark Ganier, RE/MAX REALTEC GROUP INC. Stellar MLS
- $370,0003 bd2 ba1.7k sqft1765 Kings Hwy, Clearwater, FL 33755For SaleMLS ID #TB8451220, Jodi Avery, KELLER WILLIAMS SOUTH TAMPA. Stellar MLS
- $614,9003 bd3 ba2.3k sqft2168 Kent Ave, Clearwater, FL 33764For SaleMLS ID #TB8486276, Stavrula Sam Crafa, FUTURE HOME REALTY INC. Stellar MLS
