Under contract-accepting backup offers. Virtually Staged. Welcome to 1623 Dartmouth St in Clearwater, FL—an inviting non-flood zone residence where architectural charm meets modern sophistication in a setting that truly lives beyond the walls of the home. From the moment you enter, you’re greeted by an abundance of natural light that pours effortlessly through the interiors, illuminating rich hardwood floors and striking coffered ceilings that add a level of craftsmanship and depth seldom found at this price point. A true one of a kind value add opportunity to put your personal touches on a uniquely special home and property. The updated kitchen is both stylish and functional, thoughtfully appointed with stainless steel appliances, clean lines, and a seamless flow ideal for both intimate evenings and effortless entertaining. Recessed LED lighting enhances the home’s refined aesthetic, creating a warm yet elevated ambiance throughout. Offering 3 bedrooms and 1.5 bathrooms, the layout is designed for comfort and versatility, while the living area is anchored by a charming wood-burning fireplace—providing a cozy focal point that invites relaxation and connection. Set on an expansive homesite (A TRUE DOUBLE LOT) with an exceptional sense of openness and flexibility, the property offers ample room to accommodate boat or RV parking with ease—an increasingly rare and highly desirable feature. Whether you envision future expansion, a custom outdoor retreat, or simply enjoying the freedom of additional space, this setting provides the opportunity to do so without compromise. Adding to its appeal, the home’s proximity to Crest Lake Park offers a lifestyle element that is truly unmatched—perfect for peaceful morning strolls, evening walks, and enjoying the natural beauty just moments from your front door. This is more than a home—it’s a thoughtfully curated living experience where charm, space, and location converge to create something truly special.
Accepting backups
Price cut: $16.1K (6/9)
$399,900
1623 DARTMOUTH STREET, CLEARWATER, FL 33755
3beds
1,656sqft
Single Family Residence
Built in 1951
0.31 Acres Lot
$387,800 Zestimate®
$241/sqft
$-- HOA
What's special
Abundance of natural lightStriking coffered ceilingsRich hardwood floorsUpdated kitchenRecessed led lightingStainless steel appliances
- 148 days |
- 570 |
- 26 |
Zillow last checked:
Listing updated:
Listed by:
Zach Steinberger 941-539-7253,
COMPASS FLORIDA LLC 727-380-2067
Source: Stellar MLS,MLS#: TB8489121 Originating MLS: Suncoast Tampa
Originating MLS: Suncoast Tampa
Facts & features
Interior
Bedrooms & bathrooms
- Bedrooms: 3
- Bathrooms: 2
- Full bathrooms: 1
- 1/2 bathrooms: 1
Primary bedroom
- Features: Built-in Closet
- Level: First
Kitchen
- Level: First
Living room
- Level: First
Heating
- Central, Electric
Cooling
- Central Air
Appliances
- Included: Cooktop, Dishwasher, Electric Water Heater, Freezer, Range, Refrigerator
- Laundry: In Garage
Features
- Ceiling Fan(s), Coffered Ceiling(s), Eating Space In Kitchen, Living Room/Dining Room Combo, Open Floorplan
- Flooring: Tile, Hardwood
- Has fireplace: Yes
- Fireplace features: Wood Burning
Interior area
- Total structure area: 2,093
- Total interior livable area: 1,656 sqft
Video & virtual tour
Property
Parking
- Total spaces: 2
- Parking features: Garage - Attached
- Attached garage spaces: 2
Features
- Levels: One
- Stories: 1
- Exterior features: Fire Pit, Sidewalk
Lot
- Size: 0.31 Acres
- Dimensions: 100 x 137
Details
- Parcel number: 142915465840110080
- Special conditions: None
Construction
Type & style
- Home type: SingleFamily
- Property subtype: Single Family Residence
Materials
- Wood Frame
- Foundation: Crawlspace
- Roof: Shingle
Condition
- New construction: No
- Year built: 1951
Utilities & green energy
- Sewer: Public Sewer
- Water: Public
- Utilities for property: Cable Connected, Electricity Connected, Public, Sewer Connected
Community & HOA
Community
- Pet fee: $0 monthly
- Subdivision: KEYSTONE MANOR REV
HOA
- Has HOA: No
Location
- Region: Clearwater
Financial & listing details
- Price per square foot: $241/sqft
- Tax assessed value: $348,740
- Annual tax amount: $6,748
- Date on market: 3/21/2026
- Cumulative days on market: 251 days
- Ownership: Fee Simple
- Total actual rent: 0
- Electric utility on property: Yes
- Road surface type: Asphalt
Estimated market value
$387,800
$368,000 - $407,000
$2,599/mo
Price history
| Date | Event | Price |
|---|---|---|
| 8/11/2026 | Listed for sale | $399,900$241/sqft |
Source:  Stellar MLS #TB8489121 Report a problem Stellar MLS #TB8489121 Report a problem | ||
| 7/27/2026 | Contingent | $399,900$241/sqft |
Source: Stellar MLS #TB8489121 Report a problem | ||
| 6/9/2026 | Price change | $399,900-3.9%$241/sqft |
Source: Stellar MLS #TB8489121 Report a problem | ||
| 3/21/2026 | Listed for sale | $416,000$251/sqft |
Source: Stellar MLS #TB8489121 Report a problem | ||
| 3/11/2026 | Listing removed | $416,000$251/sqft |
Source: Stellar MLS #TB8439133 Report a problem | ||
| 3/11/2026 | Listed for sale | $416,000$251/sqft |
Source: Stellar MLS #TB8439133 Report a problem | ||
| 2/13/2026 | Pending sale | $416,000$251/sqft |
Source: Stellar MLS #TB8439133 Report a problem | ||
| 1/9/2026 | Price change | $416,000-1.9%$251/sqft |
Source: Stellar MLS #TB8439133 Report a problem | ||
| 12/12/2025 | Price change | $424,000-0.2%$256/sqft |
Source: Stellar MLS #TB8439133 Report a problem | ||
| 11/12/2025 | Price change | $425,000-3.2%$257/sqft |
Source: Stellar MLS #TB8439133 Report a problem | ||
| 10/17/2025 | Listed for sale | $439,000+26.9%$265/sqft |
Source: Stellar MLS #TB8439133 Report a problem | ||
| 3/15/2024 | Listing removed | -- |
Source: Zillow Rentals Report a problem | ||
| 2/15/2024 | Price change | $2,545-1.9%$2/sqft |
Source: Zillow Rentals Report a problem | ||
| 1/16/2024 | Price change | $2,595-7.2%$2/sqft |
Source: Zillow Rentals Report a problem | ||
| 1/4/2024 | Listed for rent | $2,795$2/sqft |
Source: Zillow Rentals Report a problem | ||
| 12/27/2023 | Listing removed | -- |
Source: Zillow Rentals Report a problem | ||
| 11/29/2023 | Listed for rent | $2,795$2/sqft |
Source: Zillow Rentals Report a problem | ||
| 1/26/2023 | Sold | $346,000-7.7%$209/sqft |
Source: Public Record Report a problem | ||
| 12/19/2022 | Pending sale | $375,000$226/sqft |
Source: Stellar MLS #U8181980 Report a problem | ||
| 12/12/2022 | Listed for sale | $375,000$226/sqft |
Source: Stellar MLS #U8181980 Report a problem | ||
| 12/4/2022 | Pending sale | $375,000$226/sqft |
Source: Stellar MLS #U8181980 Report a problem | ||
| 11/11/2022 | Listed for sale | $375,000+316.2%$226/sqft |
Source: Stellar MLS #U8181980 Report a problem | ||
| 2/24/2004 | Sold | $90,100-6.6%$54/sqft |
Source: Public Record Report a problem | ||
| 4/6/2000 | Sold | $96,500+127.1%$58/sqft |
Source: Public Record Report a problem | ||
| 5/28/1999 | Sold | $42,500$26/sqft |
Source: Public Record Report a problem | ||
Public tax history
| Year | Property taxes | Tax assessment |
|---|---|---|
| 2025 | $6,749 +6.3% | $348,740 +4.1% |
| 2024 | $6,349 +46.2% | $335,083 +87.1% |
| 2023 | $4,343 +14.5% | $179,115 +10% |
| 2022 | $3,794 +13.5% | $162,832 +10% |
| 2021 | $3,344 +6.5% | $148,029 +10% |
| 2020 | $3,140 +11.1% | $134,572 +10% |
| 2019 | $2,827 | $122,338 -16.5% |
| 2018 | $2,827 +10.3% | $146,437 +3.8% |
| 2017 | $2,563 +21.5% | $141,066 +17.6% |
| 2016 | $2,110 +19.3% | $119,998 +43.6% |
| 2015 | $1,769 -6.3% | $83,558 -5.9% |
| 2014 | $1,889 +8.4% | $88,829 +9.6% |
| 2013 | $1,742 +2.5% | $81,047 +2.4% |
| 2012 | $1,700 | $79,123 -24.9% |
| 2011 | -- | $105,391 -10.3% |
| 2010 | -- | $117,441 -13% |
| 2009 | -- | $134,963 -17.9% |
| 2008 | $2,531 | $164,412 -6.4% |
| 2007 | -- | $175,675 +21.7% |
| 2005 | -- | $144,400 +15.4% |
| 2004 | $2,873 +85.5% | $125,100 +3.1% |
| 2003 | $1,549 +16.2% | $121,300 +22.4% |
| 2002 | $1,333 | $99,100 +19.8% |
| 2001 | $1,333 -30.3% | $82,700 -0.5% |
| 2000 | $1,911 | $83,100 |
Find assessor info on the county website
Monthly payment
Est. payment
Payment breakdown
Explore the cost of this home by adjusting the details. Changes won't be saved.Climate risks
Neighborhood: Keystone Manor
Nearby schools
GreatSchools rating
- 8/10Skycrest Elementary SchoolGrades: PK-5Distance: 0.6 mi
- 6/10Oak Grove Middle SchoolGrades: 6-8Distance: 1.8 mi
- 5/10Clearwater High SchoolGrades: 9-12Distance: 0.8 mi
- $260,100-- bd1 ba1k sqft1613 Dartmouth St, Clearwater, FL 33755Off Market
- $397,0003 bd2 ba1.4k sqft1629 Dartmouth St, Clearwater, FL 33755Sold

- $2,4993 bd2 ba1.5k sqft1620 Rainbow Dr, Clearwater, FL 33755For Rent

- $302,0002 bd2 ba1k sqft1624 Rainbow Dr, Clearwater, FL 33755Off Market

- $298,9002 bd2 ba1.1k sqft1614 Rainbow Dr, Clearwater, FL 33755Off Market
- $267,800-- bd1 ba1k sqft1630 Rainbow Dr, Clearwater, FL 33755Off Market
- $357,600-- bd2 ba1.6k sqft1635 Dartmouth St, Clearwater, FL 33755Off Market
- $345,0002 bd1 ba1.2k sqft206 S Keystone Dr, Clearwater, FL 33755Off Market
A local agent can set up tours, give advice and negotiate with sellers.
Similar homes
- $429,0003 bd2 ba1.4k sqft10 S ORION AVENUE, CLEARWATER, FL 33765For Sale
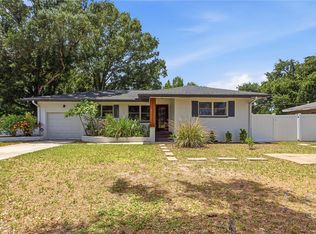
 MLS ID #TB8531093, Rita Gianfilippo, HARRIS & COMPANY INC. Stellar MLS
 - $439,9003 bd2 ba2k sqft1918 BYRAM DRIVE, CLEARWATER, FL 33755For Sale
 MLS ID #TB8518572, Keaton Coyle, DALTON WADE INC. Stellar MLS
 - $475,0003 bd2 ba1.6k sqft1707 RIDGEWAY DRIVE, CLEARWATER, FL 33755For Sale
 MLS ID #TB8532176, Mark Murphy, FUTURE HOME REALTY INC. Stellar MLS
 - $407,5002 bd3 ba1.4k sqft1618 OTTAWA ROAD, CLEARWATER, FL 33756For Sale
 MLS ID #TB8511061, Tom Schirr, CENTURY 21 COASTAL ALLIANCE. Stellar MLS
 - $449,9903 bd2 ba1.4k sqft1806 BEVERLY CIRCLE N, CLEARWATER, FL 33764For SaleMLS ID #TB8470082, Valerie McClary, EXP REALTY LLC. Stellar MLS
- $500,0003 bd3 ba1.8k sqft804 WOODRUFF AVENUE, CLEARWATER, FL 33756For SaleMLS ID #TB8496772, Serghei Diaconu, DALTON WADE INC. Stellar MLS
- $355,0003 bd2 ba1.4k sqft2125 N HERCULES AVENUE, CLEARWATER, FL 33763For SaleMLS ID #TB8533259, Tony Baroni, KELLER WILLIAMS SUBURBAN TAMPA. Stellar MLS
- $575,0003 bd2 ba2k sqft1950 REBECCA DRIVE, CLEARWATER, FL 33764For SaleMLS ID #TB8536190, Rachel Alexander, SMITH & ASSOCIATES REAL ESTATE. Stellar MLS
- $435,0003 bd2 ba1.3k sqft1516 ADELE PLACE, LARGO, FL 33770For SaleMLS ID #TB8534025, Bob Dean, CENTURY 21 BEGGINS. Stellar MLS
- $485,0003 bd2 ba1.3k sqft1565 S EVERGREEN AVENUE, CLEARWATER, FL 33756For SaleMLS ID #O6397679, Richard Gailey, GAILEY ENTERPRISES REAL ESTATE. Stellar MLS
- $399,9003 bd2 ba1.7k sqft1900 STANTON AVE, LARGO, FL 33770For SaleMLS ID #TB8516020, Vivian Resnick, DALTON WADE INC. Stellar MLS
- $399,9993 bd2 ba1.2k sqft7242 LYNNWOOD AVENUE N, ST PETERSBURG, FL 33710For SaleMLS ID #O6432964, Steven Koleno, BEYCOME OF FLORIDA LLC. Stellar MLS
- $395,4002 bd2 ba1.1k sqft2036 FOREST DRIVE, CLEARWATER, FL 33763For SaleMLS ID #TB8526746, Agnes Vetter, COASTAL PROPERTIES GROUP INTERNATIONAL. Stellar MLS
- $406,0003 bd2 ba1.1k sqft2003 6TH PLACE SW, LARGO, FL 33770For SaleMLS ID #TB8492470, Brandon Robinson, COMPASS FLORIDA LLC. Stellar MLS
- $339,5002 bd2 ba1k sqft1251 OAKVIEW AVENUE, CLEARWATER, FL 33756For SaleMLS ID #TB8513145, Zach Job, LPT REALTY, LLC. Stellar MLS
- $424,9992 bd2 ba1.1k sqft670 KIRKLAND CIRCLE, DUNEDIN, FL 34698For SaleMLS ID #TB8532540, Marisol Terry, DALTON WADE INC. Stellar MLS
- $499,9004 bd2 ba2k sqft1341 RANCHWOOD DRIVE, CLEARWATER, FL 33764For SaleMLS ID #TB8503562, Meredith Johnson, REALTY EXPERTS. Stellar MLS
- $360,0002 bd2 ba1k sqft2334 TUDOR LANE, CLEARWATER, FL 33763For SaleMLS ID #TB8525047, Keegan Siegfried, LPT REALTY, LLC. Stellar MLS
- $449,0003 bd2 ba1.5k sqft8879 LAKEWOOD DRIVE, SEMINOLE, FL 33772For SaleMLS ID #TB8532324, Nathan Shirk, EXP REALTY LLC. Stellar MLS
- $300,0003 bd2 ba1.1k sqft2117 BARCELONA DRIVE, CLEARWATER, FL 33764For SaleMLS ID #TB8518683, Susanne Jones, REDFIN CORPORATION. Stellar MLS
