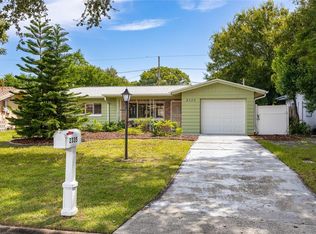
Welcome home to the heart of Clearwater, Florida, just minutes from some of the world's most beautiful beaches! This beautifully renovated 2-bedroom, 2-bathroom single-family home with a one-car garage offers modern updates and low-maintenance living. Inside, you'll find brand-new flooring throughout, new windows that fill the home with natural light, updated light fixtures, and a completely remodeled kitchen featuring new cabinetry, countertops, a refrigerator, and dishwasher. Both bathrooms have also been thoughtfully renovated with stylish, modern finishes. Step outside to enjoy a fully fenced backyard with brand-new PVC fencing, providing added privacy and minimal maintenance. The community offers an impressive array of amenities, including a heated pool, clubhouse, fitness center, library, TV lounge, recreation room, and banquet hall. The HOA has **no rental restrictions**, allowing both long-term and short-term rentals, including Airbnb, making this an excellent opportunity for homeowners and investors alike. Conveniently located near Countryside Mall, downtown Dunedin, the Pinellas Trail, and Clearwater's world-famous beaches, you'll enjoy easy access to shopping, dining, entertainment, parks, and outdoor recreation. Additional updates include a **2017 A/C**. Move-in ready and packed with value! Don't miss your opportunity to own a beautifully updated home in one of Clearwater's most desirable locations! Schedule a private showing today
For sale
$360,000
2334 Tudor Ln, Clearwater, FL 33763
2beds
1,019sqft
Single Family Residence
Built in 1969
7,231 Square Feet Lot
$-- Zestimate®
$353/sqft
$22/mo HOA
What's special
One-car garageCompletely remodeled kitchenUpdated light fixturesBrand-new flooring throughoutNew cabinetry
- 6 days |
- 494 |
- 49 |
Likely to sell faster than
Zillow last checked:
Listing updated:
Listed by:
Keegan Siegfried 813-670-7226,
LPT REALTY, LLC 877-366-2213,
Claudia Hayden 302-690-2510,
LPT REALTY, LLC
Source: Stellar MLS,MLS#: TB8525047
Originating MLS: Orlando Regional

Loading...
Facts & features
Interior
Bedrooms & bathrooms
- Bedrooms: 2
- Bathrooms: 2
- Full bathrooms: 2
Primary bedroom
- Features: Ceiling Fan(s), Built-in Closet
- Level: First
- Area: 135 Square Feet
- Dimensions: 15x9
Bedroom 2
- Features: Ceiling Fan(s), Built-in Closet
- Level: First
- Area: 99 Square Feet
- Dimensions: 9x11
Bathroom 1
- Level: First
- Area: 40 Square Feet
- Dimensions: 5x8
Bathroom 2
- Features: Tub With Shower
- Level: First
- Area: 36 Square Feet
- Dimensions: 6x6
Balcony porch lanai
- Level: First
- Area: 110 Square Feet
- Dimensions: 11x10
Dining room
- Level: First
- Area: 72 Square Feet
- Dimensions: 9x8
Kitchen
- Level: First
- Area: 80 Square Feet
- Dimensions: 10x8
Living room
- Level: First
- Area: 234 Square Feet
- Dimensions: 18x13
Office
- Level: First
- Area: 121 Square Feet
- Dimensions: 11x11
Heating
- Electric
Cooling
- Humidity Control
Appliances
- Included: Microwave, Range, Refrigerator
- Laundry: Other
Features
- Ceiling Fan(s), Living Room/Dining Room Combo, Open Floorplan, Stone Counters
- Flooring: Laminate, Tile
- Doors: Sliding Doors
- Has fireplace: No
Interior area
- Total structure area: 1,533
- Total interior livable area: 1,019 sqft
Video & virtual tour
Property
Parking
- Total spaces: 1
- Parking features: Garage - Attached
- Attached garage spaces: 1
Features
- Levels: One
- Stories: 1
- Patio & porch: Covered, Deck, Patio, Porch, Rear Porch, Screened
- Exterior features: Lighting
Lot
- Size: 7,231 Square Feet
- Dimensions: 76 x 100
- Features: Sidewalk
- Residential vegetation: Mature Landscaping
Details
- Parcel number: 362815331740003270
- Zoning: R-3
- Special conditions: None
Construction
Type & style
- Home type: SingleFamily
- Property subtype: Single Family Residence
Materials
- Block, Stucco
- Foundation: Slab
- Roof: Shingle
Condition
- New construction: No
- Year built: 1969
Utilities & green energy
- Sewer: Public Sewer
- Water: Public
- Utilities for property: Cable Available, Electricity Available, Phone Available, Sewer Available, Water Available
Community & HOA
Community
- Features: Clubhouse, Deed Restrictions
- Pet fee: $0 monthly
- Subdivision: GREENBRIAR UNIT 6-B
HOA
- Has HOA: Yes
- Amenities included: Clubhouse, Fitness Center, Pool
- Services included: Community Pool
- HOA fee: $22 monthly
- HOA name: Greenbriar Club/Sandra Bohem
- HOA phone: 727-736-3448
Location
- Region: Clearwater
Financial & listing details
- Price per square foot: $353/sqft
- Tax assessed value: $254,016
- Annual tax amount: $4,523
- Date on market: 7/1/2026
- Cumulative days on market: 6 days
- Listing terms: Cash,Conventional,FHA,VA Loan
- Ownership: Fee Simple
- Total actual rent: 0
- Electric utility on property: Yes
- Road surface type: Paved
Estimated market value
Not available
Estimated sales range
Not available
Not available
Price history
| Date | Event | Price |
|---|---|---|
| 7/1/2026 | Listed for sale | $360,000+20%$353/sqft |
Source: | ||
| 2/28/2023 | Sold | $300,000-4.8%$294/sqft |
Source: Public Record Report a problem | ||
| 1/16/2023 | Pending sale | $315,000$309/sqft |
Source: | ||
| 1/7/2023 | Price change | $315,000+5.4%$309/sqft |
Source: | ||
| 11/24/2022 | Pending sale | $299,000$293/sqft |
Source: | ||
| 11/18/2022 | Price change | $299,000+185.1%$293/sqft |
Source: | ||
| 12/3/2010 | Listed for sale | $104,8770%$103/sqft |
Source: Dominion Enterprises #7453074 Report a problem | ||
| 11/19/2010 | Sold | $104,900+36.9%$103/sqft |
Source: Stellar MLS #U7483880 Report a problem | ||
| 10/18/2010 | Sold | $76,600-18.9%$75/sqft |
Source: Public Record Report a problem | ||
| 10/16/2010 | Pending sale | $94,500$93/sqft |
Source: Charles Rutenberg Realty, Inc. #7483880 Report a problem | ||
| 10/3/2010 | Price change | $94,500-9.9%$93/sqft |
Source: Charles Rutenberg Realty, Inc. #7483880 Report a problem | ||
| 8/26/2010 | Pending sale | $104,877$103/sqft |
Source: Garnik, LLC dba Keller Williams Realty #7453074 Report a problem | ||
| 7/31/2010 | Price change | $104,877-4.6%$103/sqft |
Source: Keller Williams #7453074 Report a problem | ||
| 6/19/2010 | Price change | $109,877+4.8%$108/sqft |
Source: Dominion Enterprises #7453074 Report a problem | ||
| 4/22/2010 | Listed for sale | $104,877$103/sqft |
Source: Garnik, LLC dba Keller Williams Realty #7453074 Report a problem | ||
| 3/20/2010 | Listing removed | $104,877$103/sqft |
Source: Nicola Ubaldini #7453074 Report a problem | ||
| 3/8/2010 | Listed for sale | $104,877-43.3%$103/sqft |
Source: Dominion Enterprises #7453074 Report a problem | ||
| 8/10/2005 | Sold | $185,000+89.7%$182/sqft |
Source: Public Record Report a problem | ||
| 6/12/2001 | Sold | $97,500+13.4%$96/sqft |
Source: Public Record Report a problem | ||
| 4/3/2000 | Sold | $86,000$84/sqft |
Source: Public Record Report a problem | ||
Public tax history
| Year | Property taxes | Tax assessment |
|---|---|---|
| 2024 | $4,548 +345.8% | $254,016 +175.2% |
| 2023 | $1,020 +9.9% | $92,304 +3% |
| 2022 | $929 -0.2% | $89,616 +3% |
| 2021 | $930 -0.8% | $87,006 +1.4% |
| 2020 | $938 +2.4% | $85,805 +2.3% |
| 2019 | $916 | $83,876 +1.9% |
| 2018 | $916 +1.7% | $82,312 +2.1% |
| 2017 | $900 +4.2% | $80,619 +2.1% |
| 2016 | $864 -1.4% | $78,961 +0.7% |
| 2015 | $876 +1.2% | $78,412 +0.8% |
| 2014 | $866 -0.4% | $77,790 +1.5% |
| 2013 | $870 +12.1% | $76,640 +1.7% |
| 2012 | $776 | $75,359 -6.4% |
| 2011 | -- | $80,488 -41.6% |
| 2008 | -- | $137,900 -13.1% |
| 2007 | -- | $158,670 +31% |
| 2005 | -- | $121,100 +15.1% |
| 2004 | $2,381 +12.1% | $105,200 +12.6% |
| 2003 | $2,125 +27% | $93,400 +11.3% |
| 2002 | $1,673 | $83,900 +11.9% |
| 2001 | $1,673 +110.2% | $75,000 +11.3% |
| 2000 | $796 | $67,400 |
Find assessor info on the county website
Monthly payment
Est. payment$--/mo
Payment breakdown
Explore the cost of this home by adjusting the details. Changes won't be saved.All calculations are estimates and provided by Zillow, Inc. for informational purposes only. Actual amounts may vary.
HOA fees may include property taxes on listings classified as Co-Ops. Contact the listing agent and/or owner for fee details.
Mortgage interest rates are dependent on a number of factors, including credit score, down payment, and repayment length. Interest rate data provided by Zillow Group Marketplace, Inc. as of 1/1/1970 from various mortgage lenders with which we have lead or other similar arrangements; the Estimated Payment is an average of those rates.
See how much you could borrow to make a competitive offer.
Climate risks
Neighborhood: 33763
Nearby schools
GreatSchools rating
- 9/10Garrison-Jones Elementary SchoolGrades: PK-5Distance: 2.1 mi
- 6/10Safety Harbor Middle SchoolGrades: 6-8Distance: 3.6 mi
- 5/10Dunedin High SchoolGrades: 9-12Distance: 2 mi
A local agent can set up tours, give advice and negotiate with sellers.
- Florida
- Pinellas County
- Clearwater
- 33763
- 2334 Tudor Ln