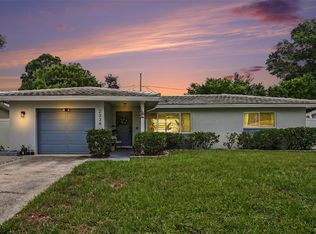
Welcome to Your New Home in the Coveted Greenbriar Subdivision! Nestled perfectly on the Clearwater/Dunedin border, this beautiful home in Greenbriar offers the ideal blend of comfort, style, and convenience. Priced competitively for a quick sale, this move-in ready gem is a must-see! As you step inside, you’ll immediately be greeted by an abundance of natural light streaming through large windows, enhancing the inviting and cozy ambiance that makes this house feel like home. The thoughtfully designed floor plan ensures every space is both functional and warm, perfect for everyday living. The upgraded kitchen, featuring granite countertops, stainless steel appliances, a striking glass backsplash, and an oversized under-mount sink, offers a seamless view of the spacious backyard—a perfect spot for entertaining or enjoying a peaceful evening. This home has two bedrooms and two charming full bathrooms, ensuring modern comfort and style throughout. Outdoors, the expansive, backyard has ample space for a pool, garden, or your dream fire pit area. A paver patio invites you to relax and enjoy the Florida sunshine or gather with friends and family. Recent upgrades include a brand-new roof, newly installed gutters, and an HVAC system replaced in 2020, providing peace of mind for years to come. Location is key, and you’ll love being just a few miles from vibrant Downtown Dunedin (including the Gladys Douglas preserve with walking/nature trails), major shopping centers, popular restaurants, and some of Florida's most beautiful Gulf beaches—including the award-winning Honeymoon & Caladesi Islands and Clearwater Beach, all just 9 miles away. Both St. Pete/Clearwater Airport (11 miles) and Tampa International Airport (18 miles) are also within easy reach. The Greenbriar community enhances your lifestyle with access to a pool, fitness center, shuffleboard courts, and a lively clubhouse. Plus, being in unincorporated Pinellas County, this property may allow short-term rental opportunities (buyer to verify with the County). Don’t miss your chance to own this exceptional home—schedule your viewing today! NON-EVACUATION ZONE!!!
Sold for $320,000
Zillow last checked:
Listing updated:
Bought with:
Ervis Muso, 3186665
CHARLES RUTENBERG REALTY INC
Source: Stellar MLS,MLS#: U8254919 Originating MLS: Pinellas Suncoast
Originating MLS: Pinellas Suncoast
Price history
| Date | Event | Price |
|---|---|---|
| 12/6/2024 | Sold | $320,000-5.9%$302/sqft |
Source:  Stellar MLS #U8254919 Report a problem Stellar MLS #U8254919 Report a problem | ||
| 11/4/2024 | Pending sale | $340,000$321/sqft |
Source: Stellar MLS #U8254919 Report a problem | ||
| 10/20/2024 | Price change | $340,000-5.6%$321/sqft |
Source: Stellar MLS #U8254919 Report a problem | ||
| 9/14/2024 | Price change | $360,000-2.7%$340/sqft |
Source: Stellar MLS #U8254919 Report a problem | ||
| 8/26/2024 | Listed for sale | $370,000+12%$350/sqft |
Source: Stellar MLS #U8254919 Report a problem | ||
| 12/30/2022 | Sold | $330,500-1%$312/sqft |
Source: Public Record Report a problem | ||
| 11/16/2022 | Pending sale | $334,000$316/sqft |
Source: Stellar MLS #T3403665 Report a problem | ||
| 11/1/2022 | Price change | $334,000-2.9%$316/sqft |
Source: Stellar MLS #T3403665 Report a problem | ||
| 10/24/2022 | Price change | $344,000-1.4%$325/sqft |
Source: Stellar MLS #T3403665 Report a problem | ||
| 9/27/2022 | Listed for sale | $349,000$330/sqft |
Source: Stellar MLS #T3403665 Report a problem | ||
| 9/21/2022 | Pending sale | $349,000$330/sqft |
Source: Stellar MLS #T3403665 Report a problem | ||
| 9/20/2022 | Listed for sale | $349,000+79%$330/sqft |
Source: Stellar MLS #T3403665 Report a problem | ||
| 3/24/2021 | Listing removed | -- |
Source: Owner Report a problem | ||
| 9/24/2019 | Sold | $195,000+17.1%$184/sqft |
Source: Public Record Report a problem | ||
| 5/2/2017 | Sold | $166,500+1.2%$157/sqft |
Source: Agent Provided Report a problem | ||
| 4/7/2017 | Listed for rent | $1,250$1/sqft |
Source: Owner Report a problem | ||
| 3/27/2017 | Listed for sale | $164,500+26.5%$155/sqft |
Source: KIEHN REALTY COMPANY #T2872059 Report a problem | ||
| 11/25/2014 | Sold | $130,000-3.3%$123/sqft |
Source: Public Record Report a problem | ||
| 9/25/2014 | Listed for sale | $134,500+84.2%$127/sqft |
Source: Charles Rutenberg Realty, Inc. #U7710833 Report a problem | ||
| 9/2/1999 | Sold | $73,000$69/sqft |
Source: Public Record Report a problem | ||

Get a cash offer in 3 minutes
Find out how much your home could sell for in as little as 3 minutes with a no-obligation cash offer.
Estimated market value
$323,600
