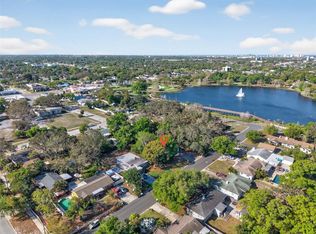
Welcome to 1629 Dartmouth St, a charming 3-bedroom, 2-bathroom home located in the heart of Clearwater, FL. This beautiful property offers a perfect blend of comfort, convenience, and style, making it an ideal place to call home. As you approach the home, you are greeted by a well-maintained exterior with lush landscaping and a welcoming front porch. Step inside to discover a spacious and inviting living area with plenty of natural light and a cozy fireplace, perfect for relaxing or entertaining guests. The open floor plan seamlessly connects the living room to the dining area and kitchen, creating a great space for gatherings and family meals. The new kitchen has stunning butcher block counter tops and stainless steel appliances that are equipped with modern conveniences. Outstanding features include neutral tile flooring in the living area and dining, soft carpeted bedrooms, and the spacious primary bedroom is a welcoming retreat with ample closet space and en-suite bathroom and shower. The two additional bedrooms are spacious and comfortable offering plenty of room and comfort for family and guests. A second bathroom serves the secondary bedrooms and features a stylish vanity with a bathtub shower combination. As you step out the door it’s a short walk to the end of the street that opens up directly into lush and beautifully maintained Crest Lake park! Unwind as you walk along the nature path that surrounds the lake which is equipped with a dog park, exercise equipment, splash pad, playground for the children and volleyball courts! You will also enjoy being a short 15 minute drive to the white sands of Clearwater Beach, Clearwater Aquarium, Moccasin Lake nature park, Spring Training Ballparks, The Landings Golf Course and so much more! This home has been lovingly maintained for 20 years including a new roof and central heat and air installed 10/2019 and the location is ideal for someone who prefers not to have an added cost of an HOA and in addition it is in a NO flood zone. We invite you to see your new home and enjoy your future here in Gorgeous Clearwater Florida!
Sold for $397,000
$397,000
1629 DARTMOUTH STREET, CLEARWATER, FL 33755
3beds
1,452sqft
Single Family Residence
Built in 1953
10,298 Square Feet Lot
$395,100 Zestimate®
$273/sqft
$2,594 Estimated rent
Home value
$395,100
$360,000 - $431,000
$2,594/mo
Zestimate® history
Owner options
List your home for rent
$2,594/mo
Rent Zestimate®
Find your next renter with Zillow Rental Manager. Plus, with online applications, you can quickly screen prospective tenants – for free.
$2,594/mo
Rent Zestimate®
Refinance and save
$2,796/mo
Est. payment
Refinancing to a lower rate could help reduce your monthly payments and save thousands over the life of the loan.
$2,796/mo
Est. payment
Explore your selling options
Work with a Zillow partner agent
Leverage their expertise and Zillow's premium Showcase listings to get your home seen by more buyers.
Get startedList with your own agent
Get your home in front of millions of buyers by listing it on Zillow.
Learn how to do itSell it yourself
Take full control of how buyers see your home on Zillow by listing For Sale by Owner (FSBO).
List your homeWhat's special
Cozy fireplaceNew roofSoft carpeted bedroomsOpen floor planWelcoming front porchPlenty of natural lightNew kitchen
Zillow last checked:
Listing updated:
Listed by:
Alin Zdroba 888-817-3383,
PROPERTIO 888-817-3383
Bought with:
James Walton, 3292269
CHARLES RUTENBERG REALTY INC
Source: Stellar MLS,MLS#: O6362643 Originating MLS: Orlando Regional
Originating MLS: Orlando Regional
Facts & features
Interior
Bedrooms & bathrooms
- Bedrooms: 3
- Bathrooms: 2
- Full bathrooms: 2
Rooms
- Room types: Dining Room
Primary bedroom
- Features: Built-in Closet
- Level: First
- Area: 255 Square Feet
- Dimensions: 15x17
Kitchen
- Level: First
- Area: 72 Square Feet
- Dimensions: 8x9
Living room
- Level: First
- Area: 378 Square Feet
- Dimensions: 21x18
Heating
- Central, Electric
Cooling
- Central Air
Appliances
- Included: Cooktop, Dishwasher, Disposal, Dryer, Electric Water Heater, Ice Maker, Microwave, Range, Refrigerator, Washer
- Laundry: In Garage
Features
- Split Bedroom
- Flooring: Tile
- Doors: Outdoor Grill
- Windows: Aluminum Frames, Blinds, Storm Window(s)
- Has fireplace: Yes
- Fireplace features: Family Room, Living Room
Interior area
- Total structure area: 1,785
- Total interior livable area: 1,452 sqft
Property
Parking
- Total spaces: 1
- Parking features: Garage - Attached
- Attached garage spaces: 1
Accessibility
- Accessibility features: Accessible Approach with Ramp, Accessible Bedroom, Accessible Closets, Accessible Common Area, Accessible Doors, Accessible Electrical and Environmental Controls, Accessible Entrance, Accessible Full Bath, Visitor Bathroom, Accessible Hallway(s), Accessible Kitchen Appliances, Accessible Central Living Area, Accessible Washer/Dryer, Central Living Area
Features
- Levels: One
- Stories: 1
- Patio & porch: Front Porch, Patio
- Exterior features: Irrigation System, Outdoor Grill
Lot
- Size: 10,298 Square Feet
- Features: City Lot, In County, Landscaped, Near Golf Course, Oversized Lot
- Residential vegetation: Mature Landscaping
Details
- Parcel number: 142915465840110090
- Special conditions: None
Construction
Type & style
- Home type: SingleFamily
- Property subtype: Single Family Residence
Materials
- Concrete
- Foundation: Concrete Perimeter
- Roof: Shingle
Condition
- Completed
- New construction: No
- Year built: 1953
Utilities & green energy
- Sewer: Public Sewer
- Water: Public
- Utilities for property: Electricity Connected
Community & HOA
Community
- Features: Dog Park, Irrigation-Reclaimed Water, Park, Playground
- Security: Smoke Detector(s)
- Pet fee: $0 monthly
- Subdivision: KEYSTONE MANOR REV
HOA
- Has HOA: No
Location
- Region: Clearwater
Financial & listing details
- Price per square foot: $273/sqft
- Tax assessed value: $249,267
- Annual tax amount: $3,728
- Date on market: 11/21/2025
- Cumulative days on market: 79 days
- Listing terms: Cash,Conventional
- Ownership: Fee Simple
- Total actual rent: 0
- Electric utility on property: Yes
- Road surface type: Asphalt
Price history
| Date | Event | Price |
|---|---|---|
| 3/11/2026 | Sold | $397,000+3.1%$273/sqft |
Source:  Stellar MLS #O6362643 Report a problem Stellar MLS #O6362643 Report a problem | ||
| 2/9/2026 | Pending sale | $385,000$265/sqft |
Source: Stellar MLS #O6362643 Report a problem | ||
| 1/24/2026 | Price change | $385,000-3.6%$265/sqft |
Source: Stellar MLS #O6362643 Report a problem | ||
| 11/21/2025 | Listed for sale | $399,500-2.6%$275/sqft |
Source: Stellar MLS #O6362643 Report a problem | ||
| 11/18/2025 | Listing removed | -- |
Source: Owner Report a problem | ||
| 11/16/2025 | Listed for sale | $410,000+134.4%$282/sqft |
Source: Owner Report a problem | ||
| 10/3/2005 | Sold | $174,900+9.7%$120/sqft |
Source: Stellar MLS #U7137829 Report a problem | ||
| 9/27/2004 | Sold | $159,500+87.6%$110/sqft |
Source: Public Record Report a problem | ||
| 7/11/2000 | Sold | $85,000$59/sqft |
Source: Public Record Report a problem | ||
Public tax history
| Year | Property taxes | Tax assessment |
|---|---|---|
| 2025 | $4,123 +10.6% | $195,601 +10% |
| 2024 | $3,729 +1.2% | $177,819 +10% |
| 2023 | $3,686 +10.7% | $161,654 +10% |
| 2022 | $3,331 +12.7% | $146,958 +10% |
| 2021 | $2,957 +5.7% | $133,598 +10% |
| 2020 | $2,797 +13.6% | $121,453 +10% |
| 2019 | $2,462 | $110,412 -16% |
| 2018 | $2,462 +6.7% | $131,371 +5.6% |
| 2017 | $2,308 +22.9% | $124,346 +18.7% |
| 2016 | $1,878 +17.6% | $104,747 +38.9% |
| 2015 | $1,597 -5.1% | $75,414 -4.8% |
| 2014 | $1,683 -0.2% | $79,180 +0.9% |
| 2013 | $1,687 +6.1% | $78,477 +6% |
| 2012 | $1,589 | $74,000 -12.3% |
| 2011 | -- | $84,410 -13.2% |
| 2010 | -- | $97,269 -11.7% |
| 2009 | -- | $110,185 -23.7% |
| 2008 | $2,942 | $144,500 -13.2% |
| 2007 | -- | $166,500 +24.9% |
| 2005 | -- | $133,300 +28.2% |
| 2004 | $1,780 +4.1% | $104,000 +4.9% |
| 2003 | $1,711 +78.5% | $99,100 +20.9% |
| 2002 | $959 | $82,000 +23.3% |
| 2001 | $959 +29.5% | $66,500 -1.2% |
| 2000 | $740 | $67,300 |
Find assessor info on the county website
Neighborhood: Keystone Manor
Nearby homes
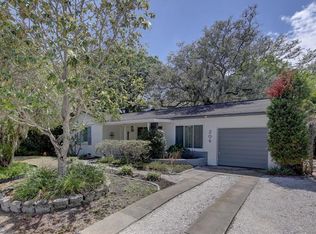
- $399,9003 bd2 ba1.6k sqft1623 Dartmouth St, Clearwater, FL 33755For Sale
- $363,500-- bd2 ba1.6k sqft1635 Dartmouth St, Clearwater, FL 33755Off Market
- $345,7002 bd1 ba1.2k sqft206 S Keystone Dr, Clearwater, FL 33755Off Market
- $271,100-- bd1 ba1k sqft1630 Rainbow Dr, Clearwater, FL 33755Off Market
- $237,0002 bd1 ba1k sqft212 S Keystone Dr, Clearwater, FL 33755Off Market
- $303,7002 bd2 ba1k sqft1624 Rainbow Dr, Clearwater, FL 33755Off Market
- $268,600-- bd1 ba1k sqft1613 Dartmouth St, Clearwater, FL 33755Off Market
- $306,3003 bd2 ba1.5k sqft1620 Rainbow Dr, Clearwater, FL 33755Off Market
Nearby schools
GreatSchools rating
- 8/10Skycrest Elementary SchoolGrades: PK-5Distance: 0.6 mi
- 6/10Oak Grove Middle SchoolGrades: 6-8Distance: 1.8 mi
- 5/10Clearwater High SchoolGrades: 9-12Distance: 0.8 mi
Get a cash offer in 3 minutes
Find out how much your home could sell for in as little as 3 minutes with a no-obligation cash offer.
Estimated market value
$395,100
Get a cash offer in 3 minutes
Find out how much your home could sell for in as little as 3 minutes with a no-obligation cash offer.
Estimated market value
$395,100
- Florida
- Pinellas County
- Clearwater
- 33755
- Keystone Manor
- 1629 DARTMOUTH STREET
Nearby cities
Nearby neighborhoods
Nearby zip codes
Other Clearwater Topics
