Get ready to fall in love with this historic three-bedroom, two–full bath home with a BONUS ROOM—an exceptional blend of old Florida charm and modern-day comfort! Originally crafted in 1918 as the farmhouse for a pecan grove, this property carries a rare piece of local history, with a thoughtfully added second story completed in 1970. Set on an oversized 105x116 corner lot, the home is framed by majestic pecan and oak trees that create a peaceful, park-like atmosphere from the moment you arrive. The long expanded driveway, covered carport, large workshop, and additional space for RV, boat, or trailer parking allows outstanding versatility for storage, hobbies, and creative projects—not something you’ll easily find elsewhere. Out back, the fully fenced yard includes both an elevated wood deck and a lower deck, providing multiple outdoor spaces for relaxing, gathering, or entertaining beneath the shade of mature trees. Inside this 1,796 sq. ft. home, you are greeted by polished wood floors glowing with natural light from updated double-paned windows. To your right is a nicely sized bonus room—ideal for an office, gym, playroom, or guest space. The inviting living room features warm original wood flooring, abundant natural light, and a comfortable layout perfect for everyday living. A wide pass-through keeps the living and dining spaces feeling connected, open, and airy. Your attention is then drawn to the beautifully crafted wood staircase leading to the second floor, a special architectural detail that adds depth and character to the home’s interior. Beyond the living room, the bright galley-style kitchen has ample counter space and cabinetry, while the incredibly spacious walk-in pantry provides storage rarely found in a home of this era. Upstairs, you’ll find well-proportioned bedrooms with natural light, wood floors, and charming details—a comfortable retreat that complements the home’s historic personality. This home is the kind that stops you in your tracks—a rare combination of history, curb appeal, warmth, and potential. Located close to Sandy Lane Elementary and Dunedin Highland Middle School, and just minutes from Edgewater Drive Park for nightly sunsets. You’re also only an eight-minute drive to Main Street in Dunedin, where you’ll find waterfront dining, live entertainment, and boutique shops. And of course, just a short drive to world-famous Clearwater Beach. A one-of-a-kind property with a story, room to grow, and a setting that feels like old Florida—don’t miss your chance to make it yours.
For sale
Price cut: $5K (5/19)
$370,000
1765 Kings Hwy, Clearwater, FL 33755
3beds
1,756sqft
:
Get pre-qualified$2,504/mo
Single Family Residence
Built in 1918
0.28 Acres Lot
$365,300 Zestimate®
$211/sqft
$-- HOA
What's special
Fully fenced yardLarge workshopUpdated double-paned windowsAbundant natural lightNicely sized bonus roomIncredibly spacious walk-in pantryWarm original wood flooring
- 239 days |
- 994 |
- 85 |
Zillow last checked:
Listing updated:
Listed by:
Jodi Avery 727-238-9660,
KELLER WILLIAMS SOUTH TAMPA 813-875-3700
Source: Stellar MLS,MLS#: TB8451220 Originating MLS: Suncoast Tampa
Originating MLS: Suncoast Tampa
Facts & features
Interior
Bedrooms & bathrooms
- Bedrooms: 3
- Bathrooms: 2
- Full bathrooms: 2
Rooms
- Room types: Bonus Room
Primary bedroom
- Features: Exhaust Fan, Single Vanity, Tall Countertops, Tub With Shower, Built-in Closet
- Level: Second
- Area: 208.38 Square Feet
- Dimensions: 15.1x13.8
Bedroom 2
- Features: Ceiling Fan(s), En Suite Bathroom, Built-in Closet
- Level: First
- Area: 161.12 Square Feet
- Dimensions: 15.2x10.6
Bedroom 3
- Features: Ceiling Fan(s), Built-in Closet
- Level: Second
- Area: 161.57 Square Feet
- Dimensions: 15.1x10.7
Bathroom 1
- Features: Single Vanity, Tub With Shower, Window/Skylight in Bath, No Closet
- Level: First
- Area: 42.6 Square Feet
- Dimensions: 7.1x6
Bathroom 2
- Features: Exhaust Fan, Makeup/Vanity Space, Multiple Shower Heads, Rain Shower Head, Shower No Tub, Single Vanity, Built-in Closet
- Level: Second
- Area: 111.36 Square Feet
- Dimensions: 11.6x9.6
Bonus room
- Features: No Closet
- Level: First
- Area: 116.62 Square Feet
- Dimensions: 11.9x9.8
Dining room
- Features: Ceiling Fan(s)
- Level: First
- Area: 109.61 Square Feet
- Dimensions: 11.3x9.7
Foyer
- Features: No Closet
- Level: First
- Area: 116.62 Square Feet
- Dimensions: 11.9x9.8
Kitchen
- Features: Built-In Shelving, Pantry, Dual Sinks, En Suite Bathroom
- Level: First
- Area: 168 Square Feet
- Dimensions: 14x12
Living room
- Features: Ceiling Fan(s), Storage Closet
- Level: First
- Area: 300 Square Feet
- Dimensions: 20x15
Workshop
- Level: First
- Area: 240 Square Feet
- Dimensions: 24x10
Heating
- Central, Electric
Cooling
- Central Air
Appliances
- Included: Dishwasher, Disposal, Dryer, Electric Water Heater, Exhaust Fan, Microwave, Range, Refrigerator, Washer
- Laundry: Other
Features
- Ceiling Fan(s), Crown Molding, L Dining, Open Floorplan, Stone Counters, Thermostat
- Flooring: Ceramic Tile, Vinyl, Hardwood
- Has fireplace: No
- Common walls with other units/homes: Corner Unit
Interior area
- Total structure area: 2,557
- Total interior livable area: 1,756 sqft
Video & virtual tour
Property
Parking
- Total spaces: 1
- Parking features: Covered, Driveway, Oversized
- Carport spaces: 1
- Has uncovered spaces: Yes
Features
- Levels: Two
- Stories: 2
- Patio & porch: Rear Porch, Screened, Side Porch
- Exterior features: Sidewalk, Storage
- Fencing: Fenced,Vinyl,Wood
- Has view: Yes
- View description: Trees/Woods
Lot
- Size: 0.28 Acres
- Dimensions: 105 x 116
- Features: Corner Lot, City Lot, In County, Landscaped, Oversized Lot, Sidewalk
- Residential vegetation: Fruit Trees, Mature Landscaping, Oak Trees, Trees/Landscaped
Details
- Additional structures: Shed(s), Workshop
- Parcel number: 022915786450000010
- Special conditions: None
Construction
Type & style
- Home type: SingleFamily
- Architectural style: Historical,Patio
- Property subtype: Single Family Residence
Materials
- Stucco, Wood Frame
- Foundation: Concrete Perimeter, Crawlspace
- Roof: Shingle
Condition
- Completed
- New construction: No
- Year built: 1918
Utilities & green energy
- Sewer: Public Sewer
- Water: Public
- Utilities for property: Cable Connected, Electricity Connected, Sewer Connected, Water Connected
Community & HOA
Community
- Pet fee: $0 monthly
- Subdivision: SANDY OAKS
HOA
- Has HOA: No
Location
- Region: Clearwater
Financial & listing details
- Price per square foot: $211/sqft
- Tax assessed value: $215,023
- Annual tax amount: $3,272
- Date on market: 11/26/2025
- Cumulative days on market: 232 days
- Listing terms: Cash,Conventional
- Ownership: Fee Simple
- Total actual rent: 0
- Electric utility on property: Yes
- Road surface type: Paved
Estimated market value
$365,300
$347,000 - $384,000
$2,927/mo
Price history
| Date | Event | Price |
|---|---|---|
| 5/19/2026 | Price change | $370,000-1.3%$211/sqft |
Source:  Stellar MLS #TB8451220 Report a problem Stellar MLS #TB8451220 Report a problem | ||
| 4/9/2026 | Price change | $375,000-3.8%$214/sqft |
Source: Stellar MLS #TB8451220 Report a problem | ||
| 2/17/2026 | Listed for sale | $390,000$222/sqft |
Source: Stellar MLS #TB8451220 Report a problem | ||
| 2/10/2026 | Pending sale | $390,000$222/sqft |
Source: Stellar MLS #TB8451220 Report a problem | ||
| 1/13/2026 | Price change | $390,000-2.5%$222/sqft |
Source: Stellar MLS #TB8451220 Report a problem | ||
| 11/26/2025 | Listed for sale | $400,000+60.1%$228/sqft |
Source: Stellar MLS #TB8451220 Report a problem | ||
| 7/2/2019 | Sold | $249,900$142/sqft |
Source: Public Record Report a problem | ||
| 4/25/2019 | Listed for sale | $249,900$142/sqft |
Source: OCEAN LIFE REALTY INC #U8039414 Report a problem | ||
| 4/25/2019 | Pending sale | $249,900$142/sqft |
Source: OCEAN LIFE REALTY INC #U8039414 Report a problem | ||
| 3/26/2019 | Listed for sale | $249,900+184%$142/sqft |
Source: OCEAN LIFE REALTY INC #U8039414 Report a problem | ||
| 4/28/2009 | Sold | $88,000$50/sqft |
Source: Public Record Report a problem | ||
| 2/6/2009 | Sold | $88,000+29.4%$50/sqft |
Source: Public Record Report a problem | ||
| 12/30/2008 | Sold | $68,000-14.9%$39/sqft |
Source: Stellar MLS #T2331120 Report a problem | ||
| 11/22/2008 | Price change | $79,900-11.1%$46/sqft |
Source: NRT Florida #T2331120 Report a problem | ||
| 10/27/2008 | Price change | $89,900-14.3%$51/sqft |
Source: NRT Florida #T2331120 Report a problem | ||
| 10/5/2008 | Price change | $104,900-8.7%$60/sqft |
Source: NRT Florida #T2331120 Report a problem | ||
| 9/12/2008 | Listed for sale | $114,900-42.5%$65/sqft |
Source: NRT Florida #T2331120 Report a problem | ||
| 7/27/2006 | Sold | $200,000+174%$114/sqft |
Source: Stellar MLS #U7199643 Report a problem | ||
| 5/2/1997 | Sold | $73,000$42/sqft |
Source: Public Record Report a problem | ||
Public tax history
| Year | Property taxes | Tax assessment |
|---|---|---|
| 2024 | $3,272 +2% | $215,023 +3% |
| 2023 | $3,209 -12.3% | $208,760 -9.7% |
| 2022 | $3,661 | $231,084 |
Find assessor info on the county website
Monthly payment
Est. payment
Payment breakdown
Explore the cost of this home by adjusting the details. Changes won't be saved.Climate risks
Neighborhood: 33755
Nearby schools
GreatSchools rating
- 8/10Sandy Lane Elementary SchoolGrades: PK-5Distance: 0.1 mi
- 9/10Dunedin Highland Middle SchoolGrades: 6-8Distance: 1 mi
- 5/10Dunedin High SchoolGrades: 9-12Distance: 3 mi
Schools provided by the listing agent
- Elementary: Sandy Lane Elementary-PN
- Middle: Dunedin Highland Middle-PN
- High: Dunedin High-PN
Source: Stellar MLS. This data may not be complete. We recommend contacting the local school district to confirm school assignments for this home.
- $350,4003 bd2 ba1.3k sqft1407 Otten St, Clearwater, FL 33755Off Market
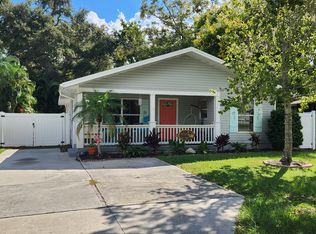
- $420,8003 bd2 ba1.7k sqft1400 Heaven Sent Ln, Clearwater, FL 33755Off Market

- $400,100-- bd2 ba1.3k sqft1406 Heaven Sent Ln, Clearwater, FL 33755Off Market
- $460,0003 bd2 ba1.5k sqft1413 Otten St, Clearwater, FL 33755Sold

- $338,7003 bd2 ba1.1k sqft1400 Otten St, Clearwater, FL 33755Off Market
- $381,000-- bd2 ba1.7k sqft1412 Heaven Sent Ln, Clearwater, FL 33755Off Market
- $407,8003 bd2 ba1.3k sqft1419 Otten St, Clearwater, FL 33755Off Market
- $355,500-- bd2 ba1.3k sqft1807 Kings Hwy, Clearwater, FL 33755Off Market
A local agent can set up tours, give advice and negotiate with sellers.
A local lender can help you make sure your offer is ready when you are.
Similar homes
- $330,0003 bd2 ba2k sqft1796 Harbor Dr, Clearwater, FL 33755For Sale
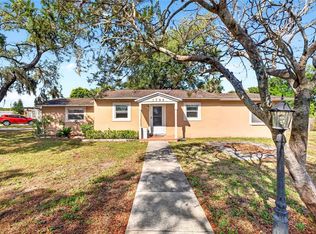
 MLS ID #TB8511126, Traci Mast, EXP REALTY LLC. Stellar MLS
 - $359,0002 bd1 ba1.5k sqft1428 Pinebrook Dr, Clearwater, FL 33755For Sale
 MLS ID #TB8520036, Mark Ganier, RE/MAX REALTEC GROUP INC. Stellar MLS
 - $390,0003 bd2 ba1k sqft1253 Union St, Clearwater, FL 33755For Sale
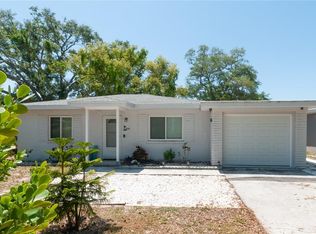 MLS ID #TB8520793, Jake Yencarelli, KELLER WILLIAMS REALTY- PALM HARBOR. Stellar MLS
 - $469,0003 bd2 ba1.6k sqft1508 Erin Ln, Clearwater, FL 33755For Sale
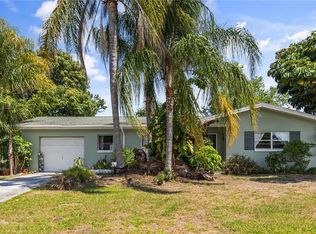 MLS ID #TB8504501, Erin Cordero, COLDWELL BANKER REALTY. Stellar MLS
 - $365,0003 bd2 ba1.3k sqft2153 Catalina Dr N, Clearwater, FL 33763For SaleMLS ID #TB8527512, G. Busch, KELLER WILLIAMS REALTY- PALM HARBOR. Stellar MLS
- $370,0003 bd2 ba1.6k sqft2779 Robinwood Dr, Clearwater, FL 33759For SaleMLS ID #TB8503999, Bree Allison, KELLER WILLIAMS TAMPA CENTRAL. Stellar MLS
- $449,0003 bd2 ba1.5k sqft1223 Union St, Clearwater, FL 33755For SaleMLS ID #TB8510309, Michael Cinquemano, Jr., MIHARA & ASSOCIATES INC.. Stellar MLS
- $339,9003 bd2 ba1.3k sqft1234 Forrest Hill Dr, Clearwater, FL 33756For SaleMLS ID #TB8475745, Yainys ECHEVARRIA SAMADA, B&Y REALTY GROUP LLC. Stellar MLS
- $529,9002 bd3 ba1.5k sqft1161 Jackson Rd, Clearwater, FL 33755For SaleMLS ID #TB8454348, Tomoko Ryan, GREAT HOMES REALTY INC. Stellar MLS
- $404,9992 bd2 ba1.5k sqft2335 Surrey Ln, Clearwater, FL 33763For SaleMLS ID #TB8517433, Jared Rutherford, KELLER WILLIAMS TAMPA PROPERTIES. Stellar MLS
- $414,9003 bd2 ba1.4k sqft1609 Clearview Ave, Clearwater, FL 33756For SaleMLS ID #TB8505569, Tomoko Ryan, GREAT HOMES REALTY INC. Stellar MLS
- $374,9003 bd2 ba1.3k sqft2270 Nolan Dr, Largo, FL 33770For SaleMLS ID #TB8528437, Denay Bartuseck, THE REAL ESTATE RX BROKERAGE, LLC. Stellar MLS
- $465,0004 bd2 ba1.7k sqft1357 S Evergreen Ave, Clearwater, FL 33756For SaleMLS ID #TB8523459, Betty Granucci, CHARLES RUTENBERG REALTY INC. Stellar MLS
- $425,0003 bd2 ba1.3k sqft29861 69th St N, Clearwater, FL 33761For SaleMLS ID #TB8528118, Mary White, SOUTHERN LIFE REALTY. Stellar MLS
- $395,0004 bd2 ba1.8k sqft907 S Florida Ave, Tarpon Springs, FL 34689For SaleMLS ID #A4700237, Troy Funk, REALTY ONE GROUP MVP. Stellar MLS
- $340,0003 bd2 ba1.9k sqft940 Orange View Dr, Largo, FL 33778For SaleMLS ID #TB8447829, James Robinson, CHARLES RUTENBERG REALTY INC. Stellar MLS
- $419,9003 bd2 ba962 sqft1182 Friar Tuck Ln, Dunedin, FL 34698For SaleMLS ID #TB8510207, Vicky Krentz, WHY REALTY. Stellar MLS
- $500,0003 bd3 ba1.8k sqft804 Woodruff Ave, Clearwater, FL 33756For SaleMLS ID #TB8496772, Serghei Diaconu, DALTON WADE INC. Stellar MLS
- $459,9903 bd2 ba1.4k sqft1806 Beverly Cir N, Clearwater, FL 33764For SaleMLS ID #TB8470082, Valerie McClary, EXP REALTY LLC. Stellar MLS
- $334,9002 bd2 ba951 sqft1024 Michigan Dr E, Dunedin, FL 34698For SaleMLS ID #TB8523281, Kelly Dixon, RE/MAX ACTION FIRST OF FLORIDA. Stellar MLS
