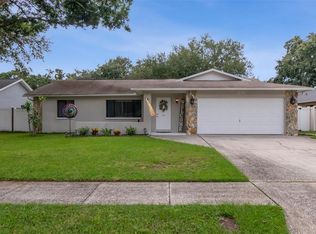
Under contract-accepting backup offers. Virtually Staged. Welcome to this charming 2-bedroom, 2-bathroom home located in the desirable Greenbriar subdivision. Featuring a spacious open-concept layout, the large living room flows seamlessly into the dining area, creating an ideal space for both everyday living and entertaining. Sliding glass doors from the dining room open to a patio and expansive backyard, offering plenty of room for outdoor enjoyment, gardening, pets, or future outdoor living enhancements. The kitchen is conveniently positioned adjacent to the main living areas, making meal preparation and hosting effortless. Both bedrooms are generously sized, and the home includes two full bathrooms for added comfort and convenience. Additional highlights include a one-car garage, an oversized backyard, and a functional floor plan designed to maximize space and natural light. Ideally located in the heart of Clearwater, this home is just minutes from vibrant Downtown Dunedin, Countryside Mall, top-rated restaurants, grocery stores, golf courses, and everyday conveniences. Spend your weekends exploring Honeymoon Island, Caladesi Island, and world-famous Clearwater Beach, all within a short drive. With easy access to both Tampa International and St. Pete-Clearwater International airports, this location offers the perfect balance of neighborhood charm and convenient access to everything the Tampa Bay area has to offer.
Accepting backups
Price cut: $10K (9/9)
$374,999
2335 SURREY LANE, CLEARWATER, FL 33763
2beds
1,586sqft
Single Family Residence
Built in 1969
0.26 Acres Lot
$-- Zestimate®
$236/sqft
$23/mo HOA
What's special
One-car garageOversized backyardSpacious open-concept layoutPatio and expansive backyard
- 124 days
- 299
- 12
Zillow last checked:
Listing updated:
Listed by:
Jared Rutherford 813-444-8277,
KELLER WILLIAMS TAMPA PROPERTIES 813-264-7754,
Christopher Carbaugh 813-763-1321,
KELLER WILLIAMS TAMPA PROPERTIES
Source: Stellar MLS,MLS#: TB8517433 Originating MLS: Suncoast Tampa
Originating MLS: Suncoast Tampa
Facts & features
Interior
Bedrooms & bathrooms
- Bedrooms: 2
- Bathrooms: 2
- Full bathrooms: 2
Primary bedroom
- Features: Built-in Closet
- Level: First
- Area: 184.19 Square Feet
- Dimensions: 16.3x11.3
Bedroom 2
- Features: Built-in Closet
- Level: First
- Area: 183.48 Square Feet
- Dimensions: 13.2x13.9
Dining room
- Level: First
- Area: 125.54 Square Feet
- Dimensions: 11.11x11.3
Kitchen
- Level: First
- Area: 155.89 Square Feet
- Dimensions: 13.1x11.9
Living room
- Level: First
- Area: 583.11 Square Feet
- Dimensions: 17.1x34.1
Heating
- Central
Cooling
- Central Air
Appliances
- Included: Dishwasher, Dryer, Microwave, Range, Refrigerator, Washer
- Laundry: In Garage
Features
- Ceiling Fan(s), Open Floorplan
- Flooring: Laminate, Vinyl
- Doors: Sliding Doors
- Has fireplace: No
Interior area
- Total structure area: 2,133
- Total interior livable area: 1,586 sqft
Video & virtual tour
Property
Parking
- Total spaces: 1
- Parking features: Garage - Attached
- Attached garage spaces: 1
Features
- Levels: One
- Stories: 1
Lot
- Size: 0.26 Acres
- Dimensions: 66 x 151
Details
- Parcel number: 362815331740004260
- Zoning: R-3
- Special conditions: None
Construction
Type & style
- Home type: SingleFamily
- Property subtype: Single Family Residence
Materials
- Stucco
- Foundation: Slab
- Roof: Tile
Condition
- New construction: No
- Year built: 1969
Utilities & green energy
- Sewer: Public Sewer
- Water: Public
- Utilities for property: Electricity Connected, Sewer Connected, Water Connected
Community & HOA
Community
- Pet fee: $0 monthly
- Subdivision: GREENBRIAR UNIT 6-B
HOA
- Has HOA: Yes
- HOA fee: $23 monthly
- HOA name: Greenbriar
Location
- Region: Clearwater
Financial & listing details
- Price per square foot: $236/sqft
- Tax assessed value: $312,246
- Annual tax amount: $3,167
- Date on market: 6/11/2026
- Cumulative days on market: 122 days
- Listing terms: Cash,Conventional,FHA,VA Loan
- Ownership: Fee Simple
- Total actual rent: 0
- Electric utility on property: Yes
- Road surface type: Paved
Estimated market value
Not available
Estimated sales range
Not available
Not available
Price history
| Date | Event | Price |
|---|---|---|
| 9/9/2026 | Price change | $374,999-2.6%$236/sqft |
Source:  Stellar MLS #TB8517433 Report a problem Stellar MLS #TB8517433 Report a problem | ||
| 8/21/2026 | Price change | $384,999-2.8%$243/sqft |
Source: Stellar MLS #TB8517433 Report a problem | ||
| 7/28/2026 | Price change | $395,999-2.2%$250/sqft |
Source: Stellar MLS #TB8517433 Report a problem | ||
| 7/10/2026 | Price change | $404,999-3.6%$255/sqft |
Source: Stellar MLS #TB8517433 Report a problem | ||
| 6/11/2026 | Listed for sale | $420,000+110%$265/sqft |
Source: Stellar MLS #TB8517433 Report a problem | ||
| 8/17/2018 | Sold | $200,000-11.1%$126/sqft |
Source: Public Record Report a problem | ||
| 8/4/2018 | Pending sale | $225,000$142/sqft |
Source: Keller Williams Realty Gulf Beaches of Pinellas #U7844297 Report a problem | ||
| 8/1/2018 | Listed for sale | $225,000$142/sqft |
Source: Keller Williams Realty Gulf Beaches of Pinellas #U7844297 Report a problem | ||
| 6/8/2018 | Listing removed | $225,000$142/sqft |
Source: Keller Williams Realty Gulf Beaches of Pinellas #U7844297 Report a problem | ||
| 4/25/2018 | Price change | $225,000-4.3%$142/sqft |
Source: Keller Williams Realty Gulf Beaches of Pinellas #U7844297 Report a problem | ||
| 1/16/2018 | Listed for sale | $235,000+161.4%$148/sqft |
Source: KELLER WILLIAMS RLTY SUNCOAST #U7844297 Report a problem | ||
| 7/3/1997 | Sold | $89,900+8.3%$57/sqft |
Source: Public Record Report a problem | ||
| 9/27/1994 | Sold | $83,000$52/sqft |
Source: Public Record Report a problem | ||
Public tax history
| Year | Property taxes | Tax assessment |
|---|---|---|
| 2025 | $3,167 +6.1% | $211,889 +2.9% |
| 2024 | $2,986 +1.9% | $205,917 +3% |
| 2023 | $2,930 +3% | $199,919 +3% |
| 2022 | $2,845 -1.9% | $194,096 +3% |
| 2021 | $2,900 -5.1% | $188,443 -1.2% |
| 2020 | $3,055 -15.8% | $190,644 +9.1% |
| 2019 | $3,630 | $174,810 +8.4% |
| 2018 | $3,630 +6.2% | $161,294 +28.7% |
| 2017 | $3,419 +84.3% | $125,335 +13.8% |
| 2016 | $1,855 +4% | $110,133 +3.9% |
| 2015 | $1,784 +9.2% | $105,987 +11.3% |
| 2014 | $1,634 -1.6% | $95,247 +1.7% |
| 2013 | $1,660 +8.2% | $93,693 +0.2% |
| 2012 | $1,535 | $93,506 -1% |
| 2011 | -- | $94,472 -8.5% |
| 2010 | -- | $103,208 -8.6% |
| 2009 | -- | $112,880 -24% |
| 2008 | $2,198 | $148,500 +12.8% |
| 2007 | -- | $131,658 -7.8% |
| 2005 | -- | $142,800 +21.6% |
| 2004 | $1,711 +4.6% | $117,400 +5.1% |
| 2003 | $1,636 +23.9% | $111,700 +10.2% |
| 2002 | $1,320 | $101,400 +17% |
| 2001 | $1,320 +10.2% | $86,700 +6.1% |
| 2000 | $1,198 | $81,700 |
Find assessor info on the county website
Monthly payment
Est. payment
Payment breakdown
Explore the cost of this home by adjusting the details. Changes won't be saved.Climate risks
Neighborhood: 33763
Nearby schools
Schools provided by the listing agent
- Elementary: Garrison-Jones Elementary-PN
- Middle: Safety Harbor Middle-PN
- High: Dunedin High-PN
Source: Stellar MLS. This data may not be complete. We recommend contacting the local school district to confirm school assignments for this home.

Similar homes
- $350,0002 bd2 ba1.2k sqft2019 HIGH RIDGE DRIVE, CLEARWATER, FL 33763For Sale

 MLS ID #TB8549290, Vanessa Leonard, KELLER WILLIAMS REALTY- PALM HARBOR. Stellar MLS
 - $478,9003 bd2 ba1.5k sqft2174 SCOTLAND DRIVE, CLEARWATER, FL 33763For Sale
 MLS ID #TB8547369, Matt Vigh, THE VAULT REALTY. Stellar MLS
 - $470,0003 bd2 ba1.5k sqft2158 BEVERLY LN, CLEARWATER, FL 33763For Sale
 MLS ID #TB8551859, Kathy Bowen, ORCHARD BROKERAGE, LLC. Stellar MLS
 - $360,0002 bd2 ba1k sqft2051 LITTLE NECK ROAD, CLEARWATER, FL 33755For Sale
 MLS ID #TB8547503, Erin Gwillim, CHARLES RUTENBERG REALTY INC. Stellar MLS
 - $385,0002 bd2 ba1.3k sqft1968 SOUVENIR DRIVE, CLEARWATER, FL 33755For SaleMLS ID #TB8536282, Julie Sachse, BAY HARBOUR PROPERTIES. Stellar MLS
- $365,0002 bd2 ba1.2k sqft1413 EMBASSY DRIVE, CLEARWATER, FL 33764For SaleMLS ID #TB8503509, Jennifer Foster, SMITH & ASSOCIATES REAL ESTATE. Stellar MLS
- $290,0002 bd1 ba1k sqft2773 BELLE HAVEN DRIVE, CLEARWATER, FL 33763For SaleMLS ID #TB8537212, Lance Willard LLC, CHARLES RUTENBERG REALTY INC. Stellar MLS
- $394,7003 bd3 ba1.8k sqft1182 NORWOOD AVENUE, CLEARWATER, FL 33756For SaleMLS ID #TB8437143, Michelle Rinello, BHHS FLORIDA PROPERTIES GROUP. Stellar MLS
- $419,0003 bd2 ba1.3k sqft1491 HUNT LANE, CLEARWATER, FL 33764For SaleMLS ID #TB8555112, Matthew Kallenbach, LPT REALTY, LLC.. Stellar MLS
- $369,0002 bd1 ba956 sqft629 LEXINGTON STREET, DUNEDIN, FL 34698For SaleMLS ID #TB8547174, Dave Doherty, TOM TUCKER REALTY. Stellar MLS
- $337,5003 bd2 ba1.3k sqft1542 LAKEVIEW ROAD, CLEARWATER, FL 33756For SaleMLS ID #TB8536126, Scott Howell, LPT REALTY, LLC. Stellar MLS
- $425,0003 bd2 ba1.3k sqft961 LEXINGTON DRIVE, DUNEDIN, FL 34698For SaleMLS ID #TB8512558, Jeffrey Borham, PA, EXP REALTY LLC. Stellar MLS
- $434,0003 bd2 ba1.7k sqft305 BAKER AVENUE, CLEARWATER, FL 33755For SaleMLS ID #TB8544844, Lecia Kronberg, COLDWELL BANKER REALTY. Stellar MLS
- $385,0002 bd2 ba1.3k sqft179 E CANAL DRIVE, PALM HARBOR, FL 34684For SaleMLS ID #TB8505355, Robert Paolini, EXP REALTY LLC. Stellar MLS
- $395,0002 bd2 ba1.1k sqft2025 TEMPLE TERRACE, CLEARWATER, FL 33764For SaleMLS ID #S5148158, Letisia Alonso, LPT REALTY, LLC. Stellar MLS
- $425,0003 bd2 ba1.5k sqft1387 BELLEVUE BOULEVARD, CLEARWATER, FL 33756For SaleMLS ID #TB8532139, Janice Mason, COASTAL PROPERTIES GROUP INTERNATIONAL. Stellar MLS
- $459,0003 bd2 ba1.6k sqft2012 RIPON DRIVE, CLEARWATER, FL 33764For SaleMLS ID #TB8524491, Natercia Ball, KELLER WILLIAMS REALTY PORTFOLIO COLLECTION. Stellar MLS
- $344,9003 bd1 ba1.5k sqft415 MAPLEWOOD CIRCLE, OLDSMAR, FL 34677For SaleMLS ID #TB8539039, Aaron Tadlock, COLDWELL BANKER REALTY. Stellar MLS
- $459,9003 bd2 ba1.8k sqft1368 WILLIAMS DRIVE, CLEARWATER, FL 33764For SaleMLS ID #TB8503053, Danijela Muller, RE/MAX CHAMPIONS. Stellar MLS
- $499,0003 bd2 ba1.9k sqft1634 DALE CIRCLE N, DUNEDIN, FL 34698For SaleMLS ID #TB8554639, Patricia Harris, PATRICIA HARRIS REALTY. Stellar MLS
