LIVE THE DUNEDIN DREAM! Just off the bustling streets of historic Downtown Dunedin sits this charming 2-bedroom, 1-bath bungalow with a versatile bonus room, offering the perfect combination of character, updates, and an unbeatable location. From the moment you arrive, you’ll love the inviting front porch—the perfect spot to enjoy your morning coffee before heading downtown. Step inside to a bright, welcoming interior featuring luxury vinyl plank flooring, 5-inch baseboards, newer double-pane windows, and plenty of natural light. The open kitchen features newer shaker cabinets and overlooks the oversized, fully fenced backyard with a shed and plenty of room to add a pool. Major improvements provide added peace of mind, including ALL NEW PLUMBING IN 2025, a NEW TANKLESS WATER HEATER, upgraded electrical panel and new electrical outlets, a 2019 ROOF, and a 2016 A/C. The laundry room includes a washer and dryer that convey with the property. The flexible Florida room/bonus room offers additional space for a home office, guest room, or additional living area. Covered parking provides room for both your vehicle and golf cart, while the carport offers potential to be converted into a garage or additional living space. The spacious side yard also provides room to store your BOAT OR RV. Best of all, this move-in-ready home is NOT IN A FLOOD ZONE and puts you just moments from everything that makes Downtown Dunedin so special. Hop on your golf cart and enjoy the restaurants, TD Ballpark, breweries, shops, festivals, waterfront, and vibrant downtown lifestyle. Don’t miss your opportunity to own your own piece of the Dunedin Dream. SEE YOU DOWNTOWN!
For sale
Price cut: $5K (10/1)
$374,000
629 LEXINGTON STREET, DUNEDIN, FL 34698
2beds
956sqft
Single Family Residence
Built in 1956
7,280 Square Feet Lot
$358,000 Zestimate®
$391/sqft
$-- HOA
What's special
Spacious side yardCovered parkingInviting front porchBright welcoming interiorNewer double-pane windowsPlenty of natural lightLuxury vinyl plank flooring
- 26 days
- 1,410
- 95
Likely to sell faster than
Zillow last checked:
Listing updated:
Listed by:
Dave Doherty 727-639-2371,
TOM TUCKER REALTY 727-692-3997
Source: Stellar MLS,MLS#: TB8547174 Originating MLS: Suncoast Tampa
Originating MLS: Suncoast Tampa
Facts & features
Interior
Bedrooms & bathrooms
- Bedrooms: 2
- Bathrooms: 1
- Full bathrooms: 1
Primary bedroom
- Features: Built-in Closet
- Level: First
- Area: 168 Square Feet
- Dimensions: 12x14
Bedroom 2
- Features: Built-in Closet
- Level: First
- Area: 121 Square Feet
- Dimensions: 11x11
Bathroom 1
- Features: Tub With Shower
- Level: First
Kitchen
- Level: First
- Area: 150 Square Feet
- Dimensions: 15x10
Living room
- Level: First
- Area: 195 Square Feet
- Dimensions: 13x15
Heating
- Central, Electric
Cooling
- Central Air
Appliances
- Included: Dishwasher, Dryer, Electric Water Heater, Range, Range Hood, Refrigerator, Washer, Water Filtration System
- Laundry: Laundry Room
Features
- Ceiling Fan(s), Eating Space In Kitchen, Open Floorplan, Other, Primary Bedroom Main Floor, Stone Counters, Thermostat
- Flooring: Luxury Vinyl, Tile
- Has fireplace: No
Interior area
- Total structure area: 1,338
- Total interior livable area: 956 sqft
Video & virtual tour
Property
Parking
- Total spaces: 1
- Parking features: Carport
- Carport spaces: 1
Features
- Levels: One
- Stories: 1
- Exterior features: Storage
- Fencing: Wood
Lot
- Size: 7,280 Square Feet
- Dimensions: 70 x 104
- Features: City Lot, In County, Level
- Residential vegetation: Mature Landscaping
Details
- Additional structures: Shed(s), Storage
- Parcel number: 342815219600000240
- Special conditions: None
Construction
Type & style
- Home type: SingleFamily
- Architectural style: Cottage,Florida
- Property subtype: Single Family Residence
Materials
- Wood Frame
- Foundation: Slab
- Roof: Shingle
Condition
- Completed
- New construction: No
- Year built: 1956
Utilities & green energy
- Sewer: Public Sewer
- Water: Public
- Utilities for property: BB/HS Internet Available, Cable Connected, Electricity Connected, Phone Available, Public, Sewer Connected, Street Lights, Water Connected
Community & HOA
Community
- Pet fee: $0 monthly
- Subdivision: DOROMA PARK 1ST ADD
HOA
- Has HOA: No
Location
- Region: Dunedin
Financial & listing details
- Price per square foot: $391/sqft
- Tax assessed value: $318,866
- Annual tax amount: $978
- Date on market: 9/10/2026
- Cumulative days on market: 26 days
- Listing terms: Cash,Conventional,FHA,VA Loan
- Ownership: Fee Simple
- Total actual rent: 0
- Electric utility on property: Yes
- Road surface type: Paved
Estimated market value
$358,000
$340,000 - $376,000
$2,199/mo
Price history
| Date | Event | Price |
|---|---|---|
| 10/1/2026 | Price change | $374,000-1.3%$391/sqft |
Source:  Stellar MLS #TB8547174 Report a problem Stellar MLS #TB8547174 Report a problem | ||
| 9/10/2026 | Listed for sale | $379,000$396/sqft |
Source: Stellar MLS #TB8547174 Report a problem | ||
| 8/16/2025 | Listing removed | $379,000$396/sqft |
Source: Stellar MLS #TB8383739 Report a problem | ||
| 7/17/2025 | Price change | $379,000-0.3%$396/sqft |
Source: Stellar MLS #TB8383739 Report a problem | ||
| 6/20/2025 | Price change | $380,000-2.6%$397/sqft |
Source: Stellar MLS #TB8383739 Report a problem | ||
| 6/11/2025 | Price change | $390,000-1.3%$408/sqft |
Source: Stellar MLS #TB8383739 Report a problem | ||
| 5/21/2025 | Price change | $395,000-1.3%$413/sqft |
Source: Stellar MLS #TB8383739 Report a problem | ||
| 5/13/2025 | Listed for sale | $400,000+304%$418/sqft |
Source: Stellar MLS #TB8383739 Report a problem | ||
| 6/4/2014 | Sold | $99,000-0.9%$104/sqft |
Source: Public Record Report a problem | ||
| 5/22/2014 | Pending sale | $99,900$104/sqft |
Source: Madison Assets Group, LLC #T2616304 Report a problem | ||
| 5/22/2014 | Listed for sale | $99,900$104/sqft |
Source: Madison Assets Group, LLC #T2616304 Report a problem | ||
| 4/2/2014 | Listing removed | $99,900$104/sqft |
Source: Madison Assets Group, LLC #T2616304 Report a problem | ||
| 3/26/2014 | Price change | $99,900-13.1%$104/sqft |
Source: Madison Assets Group, LLC #T2616304 Report a problem | ||
| 2/25/2014 | Listed for sale | $114,900$120/sqft |
Source: Madison Assets Group, LLC #T2616304 Report a problem | ||
Public tax history
| Year | Property taxes | Tax assessment |
|---|---|---|
| 2025 | $1,020 +7.6% | $99,456 +2.9% |
| 2024 | $948 +3.4% | $96,653 +3% |
| 2023 | $917 +4.9% | $93,838 +3% |
| 2022 | $874 +0.5% | $91,105 +3% |
| 2021 | $870 +1.2% | $88,451 +1.4% |
| 2020 | $859 +3.2% | $87,230 +2.3% |
| 2019 | $832 | $85,269 +1.9% |
| 2018 | $832 +2.6% | $83,679 +2.1% |
| 2017 | $811 +4.1% | $81,958 +2.1% |
| 2016 | $779 -1.7% | $80,272 +0.7% |
| 2015 | $793 -48% | $79,714 +3.8% |
| 2014 | $1,524 +16.9% | $76,826 +18.3% |
| 2013 | $1,303 -1.2% | $64,923 -3% |
| 2012 | $1,319 | $66,953 -10.1% |
| 2011 | -- | $74,500 +46.5% |
| 2010 | -- | $50,864 +2.7% |
| 2009 | -- | $49,527 +0.1% |
| 2008 | $470 | $49,478 +3% |
| 2007 | -- | $48,037 -50.1% |
| 2005 | -- | $96,300 +10.2% |
| 2004 | $416 +3.8% | $87,400 +18.1% |
| 2003 | $400 +9.8% | $74,000 +27.1% |
| 2002 | $365 | $58,200 +5.6% |
| 2001 | $365 +8.2% | $55,100 +6% |
| 2000 | $337 | $52,000 |
Find assessor info on the county website
Monthly payment
Est. payment
Payment breakdown
Explore the cost of this home by adjusting the details. Changes won't be saved.Climate risks
Neighborhood: 34698
Nearby schools
Schools provided by the listing agent
- Elementary: Dunedin Elementary-PN
- Middle: Dunedin Highland Middle-PN
- High: Dunedin High-PN
Source: Stellar MLS. This data may not be complete. We recommend contacting the local school district to confirm school assignments for this home.


Similar homes
- $374,9003 bd2 ba1.1k sqft519 NORFOLK STREET, DUNEDIN, FL 34698For Sale
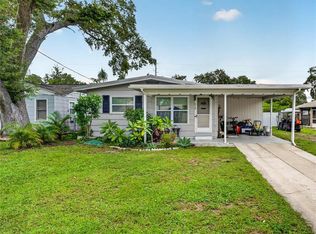
 MLS ID #W7884973, Connie Colbert, INVESTMENT FLORIDA REALTY LLC. Stellar MLS
 - $450,0003 bd2 ba1.4k sqft986 LEXINGTON DRIVE, DUNEDIN, FL 34698For Sale
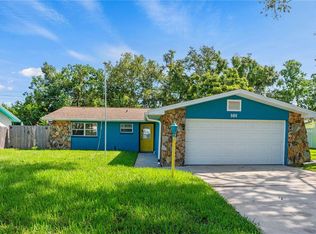 MLS ID #TB8516995, Jeffrey Borham, PA, EXP REALTY LLC. Stellar MLS
 - $359,0002 bd1 ba1.1k sqft1680 PINEHURST ROAD, DUNEDIN, FL 34698For Sale
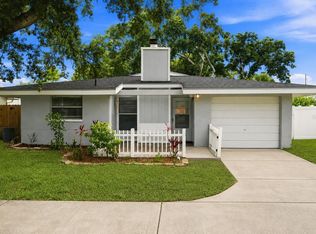 MLS ID #TB8536789, Syna Sooklall, 3 POINT REAL ESTATE. Stellar MLS
 - $405,0002 bd2 ba1.1k sqft1777 BENTLEY STREET, CLEARWATER, FL 33755For Sale
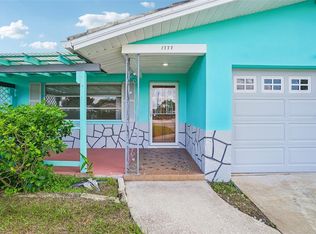 MLS ID #TB8549871, Jessica MacMichael, RE/MAX ACTION FIRST OF FLORIDA. Stellar MLS
 - $425,0003 bd2 ba1k sqft1275 PALM STREET, CLEARWATER, FL 33755For SaleMLS ID #TB8507393, Meadoe Solomon, KELLER WILLIAMS TAMPA CENTRAL. Stellar MLS
- $340,0003 bd2 ba1.1k sqft1781 APACHE TRAIL, CLEARWATER, FL 33755For SaleMLS ID #TB8532107, Keith Jamison, REAL BROKER, LLC. Stellar MLS
- $369,0002 bd1 ba1k sqft5918 4TH AVENUE N, ST PETERSBURG, FL 33710For SaleMLS ID #TB8554385, Wendy Nash Hickman PA, CENTURY 21 RE CHAMPIONS. Stellar MLS
- $357,0003 bd1 ba900 sqft2801 CANDLEWOOD STREET, CLEARWATER, FL 33759For SaleMLS ID #TB8546544, Silvia Giorgi, KELLER WILLIAMS TAMPA CENTRAL. Stellar MLS
- $398,0003 bd2 ba1.4k sqft508 2ND STREET SW, LARGO, FL 33770For SaleMLS ID #TB8549227, Marcel Driver, COMPASS FLORIDA, LLC. Stellar MLS
- $337,5003 bd2 ba1.3k sqft1542 LAKEVIEW ROAD, CLEARWATER, FL 33756For SaleMLS ID #TB8536126, Scott Howell, LPT REALTY, LLC. Stellar MLS
- $348,0002 bd2 ba1.1k sqft2301 WHITMAN STREET, CLEARWATER, FL 33765For SaleMLS ID #TB8522331, Lindsay Clemmons, VREELAND REAL ESTATE LLC. Stellar MLS
- $349,9002 bd1 ba879 sqft414 TAMPA ROAD, PALM HARBOR, FL 34683For SaleMLS ID #TB8510203, Kelsi Ward, SOUTHERN LIFE REALTY. Stellar MLS
- $389,9903 bd2 ba903 sqft11478 92ND STREET, LARGO, FL 33773For SaleMLS ID #TB8544960, Dylan Marinov, CHARLES RUTENBERG REALTY INC. Stellar MLS
- $349,9002 bd1 ba1.1k sqft8444 8TH WAY N, ST PETERSBURG, FL 33702For SaleMLS ID #TB8528619, Helle Hartley, SMITH & ASSOCIATES REAL ESTATE. Stellar MLS
- $354,9003 bd2 ba1.3k sqft6714 S FAUL STREET, TAMPA, FL 33616For SaleMLS ID #O6447162, Chevon Eaton, CHEVON EATON. Stellar MLS
- $399,0003 bd2 ba1.1k sqft2003 6TH PLACE SW, LARGO, FL 33770For SaleMLS ID #TB8492470, Brandon Robinson, COMPASS FLORIDA LLC. Stellar MLS
- $382,0002 bd1 ba1.1k sqft7690 91ST STREET, SEMINOLE, FL 33777For SaleMLS ID #A4699145, Kami Pentecost, EXP REALTY LLC. Stellar MLS
- $519,0002 bd2 ba1.2k sqft(Undisclosed Address), CLEARWATER, FL 33755For SaleMLS ID #TB8518280, Katie Ducharme Procissi, KATIE DUCHARME REALTY, LLC. Stellar MLS
- $415,0003 bd2 ba1.3k sqft1516 ADELE PLACE, LARGO, FL 33770For SaleMLS ID #TB8534025, Bob Dean, CENTURY 21 BEGGINS. Stellar MLS
- $369,0002 bd2 ba1k sqft6219 HAMPTON DRIVE N, ST PETERSBURG, FL 33710For SaleMLS ID #TB8541208, Helle Hartley, SMITH & ASSOCIATES REAL ESTATE. Stellar MLS
