Incredible Opportunity! Beautifully Maintained Home on a Spacious .28-Acre Lot... Welcome to this charming and well-kept home located on a quiet cul-de-sac, offering a peaceful neighborhood setting. Situated on a huge .28-acre lot, this property boasts an incredible backyard with a beautiful 14x24 shed, use it for storage or make it your "she-shed-getaway.",enjoy the outdoor private shower with hot and cold water. This backyard will wow you and is perfect for outdoor gatherings, gardening, or just relaxing in your private outdoor space. Covered porch area makes this a year round hang out. Inside, you'll find a comfortable and functional layout featuring 2 large bedrooms and 1 full bathroom. The highlight of the home is the gleaming new Chefs kitchen, recently updated with stainless steel appliances, granite countertops, and soft close gorgeous cabinetry—ideal for cooking and entertaining Family and guests.New inviting LVP flooring, Roof 2024, AC 2023, Impact Hurricane Windows installed 2024. Custom Plantation shutters throughout. Large garage with attached work-room/storage. This home is move-in ready, with plenty of natural light and a cozy atmosphere. Home may be purchased furnished. The expansive backyard provides ample space for future additions, a play area, or outdoor hobbies. The large lot also offers potential for landscaping or creating your dream outdoor retreat. Located on a peaceful cul-de-sac, this property combines privacy with convenience, close to local amenities, parks, and schools. Don’t miss this incredible opportunity to own a lovely home with a spacious lot in a quiet neighborhood. Schedule your tour today and make this charming property yours!
For sale
$349,900
8444 8TH WAY N, ST PETERSBURG, FL 33702
2beds
1,100sqft
Single Family Residence
Built in 1957
0.28 Acres Lot
$-- Zestimate®
$318/sqft
$-- HOA
What's special
Granite countertopsIncredible backyardQuiet cul-de-sacCovered porch areaPlenty of natural lightCozy atmosphereGleaming new chefs kitchen
- 66 days
- 235
- 2
Zillow last checked:
Listing updated:
Listed by:
Helle Hartley 727-504-2487,
SMITH & ASSOCIATES REAL ESTATE 727-342-3800
Source: Stellar MLS,MLS#: TB8528619 Originating MLS: Suncoast Tampa
Facts & features
Interior
Bedrooms & bathrooms
- Bedrooms: 2
- Bathrooms: 1
- Full bathrooms: 1
Rooms
- Room types: Florida Room
Primary bedroom
- Features: Built-in Closet
- Level: First
- Area: 120 Square Feet
- Dimensions: 10x12
Bedroom 2
- Features: Built-in Closet
- Level: First
- Area: 144 Square Feet
- Dimensions: 12x12
Balcony porch lanai
- Level: First
- Area: 140 Square Feet
- Dimensions: 10x14
Dining room
- Level: First
- Area: 168 Square Feet
- Dimensions: 12x14
Family room
- Level: First
- Area: 170 Square Feet
- Dimensions: 10x17
Kitchen
- Level: First
- Area: 180 Square Feet
- Dimensions: 9x20
Living room
- Level: First
- Area: 108 Square Feet
- Dimensions: 9x12
Heating
- Central
Cooling
- Central Air
Appliances
- Included: Dishwasher, Range, Refrigerator
- Laundry: In Garage
Features
- Eating Space In Kitchen, Kitchen/Family Room Combo, Living Room/Dining Room Combo, Open Floorplan, Solid Surface Counters, Stone Counters
- Flooring: Laminate, Tile
- Has fireplace: No
Interior area
- Total structure area: 1,750
- Total interior livable area: 1,100 sqft
Video & virtual tour
Property
Parking
- Total spaces: 1
- Parking features: Driveway, Guest
- Attached garage spaces: 1
- Has uncovered spaces: Yes
Features
- Levels: One
- Stories: 1
- Patio & porch: Rear Porch
- Exterior features: Garden
- Has view: Yes
- View description: City
Lot
- Size: 0.28 Acres
- Dimensions: 71 x 120
- Features: Cul-De-Sac, City Lot, Landscaped, Street Dead-End
- Residential vegetation: Mature Landscaping
Details
- Additional structures: Shed(s)
- Parcel number: 303017552780040030
- Special conditions: None
Construction
Type & style
- Home type: SingleFamily
- Architectural style: Florida
- Property subtype: Single Family Residence
Materials
- Block
- Foundation: Slab
- Roof: Shingle
Condition
- New construction: No
- Year built: 1957
Utilities & green energy
- Sewer: Public Sewer
- Water: Public
- Utilities for property: Public, Solar
Community & HOA
Community
- Pet fee: $0 monthly
- Subdivision: MARILYN HEIGHTS REP
HOA
- Has HOA: No
Location
- Region: Saint Petersburg
Financial & listing details
- Price per square foot: $318/sqft
- Tax assessed value: $286,325
- Date on market: 9/14/2026
- Cumulative days on market: 38 days
- Listing terms: Cash,Conventional,FHA,VA Loan
- Ownership: Fee Simple
- Total actual rent: 0
- Road surface type: Paved, Asphalt
Estimated market value
Not available
Estimated sales range
Not available
Not available
Price history
| Date | Event | Price |
|---|---|---|
| 11/19/2026 | Listed for sale | $349,900$318/sqft |
Source:  Stellar MLS #TB8528619 Report a problem | ||
| 10/23/2026 | Pending sale | $349,900$318/sqft |
Source: Stellar MLS #TB8528619 Report a problem | ||
| 9/14/2026 | Listed for sale | $349,900$318/sqft |
Source: Stellar MLS #TB8528619 Report a problem | ||
| 7/3/2026 | Listing removed | $349,900$318/sqft |
Source: Stellar MLS #TB8458387 Report a problem | ||
| 3/29/2026 | Price change | $349,900-9.1%$318/sqft |
Source: Stellar MLS #TB8458387 Report a problem | ||
| 2/16/2026 | Price change | $385,000-2.5%$350/sqft |
Source: Stellar MLS #TB8458387 Report a problem | ||
| 1/2/2026 | Listed for sale | $395,000-12.2%$359/sqft |
Source: Stellar MLS #TB8458387 Report a problem | ||
| 10/18/2025 | Listing removed | $450,000$409/sqft |
Source: Stellar MLS #TB8382152 Report a problem | ||
| 9/3/2025 | Price change | $450,000-3.2%$409/sqft |
Source: Stellar MLS #TB8382152 Report a problem | ||
| 6/20/2025 | Price change | $465,000-2.1%$423/sqft |
Source: Stellar MLS #TB8382152 Report a problem | ||
| 5/6/2025 | Listed for sale | $475,000$432/sqft |
Source: Stellar MLS #TB8382152 Report a problem | ||
Public tax history
| Year | Property taxes | Tax assessment |
|---|---|---|
| 2025 | -- | $91,334 +2.9% |
| 2024 | -- | $88,760 +3% |
| 2023 | -- | $86,175 +3% |
| 2022 | -- | $83,665 +3% |
| 2021 | -- | $81,228 +1.4% |
| 2020 | -- | $80,107 +2.3% |
| 2019 | -- | $78,306 +1.9% |
| 2018 | -- | $76,846 +2.1% |
| 2017 | -- | $75,265 +2.1% |
| 2016 | -- | $73,717 +0.7% |
| 2015 | -- | $73,205 +0.8% |
| 2014 | -- | $72,624 +1.5% |
| 2013 | -- | $71,551 +1.7% |
| 2012 | -- | $70,355 +3% |
| 2011 | -- | $68,306 +1.5% |
| 2010 | -- | $67,297 +2.7% |
| 2009 | -- | $65,528 -54.2% |
| 2008 | -- | $143,100 -1% |
| 2007 | -- | $144,600 +24.7% |
| 2005 | -- | $116,000 +17.5% |
| 2004 | -- | $98,700 +8.8% |
| 2003 | -- | $90,700 +12% |
| 2002 | $749 | $81,000 +9.5% |
| 2001 | $749 +5.4% | $74,000 +24.8% |
| 2000 | $711 | $59,300 |
Find assessor info on the county website
Monthly payment
Est. payment
Payment breakdown
Explore the cost of this home by adjusting the details. Changes won't be saved.Climate risks
Neighborhood: Gateway
Nearby schools
Schools provided by the listing agent
- Elementary: Sawgrass Lake Elementary-PN
- Middle: Meadowlawn Middle-PN
- High: Northeast High-PN
Source: Stellar MLS. This data may not be complete. We recommend contacting the local school district to confirm school assignments for this home.
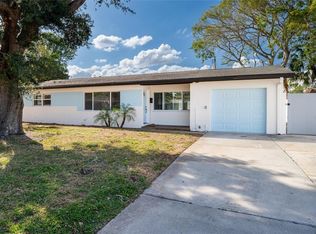
- $445,0003 bd3 ba1.5k sqft8462 8th Way N, Saint Petersburg, FL 33702Sold
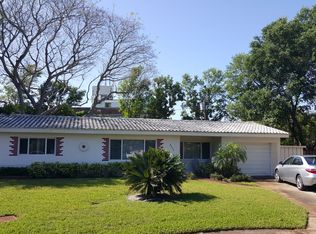
- $331,5002 bd2 ba1k sqft8435 8th Way N, Saint Petersburg, FL 33702Off Market
- $239,900-- bd1 ba987 sqft8467 Dr Martin Luther King Jr St N, Saint Petersburg, FL 33702Off Market
- $272,300-- bd1 ba987 sqft8479 Dr Martin Luther King Jr St N, Saint Petersburg, FL 33702Off Market
Similar homes
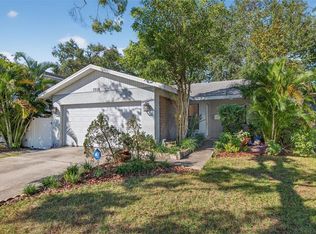
- $349,9002 bd2 ba1k sqft7016 2ND STREET N, ST PETERSBURG, FL 33702For Sale
 MLS ID #TB8439843, Leah Herzwurm, COMPASS FLORIDA LLC. Stellar MLS
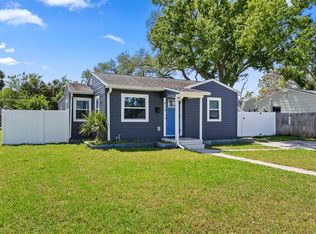
- $329,0003 bd2 ba1.2k sqft824 61ST AVENUE NE, ST PETERSBURG, FL 33703For Sale
 MLS ID #TB8557583, Caryn Sendera, SMITH & ASSOCIATES REAL ESTATE. Stellar MLS
- $349,9004 bd2 ba1.6k sqft6490 CAPE HATTERAS WAY NE #2, ST PETERSBURG, FL 33702For Sale
 MLS ID #TB8485277, Zach Steinberger, COMPASS FLORIDA LLC. Stellar MLS
- $379,9002 bd1 ba1k sqft3531 29TH AVENUE N, ST PETERSBURG, FL 33713For Sale
 MLS ID #TB8555298, Zachary Campbell, SMITH & ASSOCIATES REAL ESTATE. Stellar MLS
- $435,0003 bd1 ba1.3k sqft1700 74TH AVENUE N, ST PETERSBURG, FL 33702For SaleMLS ID #TB8483495, Bunni Longwell, KELLER WILLIAMS ST PETE REALTY. Stellar MLS
- $289,9002 bd1 ba882 sqft835 54TH AVENUE N, ST PETERSBURG, FL 33703For SaleMLS ID #TB8553442, Amy M. Storch, SELLSTATE COASTAL REALTY. Stellar MLS
- $339,9003 bd2 ba1k sqft4260 53RD AVENUE N, ST PETERSBURG, FL 33714For SaleMLS ID #L4966156, Stacey Foskey, UNITED COUNTRY SMITH & ASSOCIA. Stellar MLS
- $349,0002 bd2 ba1k sqft6219 HAMPTON DRIVE N, ST PETERSBURG, FL 33710For SaleMLS ID #TB8541208, Helle Hartley, SMITH & ASSOCIATES REAL ESTATE. Stellar MLS
- $349,9002 bd2 ba1.2k sqft9146 ENCHANTMENT DRIVE, LARGO, FL 33773For SaleMLS ID #TB8562445, Mike Youngblood, TMWRK BROKERAGE LLC. Stellar MLS
- $350,0003 bd2 ba936 sqft4533 2ND AVENUE S, ST PETERSBURG, FL 33711For SaleMLS ID #TB8564221, Jeffrey Borham, PA, EXP REALTY LLC. Stellar MLS
- $375,0002 bd2 ba1.1k sqft4451 14TH AVENUE N, ST PETERSBURG, FL 33713For SaleMLS ID #TB8562738, Lori Brown, CHARLES RUTENBERG REALTY INC. Stellar MLS
- $329,9003 bd2 ba1.1k sqft2452 17TH AVENUE S, ST PETERSBURG, FL 33712For SaleMLS ID #TB8551118, Andrea Green, KELLER WILLIAMS REALTY PORTFOLIO COLLECTION. Stellar MLS
- $349,0004 bd2 ba1k sqft8996 SOUTHERN COMFORT DRIVE, LARGO, FL 33773For SaleMLS ID #TB8566808, Maria Orozco, RE/MAX ALLIANCE GROUP. Stellar MLS
- $339,0002 bd1 ba1.3k sqft5210 6TH STREET S, ST PETERSBURG, FL 33705For SaleMLS ID #TB8533483, Jodi Avery, KELLER WILLIAMS SOUTH TAMPA. Stellar MLS
- $399,9002 bd2 ba1.3k sqft3811 14TH AVENUE N, ST PETERSBURG, FL 33713For SaleMLS ID #TB8565341, Ashley Fernandez, COLDWELL BANKER REALTY. Stellar MLS
- $390,0002 bd2 ba1.5k sqft9812 MAINLANDS BOULEVARD E, PINELLAS PARK, FL 33782For SaleMLS ID #TB8564274, Karen Crotty, ENGEL & VOLKERS BELLEAIR. Stellar MLS
- $315,0003 bd2 ba1.1k sqft4924 45TH AVENUE N, ST PETERSBURG, FL 33709For SaleMLS ID #TB8531916, Anastasia Bizzarri, REAL ESTATE WITH AN ACCENT LLC. Stellar MLS
- $375,0002 bd2 ba1.1k sqft1225 63RD AVENUE S, ST PETERSBURG, FL 33705For SaleMLS ID #A4704265, Roxanne Baliman, EXP REALTY LLC. Stellar MLS
- $299,9992 bd2 ba1.1k sqft4263 96TH AVENUE N, PINELLAS PARK, FL 33782For SaleMLS ID #TB8545212, Dana Murdock, REALTY OF AMERICA. Stellar MLS
