Lovingly maintained by the same owner for over 30 years, this charming and reliable St. Pete home is the total package. Featuring block construction, no history of flooding, and a prime location close to everything, this is the kind of property that’s hard to come by. Inside, you’ll find vaulted ceilings that create a light and open feel, brand-new flooring throughout the main living areas, and a seamless layout perfect for everyday living. The spacious living room flows into an eat-in kitchen that opens directly onto a large screened-in back porch—ideal for relaxing or entertaining outdoors. The two-bedroom, two-bathroom split floor plan offers privacy and functionality, with the primary suite featuring direct access to the porch and a full en-suite bath. Outside, the backyard is shaded, fully fenced with upgraded vinyl, and offers plenty of space for pets, gardening, or simply enjoying Florida’s sunshine. Additional features include a two-car garage with built-in storage, HVAC system (2018) with newer ductwork (2020) and insulation, upgraded stainless steel appliances, an updated electrical panel, and a newer water heater—making this home as dependable as it is welcoming. Located just minutes from Downtown St. Pete, local beaches, parks, trails, and a brand-new YMCA, the convenience factor is unbeatable. If you’re looking for a move-in-ready home with a solid history, smart updates, and a fantastic location, this one checks every box.
For sale
Price cut: $4K (8/19)
$358,900
7016 2ND STREET N, ST PETERSBURG, FL 33702
2beds
1,018sqft
Single Family Residence
Built in 1987
6,229 Square Feet Lot
$-- Zestimate®
$353/sqft
$-- HOA
What's special
Privacy and functionalitySeamless layoutVaulted ceilingsBrand-new flooringLarge screened-in back porchUpgraded stainless steel appliancesUpgraded vinyl
- 314 days
- 509
- 40
Zillow last checked:
Listing updated:
Listed by:
Leah Herzwurm 706-910-9909,
COMPASS FLORIDA LLC 727-380-2067,
Amanda Wilson 850-346-0462,
COMPASS FLORIDA LLC
Source: Stellar MLS,MLS#: TB8439843 Originating MLS: Suncoast Tampa
Originating MLS: Suncoast Tampa
Facts & features
Interior
Bedrooms & bathrooms
- Bedrooms: 2
- Bathrooms: 2
- Full bathrooms: 2
Primary bedroom
- Features: Built-in Closet
- Level: First
- Area: 169 Square Feet
- Dimensions: 13x13
Bedroom 2
- Features: Built-in Closet
- Level: First
- Area: 141.75 Square Feet
- Dimensions: 10.5x13.5
Balcony porch lanai
- Level: First
- Area: 260 Square Feet
- Dimensions: 10x26
Kitchen
- Level: First
- Area: 169 Square Feet
- Dimensions: 13x13
Living room
- Level: First
- Area: 255 Square Feet
- Dimensions: 17x15
Heating
- Central
Cooling
- Central Air
Appliances
- Included: Dishwasher, Dryer, Microwave, Range, Refrigerator, Washer
- Laundry: In Garage
Features
- Ceiling Fan(s), Living Room/Dining Room Combo
- Flooring: Luxury Vinyl, Tile
- Doors: French Doors
- Has fireplace: No
Interior area
- Total structure area: 1,781
- Total interior livable area: 1,018 sqft
Video & virtual tour
Property
Parking
- Total spaces: 2
- Parking features: Driveway
- Attached garage spaces: 2
- Has uncovered spaces: Yes
Features
- Levels: One
- Stories: 1
- Patio & porch: Front Porch, Rear Porch, Screened
- Exterior features: Courtyard, Lighting, Storage
- Fencing: Vinyl
Lot
- Size: 6,229 Square Feet
- Dimensions: 53 x 120
Details
- Parcel number: 303017125820020251
- Special conditions: None
Construction
Type & style
- Home type: SingleFamily
- Property subtype: Single Family Residence
Materials
- Block
- Foundation: Slab
- Roof: Shingle
Condition
- New construction: No
- Year built: 1987
Utilities & green energy
- Sewer: Public Sewer
- Water: Public
- Utilities for property: Water Connected
Community & HOA
Community
- Pet fee: $0 monthly
- Subdivision: BRYANT GEO W SUB
HOA
- Has HOA: No
Location
- Region: Saint Petersburg
Financial & listing details
- Price per square foot: $353/sqft
- Tax assessed value: $281,017
- Annual tax amount: $1,123
- Date on market: 10/30/2025
- Cumulative days on market: 315 days
- Listing terms: Cash,Conventional,FHA,VA Loan
- Ownership: Fee Simple
- Total actual rent: 0
- Road surface type: Paved
Estimated market value
Not available
Estimated sales range
Not available
Not available
Price history
| Date | Event | Price |
|---|---|---|
| 8/19/2026 | Price change | $358,900-1.1%$353/sqft |
Source:  Stellar MLS #TB8439843 Report a problem Stellar MLS #TB8439843 Report a problem | ||
| 5/19/2026 | Price change | $362,900-1.9%$356/sqft |
Source: Stellar MLS #TB8439843 Report a problem | ||
| 2/17/2026 | Price change | $369,900-1.4%$363/sqft |
Source: Stellar MLS #TB8439843 Report a problem | ||
| 10/30/2025 | Listed for sale | $375,000-3.3%$368/sqft |
Source: Stellar MLS #TB8439843 Report a problem | ||
| 8/30/2025 | Listing removed | $387,900$381/sqft |
Source: Stellar MLS #TB8362274 Report a problem | ||
| 8/2/2025 | Price change | $387,900-0.5%$381/sqft |
Source: Stellar MLS #TB8362274 Report a problem | ||
| 7/9/2025 | Price change | $389,900-0.7%$383/sqft |
Source: Stellar MLS #TB8362274 Report a problem | ||
| 6/19/2025 | Price change | $392,500-0.6%$386/sqft |
Source: Stellar MLS #TB8362274 Report a problem | ||
| 5/3/2025 | Listed for sale | $395,000$388/sqft |
Source: Stellar MLS #TB8362274 Report a problem | ||
| 4/4/2025 | Listing removed | $395,000$388/sqft |
Source: Stellar MLS #TB8362274 Report a problem | ||
| 3/17/2025 | Listed for sale | $395,000$388/sqft |
Source: Stellar MLS #TB8362274 Report a problem | ||
Public tax history
| Year | Property taxes | Tax assessment |
|---|---|---|
| 2025 | $1,170 +7.2% | $101,352 +2.9% |
| 2024 | $1,092 +3.6% | $98,496 +3% |
| 2023 | $1,055 +4.7% | $95,627 +3% |
| 2022 | $1,007 +0.5% | $92,842 +3% |
| 2021 | $1,002 +0.9% | $90,138 +1.4% |
| 2020 | $992 +3.4% | $88,893 +2.3% |
| 2019 | $960 | $86,894 +1.9% |
| 2018 | $960 +2.8% | $85,274 +2.1% |
| 2017 | $934 +4.6% | $83,520 +2.1% |
| 2016 | $893 -1.5% | $81,802 +0.7% |
| 2015 | $906 +1.1% | $81,233 +0.8% |
| 2014 | $896 +1.7% | $80,588 +1.5% |
| 2013 | $881 +2.9% | $79,397 +1.7% |
| 2012 | $856 | $78,070 +3% |
| 2011 | -- | $75,796 +1.5% |
| 2010 | -- | $74,676 +2.7% |
| 2009 | -- | $72,713 +0.1% |
| 2008 | $721 | $72,640 +3% |
| 2007 | -- | $70,524 -42.2% |
| 2005 | -- | $122,000 +20.2% |
| 2004 | $970 +2.6% | $101,500 +10.3% |
| 2003 | $945 +5.3% | $92,000 +8.2% |
| 2002 | $898 | $85,000 +11% |
| 2001 | $898 +4.7% | $76,600 +21.2% |
| 2000 | $857 | $63,200 |
Find assessor info on the county website
Monthly payment
Est. payment
Payment breakdown
Explore the cost of this home by adjusting the details. Changes won't be saved.Climate risks
Neighborhood: 33702

Similar homes
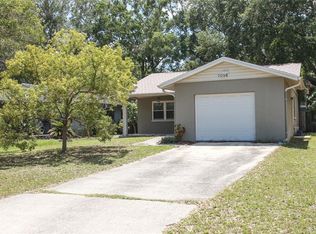
- $334,9002 bd1 ba1.2k sqft6701 ORCHARD DRIVE N, ST PETERSBURG, FL 33702For Sale
 MLS ID #TB8521483, Heather Viviano, RE/MAX REALTEC GROUP INC. Stellar MLS
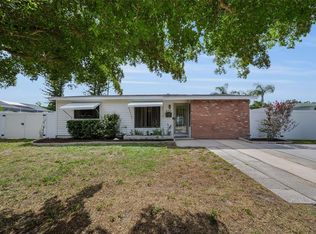
 - $300,0002 bd1 ba1k sqft531 75TH AVENUE N, ST PETERSBURG, FL 33702For Sale
 MLS ID #TB8531013, Monica Crawford, KELLER WILLIAMS ST PETE REALTY. Stellar MLS
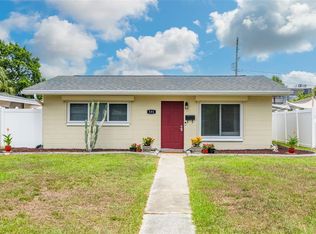
 - $399,0003 bd2 ba1.1k sqft6031 HOBSON STREET NE, ST PETERSBURG, FL 33703For Sale
 MLS ID #TB8536938, Holton Irwin, SMITH & ASSOCIATES REAL ESTATE. Stellar MLS
 - $399,0003 bd2 ba1k sqft205 SE MONROE CIRCLE N, ST PETERSBURG, FL 33703For Sale
 MLS ID #OM728838, Lexi Little, EPIQUE REALTY INC.. Stellar MLS
 - $414,9003 bd2 ba1.1k sqft1414 85TH AVENUE N, ST PETERSBURG, FL 33702For SaleMLS ID #TB8484335, Beverly Burns, BURNS REALTY & ASSOCIATES LLC. Stellar MLS
- $374,0002 bd1 ba1k sqft4237 DR MARTIN LUTHER KING JR STREET N, ST PETERSBURG, FL 33703For SaleMLS ID #TB8493914, Adrian Warner, CHARLES RUTENBERG REALTY INC. Stellar MLS
- $445,0003 bd2 ba1.3k sqft1700 74TH AVENUE N, ST PETERSBURG, FL 33702For SaleMLS ID #TB8483495, Bunni Longwell, KELLER WILLIAMS ST PETE REALTY. Stellar MLS
- $350,0002 bd2 ba914 sqft3242 KINGSTON STREET N, ST PETERSBURG, FL 33713For SaleMLS ID #TB8523827, Kimberly Bowden, CENTURY 21 LIST WITH BEGGINS. Stellar MLS
- $370,0003 bd1 ba1.2k sqft1744 26TH AVENUE N, ST PETERSBURG, FL 33713For SaleMLS ID #TB8532678, Yvette Bricketto, COLDWELL BANKER REALTY. Stellar MLS
- $329,9003 bd2 ba1.1k sqft4924 45TH AVENUE N, ST PETERSBURG, FL 33709For SaleMLS ID #TB8531916, Anastasia Bizzarri, REAL ESTATE WITH AN ACCENT LLC. Stellar MLS
- $375,0002 bd2 ba1.3k sqft4711 28TH AVENUE N, ST PETERSBURG, FL 33713For SaleMLS ID #TB8544048, Pete Doiron, DOIRON REALTY INC. Stellar MLS
- $339,9002 bd2 ba910 sqft6500 BRIAR RIDGE COURT N, PINELLAS PARK, FL 33782For SaleMLS ID #TB8543698, Darlene Sheets, FUTURE HOME REALTY INC. Stellar MLS
- $369,9002 bd2 ba1k sqft8380 52ND LANE N, PINELLAS PARK, FL 33781For SaleMLS ID #TB8533186, Aimee Smith, BEACH & BAY REALTY LLC. Stellar MLS
- $399,9002 bd2 ba1k sqft4185 WHITING DRIVE SE, ST PETERSBURG, FL 33705For SaleMLS ID #TB8536604, Gabe Galdos, ARK REALTY. Stellar MLS
- $393,0003 bd2 ba1.3k sqft7128 64TH WAY N, PINELLAS PARK, FL 33781For SaleMLS ID #TB8518382, Mitch Beardsley, TAMPA BAY KEY REALTY. Stellar MLS
- $357,7002 bd1 ba852 sqft1601 54TH STREET S, GULFPORT, FL 33707For SaleMLS ID #TB8539030, Kent Rodahaver, NEXTHOME SOUTH POINTE. Stellar MLS
- $369,0003 bd1 ba1.3k sqft101 40TH AVENUE SE, ST PETERSBURG, FL 33705For SaleMLS ID #TB8509242, Jac Smith, KELLER WILLIAMS ST PETE REALTY. Stellar MLS
- $399,0002 bd2 ba1.4k sqft4333 71ST AVENUE N, PINELLAS PARK, FL 33781For SaleMLS ID #TB8502921, Cirila Raber, CENTURY 21 RE CHAMPIONS. Stellar MLS
- $299,9002 bd1 ba901 sqft5392 44TH AVENUE N, ST PETERSBURG, FL 33709For SaleMLS ID #TB8542524, Keaton Coyle, DALTON WADE INC. Stellar MLS
