Welcome to this beautifully updated 3-bedroom, 2-bath concrete block home nestled on a quiet street in desirable North St. Petersburg. Thoughtfully remodeled throughout, this light-filled home features an open, inviting layout with bamboo flooring, hurricane-rated windows, and a stunning custom kitchen complete with white shaker cabinetry, soft-close drawers, stainless steel appliances, herringbone marble backsplash, built-in pantry, under-cabinet lighting, and a custom buffet with wine storage. The split-bedroom floor plan offers privacy, with a spacious primary suite featuring a walk-in closet and beautifully updated en-suite bath. Two additional bedrooms and a remodeled guest bathroom provide plenty of space for family or guests. Step outside to a screened lanai overlooking a large, fully fenced backyard with mature landscaping, irrigation, and a storage shed, perfect for entertaining, gardening, or relaxing in your own private oasis. Additional highlights include a one-car garage, extended parking pad, security system, updated fixtures, and a newer water heater. Conveniently located just minutes from downtown St. Petersburg, waterfront parks, shopping, dining, and the area's award-winning beaches, this move-in-ready home offers the perfect blend of comfort, style, and location.
For sale
$420,000
205 SE MONROE CIRCLE N, ST PETERSBURG, FL 33703
3beds
1,095sqft
:
Get pre-qualified$2,869/mo
Single Family Residence
Built in 1973
7,144 Square Feet Lot
$-- Zestimate®
$384/sqft
$-- HOA
What's special
Extended parking padOne-car garageScreened lanaiUpdated fixturesBuilt-in pantryBeautifully updated en-suite bathStorage shed
- 18 days |
- 967 |
- 96 |
Likely to sell faster than
Zillow last checked:
Listing updated:
Listed by:
Lexi Little 253-527-8055,
EPIQUE REALTY INC. 888-893-3537
Source: Stellar MLS,MLS#: OM728838 Originating MLS: Suncoast Tampa
Originating MLS: Suncoast Tampa
Facts & features
Interior
Bedrooms & bathrooms
- Bedrooms: 3
- Bathrooms: 2
- Full bathrooms: 2
Primary bedroom
- Features: Walk-In Closet(s)
- Level: First
Bedroom 2
- Features: Built-in Closet
- Level: First
Bedroom 3
- Features: Built-in Closet
- Level: First
Bathroom 1
- Level: First
Bathroom 2
- Level: First
Kitchen
- Level: First
Living room
- Level: First
Heating
- Central
Cooling
- Central Air
Appliances
- Included: Dishwasher, Microwave, Range, Refrigerator
- Laundry: In Garage
Features
- Built-in Features, Ceiling Fan(s), Eating Space In Kitchen, Primary Bedroom Main Floor, Solid Surface Counters, Solid Wood Cabinets, Split Bedroom, Walk-In Closet(s)
- Flooring: Bamboo, Tile
- Has fireplace: No
Interior area
- Total structure area: 1,688
- Total interior livable area: 1,095 sqft
Video & virtual tour
Property
Parking
- Total spaces: 1
- Parking features: Garage - Attached
- Attached garage spaces: 1
Features
- Levels: One
- Stories: 1
- Patio & porch: Screened
- Exterior features: Awning(s), Irrigation System
- Fencing: Vinyl
Lot
- Size: 7,144 Square Feet
- Dimensions: 54 x 130
- Features: Cleared, Level
Details
- Parcel number: 313017611460380020
- Special conditions: None
Construction
Type & style
- Home type: SingleFamily
- Property subtype: Single Family Residence
Materials
- Block, Concrete
- Foundation: Slab
- Roof: Shingle
Condition
- New construction: No
- Year built: 1973
Utilities & green energy
- Sewer: Public Sewer
- Water: Public
- Utilities for property: BB/HS Internet Available, Cable Available, Electricity Connected, Public, Sewer Connected, Sprinkler Meter, Water Connected
Community & HOA
Community
- Pet fee: $0 monthly
- Subdivision: NORTH ST PETERSBURG
HOA
- Has HOA: No
Location
- Region: Saint Petersburg
Financial & listing details
- Price per square foot: $384/sqft
- Tax assessed value: $361,147
- Annual tax amount: $6,245
- Date on market: 7/20/2026
- Cumulative days on market: 19 days
- Listing terms: Cash,Conventional,FHA,VA Loan
- Ownership: Fee Simple
- Total actual rent: 0
- Electric utility on property: Yes
- Road surface type: Asphalt
Estimated market value
Not available
Estimated sales range
Not available
Not available
Price history
| Date | Event | Price |
|---|---|---|
| 7/20/2026 | Listed for sale | $420,000-0.9%$384/sqft |
Source:  Stellar MLS #OM728838 Report a problem Stellar MLS #OM728838 Report a problem | ||
| 10/1/2025 | Listing removed | $424,000$387/sqft |
Source: Stellar MLS #TB8302315 Report a problem | ||
| 6/6/2025 | Price change | $424,000-0.2%$387/sqft |
Source: Stellar MLS #TB8302315 Report a problem | ||
| 5/7/2025 | Price change | $424,990-2.3%$388/sqft |
Source: Stellar MLS #TB8302315 Report a problem | ||
| 3/3/2025 | Price change | $434,990-3.3%$397/sqft |
Source: Stellar MLS #TB8302315 Report a problem | ||
| 12/3/2024 | Price change | $450,000-2%$411/sqft |
Source: Stellar MLS #TB8302315 Report a problem | ||
| 11/26/2024 | Price change | $459,000-0.2%$419/sqft |
Source: Stellar MLS #TB8302315 Report a problem | ||
| 10/18/2024 | Price change | $459,900-1.1%$420/sqft |
Source: Stellar MLS #TB8302315 Report a problem | ||
| 9/13/2024 | Listed for sale | $464,900+3.3%$425/sqft |
Source: Stellar MLS #TB8302315 Report a problem | ||
| 8/22/2023 | Sold | $450,000$411/sqft |
Source: Stellar MLS #U8206056 Report a problem | ||
| 7/19/2023 | Pending sale | $450,000$411/sqft |
Source: Stellar MLS #U8206056 Report a problem | ||
| 7/17/2023 | Listed for sale | $450,000+291.3%$411/sqft |
Source: Stellar MLS #U8206056 Report a problem | ||
| 3/6/2003 | Sold | $115,000+70.4%$105/sqft |
Source: Public Record Report a problem | ||
| 4/15/1996 | Sold | $67,500$62/sqft |
Source: Public Record Report a problem | ||
Public tax history
| Year | Property taxes | Tax assessment |
|---|---|---|
| 2025 | $6,246 +2.4% | $361,147 +0.3% |
| 2024 | $6,097 +503.4% | $359,965 +285.4% |
| 2023 | $1,010 +4.8% | $93,405 +3% |
| 2022 | $964 +0.6% | $90,684 +3% |
| 2021 | $958 +1% | $88,043 +1.4% |
| 2020 | $948 +3.5% | $86,827 +2.3% |
| 2019 | $916 | $84,875 +1.9% |
| 2018 | $916 +2.8% | $83,292 +2.1% |
| 2017 | $891 +4.8% | $81,579 +2.1% |
| 2016 | $850 -1.5% | $79,901 +0.7% |
| 2015 | $863 +1.2% | $79,346 +0.8% |
| 2014 | $853 +1.7% | $78,716 +1.5% |
| 2013 | $838 -5.4% | $77,553 -2.3% |
| 2012 | $886 | $79,371 -5.1% |
| 2011 | -- | $83,660 -5.7% |
| 2010 | -- | $88,708 -14.9% |
| 2009 | -- | $104,242 -6.7% |
| 2008 | $1,530 | $111,679 +3% |
| 2007 | -- | $108,426 -5.1% |
| 2005 | -- | $114,200 +14.5% |
| 2004 | $1,816 +104.2% | $99,700 +13.2% |
| 2003 | $889 +5.4% | $88,100 +7.4% |
| 2002 | $843 | $82,000 +19.9% |
| 2001 | $843 +5.1% | $68,400 +15% |
| 2000 | $803 | $59,500 |
Find assessor info on the county website
Monthly payment
Est. payment
Payment breakdown
Explore the cost of this home by adjusting the details. Changes won't be saved.Climate risks
Neighborhood: Edgemoor
Nearby schools
GreatSchools rating
- 8/10Shore Acres Elementary SchoolGrades: PK-5Distance: 1.4 mi
- 3/10Meadowlawn Middle SchoolGrades: 6-8Distance: 1.3 mi
- 5/10Northeast High SchoolGrades: PK,9-12Distance: 1.3 mi
- $308,5003 bd2 ba1k sqft209 SE Monroe Cir N, Saint Petersburg, FL 33703Off Market
- $295,900-- bd2 ba1k sqft201 SE Monroe Cir N, Saint Petersburg, FL 33703Off Market
- $303,900-- bd2 ba1.2k sqft213 SE Monroe Cir N, Saint Petersburg, FL 33703Off Market
- $659,2004 bd3 ba2.4k sqft204 SE Lincoln Cir N, Saint Petersburg, FL 33703Off Market
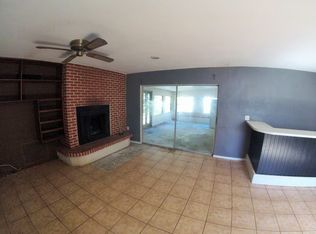
- $445,0004 bd2 ba1.6k sqft208 SE Lincoln Cir N, Saint Petersburg, FL 33703Sold
- $381,200-- bd2 ba1.4k sqft200 SE Lincoln Cir N, Saint Petersburg, FL 33703Off Market
- $288,6002 bd2 ba840 sqft217 SE Monroe Cir N, Saint Petersburg, FL 33703Off Market
- $464,1004 bd2 ba1.6k sqft214 SE Lincoln Cir N, Saint Petersburg, FL 33703Off Market
A local agent can set up tours, give advice and negotiate with sellers.
Similar homes
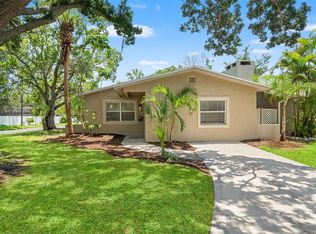
- $409,0003 bd2 ba1.5k sqft4247 HELENA STREET NE, ST PETERSBURG, FL 33703For Sale
 MLS ID #TB8531705, David Augello, ON POINT REALTY LLC. Stellar MLS
 - $399,0004 bd2 ba1.5k sqft4145 HARRISBURG STREET NE, ST PETERSBURG, FL 33703For Sale
 MLS ID #TB8521051, Andrew Salamone, COMPASS FLORIDA LLC. Stellar MLS
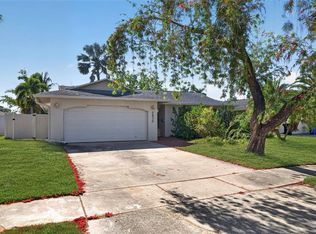
 - $500,0003 bd2 ba1.3k sqft5810 VENETIAN BOULEVARD NE, ST PETERSBURG, FL 33703For Sale
 MLS ID #TB8502953, Zach Steinberger, COMPASS FLORIDA LLC. Stellar MLS
 - $429,0003 bd2 ba1.1k sqft1500 39TH STREET N, ST PETERSBURG, FL 33713For Sale
 MLS ID #TB8526537, Dawn Liedtke, REDFIN CORPORATION. Stellar MLS
 - $419,9003 bd2 ba1.3k sqft2489 58TH STREET N, ST PETERSBURG, FL 33710For SaleMLS ID #TB8513548, Jamie Jackson, EXP REALTY LLC. Stellar MLS
- $399,9002 bd1 ba868 sqft5043 14TH AVENUE N, ST PETERSBURG, FL 33710For SaleMLS ID #TB8536057, Tiffany McAlister, COMPASS FLORIDA LLC. Stellar MLS
- $349,0003 bd2 ba1k sqft784 87TH AVENUE N, ST PETERSBURG, FL 33702For SaleMLS ID #TB8507726, Clay Glover, Jr, RE/MAX ACTION FIRST OF FLORIDA. Stellar MLS
- $589,9003 bd2 ba1.5k sqft6010 BAYOU GRANDE BOULEVARD NE, ST PETERSBURG, FL 33703For SaleMLS ID #TB8524607, Han Bautista, WEICHERT, REALTORS - NEXON. Stellar MLS
- $362,9002 bd2 ba1k sqft7016 2ND STREET N, ST PETERSBURG, FL 33702For SaleMLS ID #TB8439843, Leah Herzwurm, COMPASS FLORIDA LLC. Stellar MLS
- $399,9003 bd2 ba1.3k sqft5690 6TH STREET S, ST PETERSBURG, FL 33705For SaleMLS ID #TB8506290, Lorraine Spinogatti, CHARLES RUTENBERG REALTY INC. Stellar MLS
- $369,9002 bd2 ba1.4k sqft801 89TH AVENUE N, ST PETERSBURG, FL 33702For SaleMLS ID #TB8519964, Logan LaFleche, FIVE STAR REAL ESTATE OF FLORIDA LLC. Stellar MLS
- $497,5003 bd2 ba1.6k sqft3361 59TH STREET N, ST PETERSBURG, FL 33710For SaleMLS ID #TB8532112, Jennifer Thayer, KELLER WILLIAMS ST PETE REALTY. Stellar MLS
- $460,0003 bd2 ba1.1k sqft3913 W WALLACE AVENUE, TAMPA, FL 33611For SaleMLS ID #TB8535525, Rick Hayley, BRAINARD REALTY. Stellar MLS
- $300,0002 bd1 ba1k sqft531 75TH AVENUE N, ST PETERSBURG, FL 33702For SaleMLS ID #TB8531013, Monica Crawford, KELLER WILLIAMS ST PETE REALTY. Stellar MLS
- $450,0003 bd2 ba1.4k sqft2085 68TH AVENUE S, ST PETERSBURG, FL 33712For SaleMLS ID #TB8523970, Bianca Demeo, KELLER WILLIAMS TAMPA CENTRAL. Stellar MLS
- $444,0003 bd2 ba1.5k sqft10760 62ND AVENUE, SEMINOLE, FL 33772For SaleMLS ID #TB8518146, Michelle Chenault, COLDWELL BANKER REALTY. Stellar MLS
- $360,0002 bd2 ba914 sqft3242 KINGSTON STREET N, ST PETERSBURG, FL 33713For SaleMLS ID #TB8523827, Kimberly Bowden, CENTURY 21 LIST WITH BEGGINS. Stellar MLS
- $435,0003 bd2 ba1.3k sqft1516 ADELE PLACE, LARGO, FL 33770For SaleMLS ID #TB8534025, Bob Dean, CENTURY 21 BEGGINS. Stellar MLS
- $419,0003 bd2 ba1.2k sqft347 COUNTRY CLUB DRIVE, OLDSMAR, FL 34677For SaleMLS ID #TB8475491, Frank Fundora, PEOPLE'S CHOICE REALTY SVC LLC. Stellar MLS
- $385,0003 bd2 ba1.3k sqft9680 PARK LAKE DRIVE N, PINELLAS PARK, FL 33782For SaleMLS ID #TB8519461, Dawn Liedtke, REDFIN CORPORATION. Stellar MLS
