One or more photo(s) has been virtually staged. This renovated 3-bedroom, 2-bath block home features a private primary suite with a brand-new mini split A/C. The designer kitchen offers quartz counters and stainless appliances, while luxury vinyl flooring flows throughout. The fenced backyard includes a covered patio. An attached garage provides convenient parking, additional storage, and a dedicated laundry area with included washer and dryer. Previously rented at $2,675/month, it’s ideal for investors or homeowners. NO flood insurance or HOA fees required. Close to downtown St. Pete, St. Pete Beach, and I-275. Move-in ready!
For sale
$399,900
5690 6th St S, Saint Petersburg, FL 33705
3beds
1,324sqft
:
Get pre-qualified$2,732/mo
Single Family Residence
Built in 1962
7,958 Square Feet Lot
$-- Zestimate®
$302/sqft
$-- HOA
What's special
Attached garageQuartz countersFenced backyardDesigner kitchenCovered patioPrivate primary suiteStainless appliances
- 77 days |
- 526 |
- 50 |
Zillow last checked:
Listing updated:
Listed by:
Lorraine Spinogatti 727-209-7262,
CHARLES RUTENBERG REALTY INC 727-538-9200
Source: Stellar MLS,MLS#: TB8506290 Originating MLS: Suncoast Tampa
Originating MLS: Suncoast Tampa
Facts & features
Interior
Bedrooms & bathrooms
- Bedrooms: 3
- Bathrooms: 2
- Full bathrooms: 2
Rooms
- Room types: Den/Library/Office
Primary bedroom
- Features: Ceiling Fan(s), En Suite Bathroom, Built-in Closet
- Level: First
- Area: 209 Square Feet
- Dimensions: 11x19
Bedroom 2
- Features: Ceiling Fan(s), Built-in Closet
- Level: First
- Area: 140 Square Feet
- Dimensions: 10x14
Bedroom 3
- Features: Ceiling Fan(s), Built-in Closet
- Level: First
- Area: 100 Square Feet
- Dimensions: 10x10
Dining room
- Level: First
- Area: 99 Square Feet
- Dimensions: 9x11
Kitchen
- Features: Pantry, Storage Closet
- Level: First
- Area: 81 Square Feet
- Dimensions: 9x9
Living room
- Features: Ceiling Fan(s)
- Level: First
- Area: 230 Square Feet
- Dimensions: 11.5x20
Office
- Level: First
- Width: 9 Feet
Heating
- Central, Heat Pump
Cooling
- Central Air, Ductless
Appliances
- Included: Dishwasher, Dryer, Electric Water Heater, Microwave, Range, Refrigerator, Washer
- Laundry: In Garage
Features
- Ceiling Fan(s), Living Room/Dining Room Combo, Open Floorplan, Primary Bedroom Main Floor, Solid Surface Counters, Split Bedroom
- Flooring: Luxury Vinyl, Tile
- Has fireplace: No
Interior area
- Total structure area: 1,840
- Total interior livable area: 1,324 sqft
Video & virtual tour
Property
Parking
- Total spaces: 1
- Parking features: Driveway, Garage Door Opener
- Attached garage spaces: 1
- Has uncovered spaces: Yes
Features
- Levels: One
- Stories: 1
- Patio & porch: Covered, Patio
- Exterior features: Private Yard
- Fencing: Vinyl
Lot
- Size: 7,958 Square Feet
- Dimensions: 77 x 100
Details
- Parcel number: 073217247500020110
- Special conditions: None
Construction
Type & style
- Home type: SingleFamily
- Architectural style: Ranch
- Property subtype: Single Family Residence
Materials
- Block
- Foundation: Slab
- Roof: Shingle
Condition
- New construction: No
- Year built: 1962
Utilities & green energy
- Sewer: Public Sewer
- Water: Public
- Utilities for property: BB/HS Internet Available
Community & HOA
Community
- Pet fee: $0 monthly
- Subdivision: EDENWOOD ADD SEC 4
HOA
- Has HOA: No
Location
- Region: Saint Petersburg
Financial & listing details
- Price per square foot: $302/sqft
- Tax assessed value: $352,437
- Annual tax amount: $6,943
- Date on market: 5/8/2026
- Cumulative days on market: 78 days
- Ownership: Fee Simple
- Total actual rent: 0
- Road surface type: Asphalt
Estimated market value
Not available
Estimated sales range
Not available
Not available
Price history
| Date | Event | Price |
|---|---|---|
| 5/9/2026 | Listed for sale | $399,900-2.5%$302/sqft |
Source:  Stellar MLS #TB8506290 Report a problem Stellar MLS #TB8506290 Report a problem | ||
| 5/7/2023 | Listing removed | -- |
Source: Stellar MLS #U8196716 Report a problem | ||
| 4/19/2023 | Listed for rent | $2,600$2/sqft |
Source: Stellar MLS #U8196716 Report a problem | ||
| 2/3/2023 | Sold | $410,000$310/sqft |
Source: Public Record Report a problem | ||
| 1/14/2023 | Pending sale | $410,000$310/sqft |
Source: Stellar MLS #U8185610 Report a problem | ||
| 12/28/2022 | Listed for sale | $410,000+411.9%$310/sqft |
Source: Stellar MLS #U8185610 Report a problem | ||
| 5/8/2015 | Sold | $80,100-4.5%$60/sqft |
Source: Public Record Report a problem | ||
| 4/15/2015 | Pending sale | $83,900$63/sqft |
Source: Homepath #U7721659 Report a problem | ||
| 4/1/2015 | Price change | $83,900-4.6%$63/sqft |
Source: NATIVE PROPERTIES OF FLORIDA #U7721659 Report a problem | ||
| 2/19/2015 | Listed for sale | $87,900$66/sqft |
Source: Homepath #U7721659 Report a problem | ||
| 1/17/2015 | Listing removed | $87,900$66/sqft |
Source: Homepath #U7721659 Report a problem | ||
| 1/11/2015 | Listed for sale | $87,900+25.9%$66/sqft |
Source: Native Properties of Florida, LLC #U7721659 Report a problem | ||
| 5/20/1999 | Sold | $69,800$53/sqft |
Source: Public Record Report a problem | ||
Public tax history
| Year | Property taxes | Tax assessment |
|---|---|---|
| 2024 | $6,878 +45.6% | $352,437 +74.6% |
| 2023 | $4,724 +21% | $201,897 +10% |
| 2022 | $3,904 +10.4% | $183,543 +10% |
| 2021 | $3,536 +9% | $166,857 +10% |
| 2020 | $3,244 +6.3% | $151,688 +7.3% |
| 2019 | $3,053 | $141,392 +6.8% |
| 2018 | $3,053 +8.3% | $132,437 +7.5% |
| 2017 | $2,817 +18.8% | $123,155 +15.9% |
| 2016 | $2,371 +4% | $106,230 +6.2% |
| 2015 | $2,280 +200.3% | $100,046 +35.4% |
| 2014 | $759 -0.3% | $73,873 +1.5% |
| 2013 | $761 -12.9% | $72,781 -7.7% |
| 2012 | $874 | $78,860 -2.5% |
| 2011 | -- | $80,902 +1.5% |
| 2010 | -- | $79,706 +2.7% |
| 2009 | -- | $77,611 +0.1% |
| 2008 | $795 | $77,533 +3% |
| 2007 | -- | $75,275 -33.3% |
| 2005 | -- | $112,800 +27.6% |
| 2004 | $1,074 +2.5% | $88,400 +16.3% |
| 2003 | $1,048 +5.1% | $76,000 +8% |
| 2002 | $997 | $70,400 +7.8% |
| 2001 | $997 +3.4% | $65,300 +2.2% |
| 2000 | $964 | $63,900 |
Find assessor info on the county website
Monthly payment
Est. payment
Payment breakdown
Explore the cost of this home by adjusting the details. Changes won't be saved.Climate risks
Neighborhood: Greater Pinellas Point
Nearby schools
GreatSchools rating
- 4/10Lakewood Elementary SchoolGrades: PK-5Distance: 1 mi
- 4/10Bay Point Middle SchoolGrades: 6-8Distance: 1.3 mi
- 4/10Lakewood High SchoolGrades: 9-12Distance: 0.8 mi
- $370,700-- bd2 ba1.3k sqft5660 6th St S, Saint Petersburg, FL 33705Off Market
- $378,5003 bd2 ba1.3k sqft5700 6th St S, Saint Petersburg, FL 33705Off Market
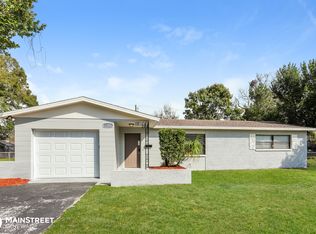
- $368,7003 bd2 ba3.5k sqft5601 5th Way S, Saint Petersburg, FL 33705Off Market
- $309,1003 bd2 ba1.3k sqft5599 5th Way S, Saint Petersburg, FL 33705Off Market
- $403,600-- bd2 ba1.7k sqft5699 5th Way S, Saint Petersburg, FL 33705Off Market
- $380,6002 bd2 ba1.2k sqft5691 6th St S, Saint Petersburg, FL 33705Off Market
- $332,100-- bd1 ba1.2k sqft5746 6th St S, Saint Petersburg, FL 33705Off Market
- $386,300-- bd-- ba1k sqft5630 6th St S, Saint Petersburg, FL 33705Off Market
A local agent can set up tours, give advice and negotiate with sellers.
A local lender can help you make sure your offer is ready when you are.
Similar homes
- $399,9002 bd2 ba1.2k sqft1100 58th Ave S, Saint Petersburg, FL 33705For Sale
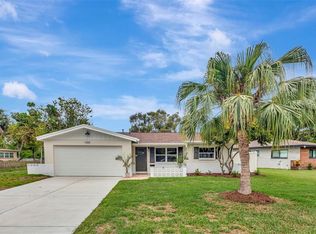
 MLS ID #TB8516828, Conner McBride, EXP REALTY LLC. Stellar MLS
 - $375,0003 bd1 ba1.3k sqft101 40th Ave SE, Saint Petersburg, FL 33705For Sale
 MLS ID #TB8509242, Jac Smith, KELLER WILLIAMS ST PETE REALTY. Stellar MLS
 - $409,0003 bd2 ba1.5k sqft4247 Helena St NE, Saint Petersburg, FL 33703For Sale
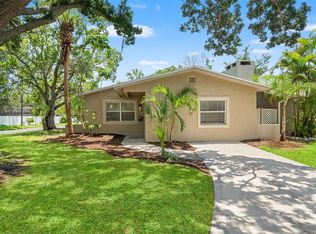 MLS ID #TB8531705, David Augello, ON POINT REALTY LLC. Stellar MLS
 - $350,0003 bd2 ba1.7k sqft4000 Grove St S, Saint Petersburg, FL 33705For Sale
 MLS ID #TB8482961, Andrew Duncan, LPT REALTY LLC. Stellar MLS
 - $409,9993 bd2 ba1.3k sqft1842 Shore Acres Blvd NE, Saint Petersburg, FL 33703For SaleMLS ID #O6424211, Raquel Littlejohn, MAINSTAY BROKERAGE LLC. Stellar MLS
- $449,9903 bd2 ba1.3k sqft3821 6th Ave N, Saint Petersburg, FL 33713For SaleMLS ID #TB8473530, Viral Doshi, AMETHYST PROPERTY ADVISORS LLC. Stellar MLS
- $485,0003 bd2 ba1.5k sqft4401 Cobia Dr SE, Saint Petersburg, FL 33705For SaleMLS ID #TB8499093, Kseniya Korneva, REAL BROKER, LLC. Stellar MLS
- $400,0004 bd2 ba1.5k sqft4200 Huntington St NE, Saint Petersburg, FL 33703For SaleMLS ID #TB8525701, Victoria Lutsenko, KELLER WILLIAMS TAMPA PROPERTIES. Stellar MLS
- $565,0004 bd2 ba1.7k sqft1101 54th Ave S, Saint Petersburg, FL 33705For SaleMLS ID #TB8503178, Brianna Capuano, LOMBARDO TEAM REAL ESTATE LLC. Stellar MLS
- $299,9993 bd2 ba1.1k sqft2325 Highland St S, Saint Petersburg, FL 33705For SaleMLS ID #TB8518271, Matthew Lipinczyk, AGILE GROUP REALTY. Stellar MLS
- $413,9993 bd2 ba1.1k sqft3934 Helena St NE, Saint Petersburg, FL 33703For SaleMLS ID #O6416451, Raquel Littlejohn, MAINSTAY BROKERAGE LLC. Stellar MLS
- $389,9003 bd2 ba1.3k sqft4115 Fairfield Ave S, Saint Petersburg, FL 33711For SaleMLS ID #TB8511783, Trung Nguyen, KELLER WILLIAMS SOUTH TAMPA. Stellar MLS
- $460,0003 bd2 ba896 sqft517 Hampton Ave NE, Saint Petersburg, FL 33703For SaleMLS ID #TB8531460, Arlex Ramirez Batista, EXP REALTY LLC. Stellar MLS
- $364,0003 bd1 ba1.1k sqft410 42nd Ave NE, Saint Petersburg, FL 33703For SaleMLS ID #TB8524152, Caroline Burgess, STOFEL & ASSOCIATES REALTY. Stellar MLS
- $285,0002 bd1 ba849 sqft4030 Marlin Dr SE, Saint Petersburg, FL 33705For SaleMLS ID #TB8516912, Ali Poklepovic, FIVE STAR REAL ESTATE OF FLORIDA LLC. Stellar MLS
- $421,9003 bd2 ba1.1k sqft1414 85th Ave N, Saint Petersburg, FL 33702For SaleMLS ID #TB8484335, Beverly Burns, BURNS REALTY & ASSOCIATES LLC. Stellar MLS
- $329,9003 bd2 ba1.1k sqft2534 19th St S, Saint Petersburg, FL 33712For SaleMLS ID #TB8519053, Valeria Aliaga, NETWORTH REALTY OF TAMPA, LLC. Stellar MLS
- $379,0003 bd2 ba1.4k sqft10395 San Martin Blvd NE, Saint Petersburg, FL 33702For SaleMLS ID #O6377126, Robert Morillo, AROA REAL ESTATE NEAR ME INC. Stellar MLS
- $449,9004 bd3 ba1.5k sqft1700 Scranton St S, Saint Petersburg, FL 33711For SaleMLS ID #TB8527402, Neill Boyd, COMPASS FLORIDA LLC. Stellar MLS
- $475,0003 bd3 ba1.5k sqft5813 18th Ave S, Gulfport, FL 33707For SaleMLS ID #A4692739, Moe Mossa, SAVVY AVENUE, LLC. Stellar MLS
