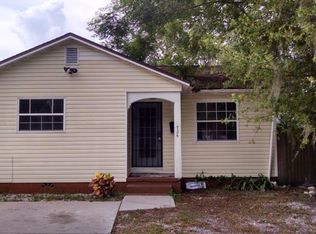
Short Sale. ***Cash buyers and Investors Short Sale Bank Approved Price last chance!!!*** Opportunity Knocks in Lakewood Terrace! Located in the desirable Lakewood Terrace neighborhood and just minutes from vibrant St. Petersburg downtown, this 3-bedroom, 2-bathroom short sale offers incredible potential for the savvy buyer ready to bring their vision to life. Filled with natural light, the spacious open-concept layout creates an inviting flow between the living and dining areas—ideal for entertaining or everyday living. The kitchen features a generous footprint, complete with two pantry cabinets flanking the refrigerator space, providing a solid foundation to design the culinary space you’ve always wanted. Just off the dining area, a versatile bonus room adds flexibility—perfect for a home office, art studio, playroom, or additional lounge space. The primary suite stands out with vaulted ceilings, a large walk-in closet, and a private en-suite bath featuring a walk-in shower. Two additional bedrooms are thoughtfully positioned on the opposite side of the home, offering privacy and comfort for family or guests. Step outside to a fully fenced backyard with a gated driveway, providing secure parking and plenty of room to create your ideal outdoor retreat. While this home does need repairs and updates, the possibilities are undeniable. Whether you’re an investor, renovator, or buyer looking to build equity, this fixer-upper is brimming with potential and ready to be transformed into something truly special—all within easy reach of parks, schools, shopping, and dining. Bring your creativity and unlock the value waiting here.
For sale
$350,000
4000 GROVE STREET S, ST PETERSBURG, FL 33705
3beds
1,705sqft
Single Family Residence
Built in 1951
5,362 Square Feet Lot
$349,000 Zestimate®
$205/sqft
$-- HOA
What's special
Versatile bonus roomFilled with natural lightSpacious open-concept layoutFully fenced backyardLarge walk-in closet
- 186 days
- 553
- 69
Zillow last checked:
Listing updated:
Listed by:
Andrew Duncan 813-359-8990,
LPT REALTY LLC 813-359-8990,
Trisha Valleskey 813-531-7199,
LPT REALTY LLC
Source: Stellar MLS,MLS#: TB8482961 Originating MLS: Suncoast Tampa
Originating MLS: Suncoast Tampa
Facts & features
Interior
Bedrooms & bathrooms
- Bedrooms: 3
- Bathrooms: 2
- Full bathrooms: 2
Rooms
- Room types: Bonus Room
Primary bedroom
- Features: Ceiling Fan(s), En Suite Bathroom, Walk-In Closet(s)
- Level: First
- Area: 152 Square Feet
- Dimensions: 19x8
Kitchen
- Features: Breakfast Bar, Built-In Shelving, Pantry
- Level: First
Living room
- Level: First
- Area: 144 Square Feet
- Dimensions: 12x12
Heating
- Central
Cooling
- Central Air
Appliances
- Included: None
- Laundry: Other
Features
- Built-in Features, Ceiling Fan(s), Eating Space In Kitchen, Living Room/Dining Room Combo, Open Floorplan, Vaulted Ceiling(s), Walk-In Closet(s)
- Flooring: Laminate
- Has fireplace: No
Interior area
- Total structure area: 1,786
- Total interior livable area: 1,705 sqft
Property
Features
- Levels: One
- Stories: 1
- Patio & porch: Covered, Front Porch
- Exterior features: Other
- Fencing: Fenced
Lot
- Size: 5,362 Square Feet
- Dimensions: 60 x 92
Details
- Parcel number: 063217497520010181
- Special conditions: Short Sale
Construction
Type & style
- Home type: SingleFamily
- Property subtype: Single Family Residence
Materials
- Wood Frame
- Foundation: Crawlspace
- Roof: Shingle
Condition
- New construction: No
- Year built: 1951
Utilities & green energy
- Sewer: Private Sewer
- Water: Public
- Utilities for property: Cable Available
Community & HOA
Community
- Pet fee: $0 monthly
- Subdivision: LAKEWOOD TERRACE
HOA
- Has HOA: No
Location
- Region: Saint Petersburg
Financial & listing details
- Price per square foot: $205/sqft
- Tax assessed value: $349,423
- Annual tax amount: $5,397
- Date on market: 3/5/2026
- Cumulative days on market: 314 days
- Listing terms: Cash,Conventional,FHA,VA Loan
- Ownership: Fee Simple
- Total actual rent: 0
- Road surface type: Paved
Estimated market value
$349,000
$332,000 - $366,000
$2,367/mo
Price history
| Date | Event | Price |
|---|---|---|
| 5/24/2026 | Price change | $350,000+75%$205/sqft |
Source:  Stellar MLS #TB8482961 Report a problem Stellar MLS #TB8482961 Report a problem | ||
| 3/12/2026 | Pending sale | $200,000$117/sqft |
Source: Stellar MLS #TB8482961 Report a problem | ||
| 3/5/2026 | Listed for sale | $200,000-2.4%$117/sqft |
Source: Stellar MLS #TB8482961 Report a problem | ||
| 2/25/2026 | Listing removed | $205,000$120/sqft |
Source: Stellar MLS #TB8406194 Report a problem | ||
| 10/2/2025 | Listed for sale | $205,000$120/sqft |
Source: Stellar MLS #TB8406194 Report a problem | ||
| 8/22/2025 | Pending sale | $205,000$120/sqft |
Source: Stellar MLS #TB8406194 Report a problem | ||
| 8/18/2025 | Price change | $205,000-20.8%$120/sqft |
Source: Stellar MLS #TB8406194 Report a problem | ||
| 7/11/2025 | Listed for sale | $258,800-31%$152/sqft |
Source: Stellar MLS #TB8406194 Report a problem | ||
| 6/30/2025 | Listing removed | $375,000$220/sqft |
Source: Stellar MLS #TB8387838 Report a problem | ||
| 6/27/2025 | Price change | $375,000-2.6%$220/sqft |
Source: Stellar MLS #TB8387838 Report a problem | ||
| 6/5/2025 | Price change | $385,000-2.5%$226/sqft |
Source: Stellar MLS #TB8387838 Report a problem | ||
| 5/21/2025 | Listed for sale | $395,000-20.8%$232/sqft |
Source: Stellar MLS #TB8387838 Report a problem | ||
| 5/12/2025 | Listing removed | $2,800$2/sqft |
Source: Stellar MLS #TB8379736 Report a problem | ||
| 5/1/2025 | Listed for rent | $2,800-3.4%$2/sqft |
Source: Stellar MLS #TB8379736 Report a problem | ||
| 3/26/2024 | Listing removed | -- |
Source:  Engel & Volkers Report a problem Engel & Volkers Report a problem | ||
| 3/19/2024 | Listing removed | $499,000$293/sqft |
Source: Engel & Volkers #U8232161 Report a problem | ||
| 3/1/2024 | Listed for rent | $2,900-6.5%$2/sqft |
Source: Engel & Volkers Report a problem | ||
| 2/23/2024 | Listed for sale | $499,000-10.7%$293/sqft |
Source: Stellar MLS #U8232161 Report a problem | ||
| 2/23/2024 | Listing removed | $559,000$328/sqft |
Source: Engel & Volkers #U8206747 Report a problem | ||
| 1/8/2024 | Listing removed | -- |
Source: Engel & Volkers Report a problem | ||
| 12/20/2023 | Listed for rent | $3,100$2/sqft |
Source: Engel & Volkers Report a problem | ||
| 12/20/2023 | Listing removed | -- |
Source: Zillow Rentals Report a problem | ||
| 11/18/2023 | Listed for rent | $3,100$2/sqft |
Source: Zillow Rentals Report a problem | ||
| 11/6/2023 | Listed for sale | $559,000+119.2%$328/sqft |
Source: Stellar MLS #U8206747 Report a problem | ||
| 12/12/2022 | Sold | $255,000+34.2%$150/sqft |
Source: Public Record Report a problem | ||
| 12/14/2015 | Sold | $190,000+512.9%$111/sqft |
Source: Agent Provided Report a problem | ||
| 5/4/2015 | Sold | $31,000-49.2%$18/sqft |
Source: Public Record Report a problem | ||
| 1/17/2003 | Sold | $61,000+34.1%$36/sqft |
Source: Public Record Report a problem | ||
| 1/5/1994 | Sold | $45,500$27/sqft |
Source: Public Record Report a problem | ||
Public tax history
| Year | Property taxes | Tax assessment |
|---|---|---|
| 2025 | $5,397 +8.4% | $234,696 +10% |
| 2024 | $4,980 +49.9% | $213,360 +27.6% |
| 2023 | $3,322 +45.6% | $167,258 +73.5% |
| 2022 | $2,282 +21.7% | $96,417 +10% |
| 2021 | $1,876 +5.9% | $87,652 +10% |
| 2020 | $1,772 +10.2% | $79,684 +10% |
| 2019 | $1,607 | $72,440 +7.4% |
| 2018 | $1,607 +11.5% | $67,441 +12.6% |
| 2017 | $1,441 +17.3% | $59,868 +8.8% |
| 2016 | $1,229 +1.1% | $55,041 +3.2% |
| 2015 | $1,216 +4% | $53,343 +4.4% |
| 2014 | $1,168 +2.9% | $51,077 +3.9% |
| 2013 | $1,136 -23.8% | $49,143 -23.9% |
| 2012 | $1,491 | $64,557 -5.1% |
| 2011 | -- | $68,038 -1.6% |
| 2010 | -- | $69,167 -14.2% |
| 2009 | -- | $80,601 -20% |
| 2008 | $2,170 | $100,700 -6.2% |
| 2007 | -- | $107,300 +48.6% |
| 2005 | -- | $72,200 +17.6% |
| 2004 | $1,492 -8.5% | $61,400 -8.1% |
| 2003 | $1,631 +22.1% | $66,800 -0.1% |
| 2002 | $1,336 | $66,900 +23.9% |
| 2001 | $1,336 +6.7% | $54,000 +6.9% |
| 2000 | $1,251 | $50,500 |
Find assessor info on the county website
Monthly payment
Est. payment
Payment breakdown
Explore the cost of this home by adjusting the details. Changes won't be saved.Climate risks
Neighborhood: Lakewood Terrace
Nearby schools
Schools provided by the listing agent
- Elementary: Lakewood Elementary-PN
- Middle: Bay Point Middle-PN
- High: Lakewood High-PN
Source: Stellar MLS. This data may not be complete. We recommend contacting the local school district to confirm school assignments for this home.
Similar homes
- $344,9003 bd2 ba1.1k sqft821 19TH AVENUE S, ST PETERSBURG, FL 33705For Sale

 MLS ID #TB8498873, Angela Vigna, UNITE US REALTY. Stellar MLS
 - $395,0003 bd3 ba1.6k sqft1421 26TH AVENUE S, ST PETERSBURG, FL 33705For Sale
 MLS ID #TB8530656, Eric Frantz, PEOPLE'S CHOICE REALTY SVC LLC. Stellar MLS
 - $479,0004 bd3 ba1.9k sqft4125 GROVE, ST PETERSBURG, FL 33705For Sale
 MLS ID #O6423685, Steven Koleno, BEYCOME OF FLORIDA LLC. Stellar MLS
 - $297,9993 bd2 ba1.1k sqft2325 HIGHLAND STREET S, ST PETERSBURG, FL 33705For Sale
 MLS ID #TB8518271, Matthew Lipinczyk, AGILE GROUP REALTY. Stellar MLS
 - $347,0004 bd2 ba1.2k sqft2443 26TH AVENUE S, ST PETERSBURG, FL 33712For SaleMLS ID #TB8538918, Minh Nguyen, FLORIDA CAPITAL REALTY. Stellar MLS
- $364,9003 bd2 ba1.1k sqft5355 2ND AVENUE S, ST PETERSBURG, FL 33707For SaleMLS ID #TB8542428, Luis Bedoya, LLC, PREFERRED SHORE LLC. Stellar MLS
- $339,0003 bd2 ba1.2k sqft1565 CONNECTICUT AVENUE NE, ST PETERSBURG, FL 33703For SaleMLS ID #TB8512010, Judy Horvath, COLDWELL BANKER REALTY. Stellar MLS
- $259,0003 bd1 ba885 sqft1927 13TH STREET S, ST PETERSBURG, FL 33705For SaleMLS ID #TB8517995, Heather Spinosa, MIHARA & ASSOCIATES INC.. Stellar MLS
- $380,0003 bd2 ba1k sqft3468 9TH AVENUE N, ST PETERSBURG, FL 33713For SaleMLS ID #TB8487442, Kevin Mize, REDFIN CORPORATION. Stellar MLS
- $329,9003 bd2 ba1.1k sqft4924 45TH AVENUE N, ST PETERSBURG, FL 33709For SaleMLS ID #TB8531916, Anastasia Bizzarri, REAL ESTATE WITH AN ACCENT LLC. Stellar MLS
- $320,0003 bd1 ba1k sqft3243 6TH AVENUE S, ST PETERSBURG, FL 33712For SaleMLS ID #W7884730, Adrian Perez, JAY ALAN REAL ESTATE. Stellar MLS
- $400,0003 bd2 ba1.1k sqft4227 HARRISBURG STREET NE, ST PETERSBURG, FL 33703For SaleMLS ID #TB8537514, Dan Tumarkin, KELLER WILLIAMS REALTY PORTFOLIO COLLECTION. Stellar MLS
- $424,9004 bd3 ba1.5k sqft1700 SCRANTON STREET S, ST PETERSBURG, FL 33711For SaleMLS ID #TB8527402, Neill Boyd, COMPASS FLORIDA LLC. Stellar MLS
- $275,0004 bd2 ba1.1k sqft2550 10TH AVENUE S, ST PETERSBURG, FL 33712For SaleMLS ID #O6419524, Raquel Littlejohn, MAINSTAY BROKERAGE LLC. Stellar MLS
- $269,0003 bd1 ba930 sqft1922 23RD STREET S, ST PETERSBURG, FL 33712For SaleMLS ID #TB8517979, Heather Spinosa, MIHARA & ASSOCIATES INC.. Stellar MLS
- $225,0003 bd1 ba1.2k sqft1743 30TH STREET S, ST PETERSBURG, FL 33712For SaleMLS ID #O6437345, Raquel Littlejohn, MAINSTAY BROKERAGE LLC. Stellar MLS
- $469,0003 bd2 ba1.1k sqft2007 59TH CIRCLE S, ST PETERSBURG, FL 33712For SaleMLS ID #TB8521619, Mo Franklin, FRANKLIN & ASSOCIATES REALTY. Stellar MLS
- $374,9002 bd1 ba1.1k sqft4716 17TH AVENUE N, ST PETERSBURG, FL 33713For SaleMLS ID #TB8535153, Son Vo, SMITH & ASSOCIATES REAL ESTATE. Stellar MLS
- $419,0003 bd2 ba1.5k sqft6929 39TH AVENUE N, ST PETERSBURG, FL 33709For SaleMLS ID #TB8538555, Aaron Hunt, AVALON GROUP REALTY. Stellar MLS
- $436,9003 bd2 ba1.5k sqft4120 BURLINGTON AVENUE N, ST PETERSBURG, FL 33713For SaleMLS ID #TB8504703, Thomas Morillo, LLC, REALTY ONE GROUP INNOVATION. Stellar MLS
