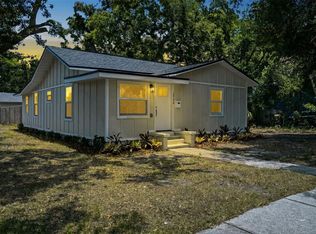
One or more photo(s) has been virtually staged. PRICE REDUCTION!!!! One or more photo(s) has been virtually staged. Welcome to this fully remodeled and thoughtfully upgraded residence located in the heart of St. Petersburg. Offering 1,344 square feet of beautifully designed living space, this home seamlessly blends modern finishes with functional living. Every detail has been carefully curated—from the complete interior renovation to the permitted addition, creating a spacious and inviting layout perfect for today’s lifestyle. The home features 3 bedrooms and 2 bathrooms, with a bright, open feel and quality craftsmanship throughout. Step outside to discover a rare and valuable feature: a permitted Accessory Dwelling Unit (ADU) in the rear of the property. Whether used for rental income, multigenerational living, or a private guest suite, this additional permitted space offers incredible flexibility and long-term value. The property delivers both style and opportunity, making it ideal for homeowners and investors alike. Conveniently located near beaches, downtown St. Petersburg, shopping, dining, and major roadways, this home offers the perfect combination of location, upgrades, and income potential.
For sale
Price cut: $39K (6/24)
$490,000
4248 4TH AVENUE S, ST PETERSBURG, FL 33711
3beds
1,344sqft
:
Get pre-qualified$3,316/mo
Single Family Residence
Built in 1935
6,351 Square Feet Lot
$476,100 Zestimate®
$365/sqft
$-- HOA
What's special
Modern finishesQuality craftsmanship throughoutBright open feelSpacious and inviting layout
- 63 days |
- 167 |
- 20 |
Zillow last checked:
Listing updated:
Listed by:
Liz Morales 813-317-8187,
AVENUE HOMES LLC 833-499-2980,
Chrystal Almanzar 813-334-7292,
AVENUE HOMES LLC
Source: Stellar MLS,MLS#: TB8513941 Originating MLS: Suncoast Tampa
Originating MLS: Suncoast Tampa
Facts & features
Interior
Bedrooms & bathrooms
- Bedrooms: 3
- Bathrooms: 2
- Full bathrooms: 2
Primary bedroom
- Features: Ceiling Fan(s), Built-in Closet
- Level: First
Kitchen
- Features: Dual Sinks, Built-in Closet
- Level: First
Living room
- Features: Built-in Closet
- Level: First
Heating
- Electric
Cooling
- Central Air
Appliances
- Included: Dishwasher, Disposal, Dryer, Microwave, Range, Refrigerator, Washer
- Laundry: Laundry Room
Features
- Ceiling Fan(s), Eating Space In Kitchen, Open Floorplan, Stone Counters
- Flooring: Hardwood
- Has fireplace: No
- Fireplace features: Living Room
Interior area
- Total structure area: 1,344
- Total interior livable area: 1,344 sqft
Video & virtual tour
Property
Features
- Levels: One
- Stories: 1
- Exterior features: Lighting
Lot
- Size: 6,351 Square Feet
- Dimensions: 50 x 127
Details
- Parcel number: 213116352440150070
- Special conditions: None
Construction
Type & style
- Home type: SingleFamily
- Property subtype: Single Family Residence
Materials
- Vinyl Siding, Wood Frame
- Foundation: Concrete Perimeter
- Roof: Shingle
Condition
- New construction: No
- Year built: 1935
Utilities & green energy
- Sewer: Public Sewer
- Water: Public
- Utilities for property: Electricity Connected, Public, Water Connected
Community & HOA
Community
- Pet fee: $0 monthly
- Subdivision: HALLS CENTRAL AVE 3
HOA
- Has HOA: No
Location
- Region: Saint Petersburg
Financial & listing details
- Price per square foot: $365/sqft
- Tax assessed value: $185,832
- Annual tax amount: $3,812
- Date on market: 5/31/2026
- Cumulative days on market: 87 days
- Ownership: Fee Simple
- Total actual rent: 0
- Electric utility on property: Yes
- Road surface type: Asphalt
Estimated market value
$476,100
$452,000 - $500,000
$2,607/mo
Price history
| Date | Event | Price |
|---|---|---|
| 6/24/2026 | Price change | $490,000-7.4%$365/sqft |
Source:  Stellar MLS #TB8513941 Report a problem Stellar MLS #TB8513941 Report a problem | ||
| 5/31/2026 | Listed for sale | $529,000-4.7%$394/sqft |
Source: Stellar MLS #TB8513941 Report a problem | ||
| 4/18/2026 | Listing removed | $555,000$413/sqft |
Source: Stellar MLS #TB8489034 Report a problem | ||
| 4/2/2026 | Price change | $555,000-6.1%$413/sqft |
Source: Stellar MLS #TB8489034 Report a problem | ||
| 3/23/2026 | Listed for sale | $591,000+152.6%$440/sqft |
Source: Stellar MLS #TB8489034 Report a problem | ||
| 8/22/2023 | Sold | $234,000-5.6%$174/sqft |
Source: Stellar MLS #U8209207 Report a problem | ||
| 8/5/2023 | Pending sale | $248,000+933.3%$185/sqft |
Source: Stellar MLS #U8209207 Report a problem | ||
| 9/22/2010 | Sold | $24,000-31.4%$18/sqft |
Source: Public Record Report a problem | ||
| 7/10/2010 | Listed for sale | $35,000-47%$26/sqft |
Source: Cliff Roe Realty, Inc #7471394 Report a problem | ||
| 7/2/2002 | Sold | $66,000+65%$49/sqft |
Source: Public Record Report a problem | ||
| 9/25/2001 | Sold | $40,000+81.8%$30/sqft |
Source: Public Record Report a problem | ||
| 6/29/2001 | Sold | $22,000-68.5%$16/sqft |
Source: Public Record Report a problem | ||
| 9/28/1998 | Sold | $69,900+154.2%$52/sqft |
Source: Public Record Report a problem | ||
| 5/9/1997 | Sold | $27,500$20/sqft |
Source: Public Record Report a problem | ||
Public tax history
| Year | Property taxes | Tax assessment |
|---|---|---|
| 2025 | $3,702 -25.6% | $185,832 -27.1% |
| 2024 | $4,973 +102.4% | $254,808 +271.8% |
| 2023 | $2,457 +12.8% | $68,528 +10% |
| 2022 | $2,179 +34% | $62,298 +10% |
| 2021 | $1,626 -3.4% | $56,635 +10% |
| 2020 | $1,683 +23% | $51,486 +10% |
| 2019 | $1,368 | $46,805 -51.7% |
| 2018 | $1,368 +6.2% | $96,805 +15.4% |
| 2017 | $1,289 +50.4% | $83,876 +86.4% |
| 2016 | $857 +8.6% | $45,003 +13.3% |
| 2015 | $789 +18.7% | $39,736 +36.7% |
| 2014 | $665 -8.3% | $29,062 -7.4% |
| 2013 | $725 +4.4% | $31,385 +4.4% |
| 2012 | $695 | $30,068 -11% |
| 2011 | -- | $33,790 -34.6% |
| 2010 | -- | $51,670 -25.6% |
| 2009 | -- | $69,470 -4.4% |
| 2008 | $721 | $72,640 +3% |
| 2007 | -- | $70,524 -21% |
| 2005 | -- | $89,300 +25.1% |
| 2004 | $970 +2.6% | $71,400 +12.1% |
| 2003 | $945 +5% | $63,700 +13.1% |
| 2002 | $900 | $56,300 -11.9% |
| 2001 | $900 +4.7% | $63,900 +7% |
| 2000 | $860 | $59,700 |
Find assessor info on the county website
Monthly payment
Est. payment
Payment breakdown
Explore the cost of this home by adjusting the details. Changes won't be saved.Climate risks
Neighborhood: Central Oak Park
Nearby schools
GreatSchools rating
- 3/10Fairmount Park Elementary SchoolGrades: PK-5Distance: 0.2 mi
- 3/10Azalea Middle SchoolGrades: 6-8Distance: 3.8 mi
- 3/10Gibbs High SchoolGrades: 9-12Distance: 0.9 mi
Schools provided by the listing agent
- Elementary: Bear Creek Elementary-PN
- Middle: Azalea Middle-PN
- High: Boca Ciega High-PN
Source: Stellar MLS. This data may not be complete. We recommend contacting the local school district to confirm school assignments for this home.
- $350,200-- bd2 ba1.2k sqft4260 4th Ave S, Saint Petersburg, FL 33711Off Market
- $363,5002 bd2 ba1k sqft4242 4th Ave S, Saint Petersburg, FL 33711Off Market

- $283,8002 bd1 ba904 sqft4234 4th Ave S, Saint Petersburg, FL 33711Off Market

- $200,0002 bd1 ba943 sqft4226 4th Ave S, Saint Petersburg, FL 33711Sold
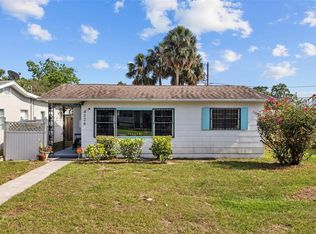
- $338,4003 bd1 ba1.6k sqft4251 5th Ave S, Saint Petersburg, FL 33711Off Market
- $230,100-- bd1 ba874 sqft328 43rd St S, Saint Petersburg, FL 33711Off Market
- $323,4004 bd1 ba1.4k sqft4263 5th Ave S, Saint Petersburg, FL 33711Off Market
- $209,400-- bd1 ba936 sqft4245 5th Ave S, Saint Petersburg, FL 33711Off Market
A local agent can set up tours, give advice and negotiate with sellers.
Similar homes
- $499,9003 bd2 ba1.8k sqft4105 18TH AVENUE S, ST PETERSBURG, FL 33711For Sale
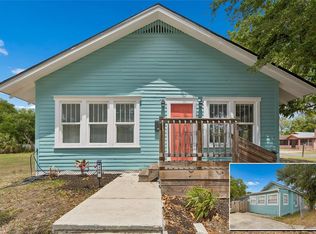
 MLS ID #TB8501353, Steve Eckhardt, CORNERSTONE PROP.INTERNATIONAL. Stellar MLS
 - $425,0004 bd2 ba1.6k sqft4026 4TH AVENUE S, ST PETERSBURG, FL 33711For Sale
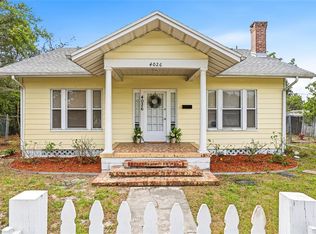 MLS ID #TB8487495, KT Trudeau, SMITH & ASSOCIATES REAL ESTATE. Stellar MLS
 - $389,9003 bd2 ba1.3k sqft4115 FAIRFIELD AVENUE S, ST PETERSBURG, FL 33711For Sale
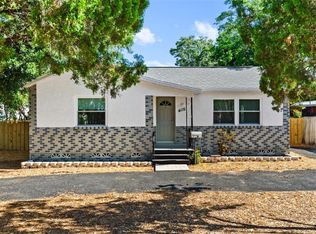 MLS ID #TB8511783, Trung Nguyen, KELLER WILLIAMS SOUTH TAMPA. Stellar MLS
 - $439,9004 bd3 ba1.5k sqft1700 SCRANTON STREET S, ST PETERSBURG, FL 33711For Sale
 MLS ID #TB8527402, Neill Boyd, COMPASS FLORIDA LLC. Stellar MLS
 - $497,5003 bd2 ba1.6k sqft3361 59TH STREET N, ST PETERSBURG, FL 33710For SaleMLS ID #TB8532112, Jennifer Thayer, KELLER WILLIAMS ST PETE REALTY. Stellar MLS
- $449,9003 bd2 ba1.5k sqft4120 BURLINGTON AVENUE N, ST PETERSBURG, FL 33713For SaleMLS ID #TB8504703, Thomas Morillo LLC, REALTY ONE GROUP SUNSHINE. Stellar MLS
- $400,0002 bd2 ba1.1k sqft5016 DARTMOUTH AVENUE N, ST PETERSBURG, FL 33710For SaleMLS ID #TB8528973, Fonda Sabin, DOUGLAS ELLIMAN. Stellar MLS
- $445,0003 bd2 ba1.3k sqft3929 13TH AVENUE N, ST PETERSBURG, FL 33713For SaleMLS ID #TB8455468, Kyle Hickey, CORCORAN DWELLINGS. Stellar MLS
- $480,0003 bd2 ba1.1k sqft2007 59TH CIRCLE S, ST PETERSBURG, FL 33712For SaleMLS ID #TB8521619, Mo Franklin, FRANKLIN & ASSOCIATES REALTY. Stellar MLS
- $429,0003 bd2 ba1.1k sqft1500 39TH STREET N, ST PETERSBURG, FL 33713For SaleMLS ID #TB8526537, Dawn Liedtke, REDFIN CORPORATION. Stellar MLS
- $429,9003 bd2 ba1.3k sqft5175 23RD AVENUE N, ST PETERSBURG, FL 33710For SaleMLS ID #TB8476065, Nicole Shaw, REALTY EXPERTS. Stellar MLS
- $524,9993 bd2 ba1.8k sqft5701 14TH AVENUE N, ST PETERSBURG, FL 33710For SaleMLS ID #TB8467593, Irma Gonzalez, AVENUE HOMES LLC. Stellar MLS
- $314,9994 bd2 ba1.2k sqft1618 43RD STREET S, ST PETERSBURG, FL 33711For SaleMLS ID #A4688366, Jennifer Kenna, EXP REALTY, LLC. Stellar MLS
- $525,0003 bd2 ba1.4k sqft520 LAKE MAGGIORE BOULEVARD S, ST PETERSBURG, FL 33705For SaleMLS ID #TB8512912, Sarah Howe, COMPASS FLORIDA LLC. Stellar MLS
- $460,0003 bd2 ba896 sqft517 HAMPTON AVENUE NE, ST PETERSBURG, FL 33703For SaleMLS ID #TB8531460, Arlex Ramirez Batista, EXP REALTY LLC. Stellar MLS
- $269,9993 bd1 ba832 sqft4616 9TH AVENUE S, ST PETERSBURG, FL 33711For SaleMLS ID #TB8504999, William Thomas, COMPASS FLORIDA LLC. Stellar MLS
- $309,0003 bd1 ba935 sqft4628 15TH AVENUE S, ST PETERSBURG, FL 33711For SaleMLS ID #W7887307, Adrian Perez, JAY ALAN REAL ESTATE. Stellar MLS
- $539,9004 bd3 ba1.6k sqft2440 66TH AVENUE S, ST PETERSBURG, FL 33712For SaleMLS ID #TB8510617, Catherine Nolan, HOUSEWELL.COM REALTY OF FLORIDA LLC. Stellar MLS
- $545,0003 bd2 ba1.6k sqft2091 62ND PLACE S, ST PETERSBURG, FL 33712For SaleMLS ID #TB8519350, Brandon Vicinus, NIZZ REALTY INC. Stellar MLS
- $525,0002 bd2 ba1.2k sqft2 79TH STREET S, ST PETERSBURG, FL 33707For SaleMLS ID #TB8492182, Trudy McClellan, RE/MAX ALLIANCE GROUP. Stellar MLS
