One or more photo(s) has been virtually staged. "St. Pete Charmer" - Qualified buyers may be eligible for down payment assistance plus a 1% lender credit toward closing costs or rate buydown! This updated home features 3 bedrooms and 1 bathroom with an open floorplan that flows seamlessly from the living room to the kitchen and into the bonus room/third bedroom at the rear of the home. The kitchen offers crisp white cabinetry, white quartz countertops, and a stainless steel appliance package. Two additional bedrooms are located off the hallway and share an updated bathroom featuring a walk-in shower and modern vanity. Enjoy easy access to the large outdoor deck and separate laundry room. The fully fenced yard provides plenty of outdoor space for entertaining or furry friends. Recent updates include a new roof (2022), new plumbing (2025), electrical upgrades, and solar panels. Buyer to assume solar panel payment, helping create an energy-efficient home with low electric bills. Ample parking is available in front of the home, with additional space on the side that can easily accommodate a trailer or boat. Ideally located just a short drive to Gulfport and all the funky fun it has to offer, as well as the beaches and downtown St. Petersburg. This location truly offers the best of both worlds. Whether you are a first-time homebuyer or a savvy investor, this property presents terrific opportunities.
For sale
Price cut: $13K (6/2)
$269,999
4616 9TH AVENUE S, ST PETERSBURG, FL 33711
3beds
832sqft
:
Get pre-qualified$1,845/mo
Single Family Residence
Built in 1952
5,262 Square Feet Lot
$-- Zestimate®
$325/sqft
$-- HOA
What's special
Separate laundry roomUpdated homeWhite quartz countertopsStainless steel appliance package
- 78 days |
- 896 |
- 89 |
Likely to sell faster than
Zillow last checked:
Listing updated:
Listed by:
William Thomas 813-335-2304,
COMPASS FLORIDA LLC 727-380-2067,
Derreck Thomas 813-405-7082,
COMPASS FLORIDA LLC
Source: Stellar MLS,MLS#: TB8504999 Originating MLS: Suncoast Tampa
Originating MLS: Suncoast Tampa
Facts & features
Interior
Bedrooms & bathrooms
- Bedrooms: 3
- Bathrooms: 1
- Full bathrooms: 1
Primary bedroom
- Features: Built-in Closet
- Level: First
- Area: 120 Square Feet
- Dimensions: 12x10
Bedroom 2
- Features: Built-in Closet
- Level: First
- Area: 90 Square Feet
- Dimensions: 9x10
Bedroom 3
- Features: Built-in Closet
- Level: First
- Area: 84 Square Feet
- Dimensions: 7x12
Kitchen
- Level: First
- Area: 99 Square Feet
- Dimensions: 11x9
Living room
- Level: First
- Area: 182 Square Feet
- Dimensions: 14x13
Heating
- Central, Electric
Cooling
- Central Air
Appliances
- Included: Dryer, Electric Water Heater, Range, Refrigerator, Washer
- Laundry: Laundry Closet, Outside
Features
- Ceiling Fan(s), Open Floorplan, Primary Bedroom Main Floor, Stone Counters
- Flooring: Laminate
- Windows: Blinds, Window Treatments
- Has fireplace: No
Interior area
- Total structure area: 968
- Total interior livable area: 832 sqft
Video & virtual tour
Property
Features
- Levels: One
- Stories: 1
- Patio & porch: Covered, Deck, Rear Porch
- Exterior features: Lighting, Private Mailbox
- Fencing: Fenced
Lot
- Size: 5,262 Square Feet
- Dimensions: 47 x 112
Details
- Parcel number: 283116942480090060
- Special conditions: None
Construction
Type & style
- Home type: SingleFamily
- Architectural style: Cottage
- Property subtype: Single Family Residence
Materials
- Wood Frame
- Foundation: Slab
- Roof: Shingle
Condition
- New construction: No
- Year built: 1952
Utilities & green energy
- Electric: Photovoltaics Seller Owned
- Sewer: Public Sewer
- Water: None
- Utilities for property: Cable Available, Electricity Connected, Public, Sewer Connected, Street Lights, Water Connected
Green energy
- Energy generation: Solar
Community & HOA
Community
- Pet fee: $0 monthly
- Subdivision: VINSETTA PARK ADD REV
HOA
- Has HOA: No
Location
- Region: Saint Petersburg
Financial & listing details
- Price per square foot: $325/sqft
- Tax assessed value: $241,043
- Annual tax amount: $3,736
- Date on market: 5/15/2026
- Cumulative days on market: 78 days
- Listing terms: Cash,Conventional,FHA,VA Loan
- Ownership: Fee Simple
- Total actual rent: 0
- Electric utility on property: Yes
- Road surface type: Asphalt
Estimated market value
Not available
Estimated sales range
Not available
Not available
Price history
| Date | Event | Price |
|---|---|---|
| 7/23/2026 | Listed for rent | $2,200$3/sqft |
Source: Stellar MLS #TB8531437 Report a problem | ||
| 6/2/2026 | Price change | $269,999-4.6%$325/sqft |
Source:  Stellar MLS #TB8504999 Report a problem Stellar MLS #TB8504999 Report a problem | ||
| 5/15/2026 | Listed for sale | $283,000+2.9%$340/sqft |
Source: Stellar MLS #TB8504999 Report a problem | ||
| 1/6/2023 | Sold | $275,000+3.8%$331/sqft |
Source: Public Record Report a problem | ||
| 12/23/2022 | Pending sale | $265,000$319/sqft |
Source: Stellar MLS #U8175381 Report a problem | ||
| 10/28/2022 | Price change | $265,000-4.7%$319/sqft |
Source: Stellar MLS #U8175381 Report a problem | ||
| 9/11/2022 | Price change | $278,000-2.5%$334/sqft |
Source: Stellar MLS #U8175381 Report a problem | ||
| 9/2/2022 | Listed for sale | $284,999+853.2%$343/sqft |
Source: Stellar MLS #U8175381 Report a problem | ||
| 9/21/2010 | Listing removed | $29,900$36/sqft |
Source: Walton Realty #7455229 Report a problem | ||
| 3/20/2010 | Listed for sale | $29,900-64.8%$36/sqft |
Source: Walton Realty #7455229 Report a problem | ||
| 6/5/2006 | Sold | $85,000+115.2%$102/sqft |
Source: Public Record Report a problem | ||
| 7/7/1994 | Sold | $39,500+199.2%$47/sqft |
Source: Public Record Report a problem | ||
| 9/21/1993 | Sold | $13,200$16/sqft |
Source: Public Record Report a problem | ||
Public tax history
| Year | Property taxes | Tax assessment |
|---|---|---|
| 2025 | $3,892 +5.7% | $237,962 +2.9% |
| 2024 | $3,683 +102.8% | $231,256 +325% |
| 2023 | $1,816 +65.8% | $54,413 +14.1% |
| 2022 | $1,095 +9.7% | $47,682 +10% |
| 2021 | $998 +10.8% | $43,347 +10% |
| 2020 | $901 +14.5% | $39,406 +10% |
| 2019 | $787 | $35,824 +10% |
| 2018 | $787 +11.3% | $32,567 -2.9% |
| 2017 | $707 +34.7% | $33,547 +22.7% |
| 2016 | $525 +15.7% | $27,338 +34.4% |
| 2015 | $454 +9.2% | $20,343 +9% |
| 2014 | $415 +10.5% | $18,665 +14.7% |
| 2013 | $376 +9.2% | $16,272 +9.2% |
| 2012 | $344 | $14,903 -16.2% |
| 2011 | -- | $17,781 -38.8% |
| 2010 | -- | $29,062 -13.8% |
| 2009 | -- | $33,701 -57.4% |
| 2008 | $1,704 | $79,100 +11.1% |
| 2007 | -- | $71,200 +56.1% |
| 2005 | -- | $45,600 +5.3% |
| 2004 | $73 +19.4% | $43,300 +9.9% |
| 2003 | $61 +64.6% | $39,400 -11.1% |
| 2002 | $37 | $44,300 +7.8% |
| 2001 | $37 +87.2% | $41,100 +25.7% |
| 2000 | $20 | $32,700 |
Find assessor info on the county website
Monthly payment
Est. payment
Payment breakdown
Explore the cost of this home by adjusting the details. Changes won't be saved.Climate risks
Neighborhood: Childs Park
Nearby schools
GreatSchools rating
- 7/10Bear Creek Elementary SchoolGrades: PK-5Distance: 1.4 mi
- 3/10Azalea Middle SchoolGrades: 6-8Distance: 3.8 mi
- 4/10Boca Ciega High SchoolGrades: 9-12Distance: 0.8 mi
Schools provided by the listing agent
- Elementary: Bear Creek Elementary-PN
- Middle: Azalea Middle-PN
- High: Boca Ciega High-PN
Source: Stellar MLS. This data may not be complete. We recommend contacting the local school district to confirm school assignments for this home.
- $188,600-- bd1 ba1.2k sqft4610 9th Ave S, Saint Petersburg, FL 33711Off Market
- $144,5002 bd1 ba871 sqft4626 9th Ave S, Saint Petersburg, FL 33711Off Market

- $199,3002 bd1 ba698 sqft4634 9th Ave S, Saint Petersburg, FL 33711Off Market

- $197,8003 bd1 ba938 sqft4600 9th Ave S, Saint Petersburg, FL 33711Off Market

- $261,0005 bd1 ba1.8k sqft4619 10th Ave S, Saint Petersburg, FL 33711Off Market
- $395,0003 bd2 ba1k sqft4627 10th Ave S, Saint Petersburg, FL 33711Sold
- $147,500-- bd1 ba816 sqft4642 9th Ave S, Saint Petersburg, FL 33711Off Market
- $112,900-- bd1 ba672 sqft4611 10th Ave S, Saint Petersburg, FL 33711Off Market
A local agent can set up tours, give advice and negotiate with sellers.
Similar homes
- $350,0003 bd2 ba1.1k sqft1701 41ST STREET S, ST PETERSBURG, FL 33711For Sale
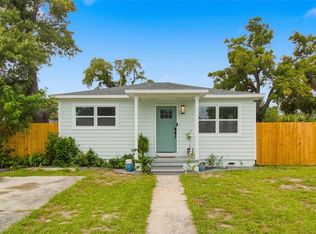
 MLS ID #TB8533918, Ana Kypreos, DALTON WADE INC. Stellar MLS
 - $240,0002 bd1 ba804 sqft4654 13TH AVENUE S, ST PETERSBURG, FL 33711For Sale
 MLS ID #TB8519522, Beth Silverman, EXP REALTY LLC. Stellar MLS
 - $309,0003 bd1 ba935 sqft4628 15TH AVENUE S, ST PETERSBURG, FL 33711For Sale
 MLS ID #W7887307, Adrian Perez, JAY ALAN REAL ESTATE. Stellar MLS
 - $269,0003 bd1 ba930 sqft1922 23RD STREET S, ST PETERSBURG, FL 33712For Sale
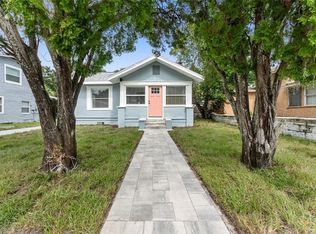 MLS ID #TB8517979, Heather Spinosa, MIHARA & ASSOCIATES INC.. Stellar MLS
 - $297,9994 bd2 ba1.1k sqft2550 10TH AVENUE S, ST PETERSBURG, FL 33712For SaleMLS ID #O6419524, Christopher Wallace, MAINSTAY BROKERAGE LLC. Stellar MLS
- $273,0002 bd1 ba752 sqft1717 18TH STREET S, ST PETERSBURG, FL 33712For SaleMLS ID #TB8514453, Rhonda Sanderford, COASTAL PROPERTIES GROUP INTERNATIONAL. Stellar MLS
- $288,0002 bd1 ba986 sqft1826 30TH STREET S, ST PETERSBURG, FL 33712For SaleMLS ID #TB8485145, Kinga Sojka, DALTON WADE INC. Stellar MLS
- $334,9002 bd1 ba870 sqft4556 YARMOUTH AVENUE S, ST PETERSBURG, FL 33711For SaleMLS ID #TB8510998, Andrew Hill, BANYAN RESIDENTIAL GROUP, LLC. Stellar MLS
- $297,9993 bd2 ba1.1k sqft2325 HIGHLAND STREET S, ST PETERSBURG, FL 33705For SaleMLS ID #TB8518271, Matthew Lipinczyk, AGILE GROUP REALTY. Stellar MLS
- $259,0003 bd1 ba885 sqft1927 13TH STREET S, ST PETERSBURG, FL 33705For SaleMLS ID #TB8517995, Heather Spinosa, MIHARA & ASSOCIATES INC.. Stellar MLS
- $299,0002 bd1 ba720 sqft3766 56TH AVENUE N, ST PETERSBURG, FL 33714For SaleMLS ID #TB8515539, Zach Steinberger, COMPASS FLORIDA LLC. Stellar MLS
- $295,0003 bd1 ba1k sqft2850 59TH AVENUE N, ST PETERSBURG, FL 33714For SaleMLS ID #TB8524809, Maria Denbow, ORCHARD BROKERAGE, LLC. Stellar MLS
- $329,9003 bd2 ba1k sqft4924 45TH AVENUE N, ST PETERSBURG, FL 33709For SaleMLS ID #TB8531916, Anastasia Bizzarri, REAL ESTATE WITH AN ACCENT LLC. Stellar MLS
- $215,0002 bd1 ba720 sqft1946 15TH AVENUE S, ST PETERSBURG, FL 33705For SaleMLS ID #TB8525474, Robert Aurie, DALTON WADE INC. Stellar MLS
- $329,9003 bd2 ba1.1k sqft2534 19TH STREET S, ST PETERSBURG, FL 33712For SaleMLS ID #TB8519053, Valeria Aliaga, NETWORTH REALTY OF TAMPA, LLC. Stellar MLS
- $309,0002 bd1 ba1.1k sqft2560 QUEENSBORO AVENUE S, ST PETERSBURG, FL 33712For SaleMLS ID #TB8465499, Keegan Siegfried, LPT REALTY, LLC. Stellar MLS
- $349,9003 bd1 ba963 sqft2151 44TH AVENUE N, ST PETERSBURG, FL 33714For SaleMLS ID #TB8527822, Mark Murphy, FUTURE HOME REALTY INC. Stellar MLS
- $210,0002 bd1 ba612 sqft1905 24TH STREET S, ST PETERSBURG, FL 33712For SaleMLS ID #TB8526133, Amy Kilgo, CADREON REALTY. Stellar MLS
- $369,0002 bd1 ba768 sqft4627 1ST AVENUE N, ST PETERSBURG, FL 33713For SaleMLS ID #TB8507758, David Ponte, REALTY ONE GROUP INNOVATION. Stellar MLS
- $298,5002 bd1 ba784 sqft1777 28TH AVENUE N, ST PETERSBURG, FL 33713For SaleMLS ID #TB8488912, Kevin Marrow, DALTON WADE INC. Stellar MLS
