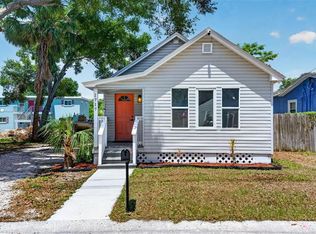
Move-in ready and fully updated! This beautiful bungalow is situated on a corner lot in a quiet cul-de-sac and features two new mini-split AC systems, shaker cabinets with granite countertops, stainless steel appliances, luxury laminate flooring, updated bathroom, and fresh interior and exterior paint by Sherwin-Williams. Additional highlights include an oversized one-car garage with epoxy floors and laundry hookups, a tankless water heater, newer exterior doors, a newer garage door with opener, updated lighting, switches, and receptacles throughout, plus a clean transferable 4-point inspection and wind mitigation report. Truly turnkey and ready for its next owner!
For sale
$210,000
1905 24th St S, Saint Petersburg, FL 33712
2beds
612sqft
:
Get pre-qualified$1,449/mo
Single Family Residence
Built in 1947
3,846 Square Feet Lot
$204,800 Zestimate®
$343/sqft
$-- HOA
What's special
Quiet cul-de-sacLaundry hookupsCorner lotLuxury laminate flooringTankless water heaterNewer exterior doorsUpdated bathroom
- 19 days |
- 840 |
- 86 |
Zillow last checked:
Listing updated:
Listed by:
Amy Kilgo 727-688-0713,
CADREON REALTY 727-688-0713
Source: Stellar MLS,MLS#: TB8526133 Originating MLS: Suncoast Tampa
Originating MLS: Suncoast Tampa
Facts & features
Interior
Bedrooms & bathrooms
- Bedrooms: 2
- Bathrooms: 1
- Full bathrooms: 1
Primary bedroom
- Features: Walk-In Closet(s)
- Level: First
- Area: 80 Square Feet
- Dimensions: 8x10
Primary bathroom
- Features: No Closet
- Level: First
- Area: 30 Square Feet
- Dimensions: 5x6
Kitchen
- Features: No Closet
- Level: First
- Area: 30 Square Feet
- Dimensions: 5x6
Living room
- Features: No Closet
- Level: First
- Area: 80 Square Feet
- Dimensions: 8x10
Heating
- Other
Cooling
- Ductless
Appliances
- Included: Oven, Microwave, Range, Refrigerator
- Laundry: Electric Dryer Hookup, In Garage, Washer Hookup
Features
- Ceiling Fan(s), Solid Surface Counters, Solid Wood Cabinets, Walk-In Closet(s)
- Flooring: Luxury Vinyl
- Has fireplace: No
Interior area
- Total structure area: 894
- Total interior livable area: 612 sqft
Video & virtual tour
Property
Parking
- Total spaces: 1
- Parking features: Garage - Attached
- Attached garage spaces: 1
Features
- Levels: One
- Stories: 1
- Exterior features: Private Mailbox
Lot
- Size: 3,846 Square Feet
- Dimensions: 50 x 78
Details
- Parcel number: 263116581400000220
- Special conditions: None
Construction
Type & style
- Home type: SingleFamily
- Property subtype: Single Family Residence
Materials
- Wood Frame (FSC Certified), Wood Siding
- Foundation: Other
- Roof: Shingle
Condition
- New construction: No
- Year built: 1947
Utilities & green energy
- Sewer: Public Sewer
- Water: Public
- Utilities for property: BB/HS Internet Available, Cable Available, Electricity Connected, Public, Sewer Connected, Street Lights, Water Connected
Community & HOA
Community
- Pet fee: $0 monthly
- Subdivision: MINNESOTA COURT REV
HOA
- Has HOA: No
Location
- Region: Saint Petersburg
Financial & listing details
- Price per square foot: $343/sqft
- Tax assessed value: $139,603
- Annual tax amount: $1,486
- Date on market: 7/6/2026
- Cumulative days on market: 16 days
- Listing terms: Cash,Conventional,FHA
- Ownership: Fee Simple
- Total actual rent: 0
- Electric utility on property: Yes
- Road surface type: Asphalt, Paved
Estimated market value
$204,800
$195,000 - $215,000
$1,575/mo
Price history
| Date | Event | Price |
|---|---|---|
| 7/15/2026 | Listed for sale | $210,000$343/sqft |
Source:  Stellar MLS #TB8526133 Report a problem Stellar MLS #TB8526133 Report a problem | ||
| 7/11/2026 | Pending sale | $210,000$343/sqft |
Source: Stellar MLS #TB8526133 Report a problem | ||
| 7/6/2026 | Listed for sale | $210,000$343/sqft |
Source: Stellar MLS #TB8526133 Report a problem | ||
Public tax history
| Year | Property taxes | Tax assessment |
|---|---|---|
| 2024 | $1,362 +23.9% | $40,086 +10% |
| 2023 | $1,099 -6% | $36,442 +10% |
| 2022 | $1,170 +37.9% | $33,129 +10% |
| 2021 | $848 +19.8% | $30,117 +10% |
| 2020 | $708 +14.9% | $27,379 +10% |
| 2019 | $616 | $24,890 -15.5% |
| 2018 | $616 +14.7% | $29,472 +1.3% |
| 2017 | $537 +17.2% | $29,101 +19.6% |
| 2016 | $459 +18.4% | $24,325 +43.1% |
| 2015 | $387 +40.1% | $17,000 +16.8% |
| 2014 | $276 +14.7% | $14,554 +25.7% |
| 2013 | $241 +16.9% | $11,576 +29.7% |
| 2012 | $206 | $8,923 -23.1% |
| 2011 | -- | $11,598 -55.7% |
| 2010 | -- | $26,208 -4% |
| 2009 | -- | $27,304 -61.3% |
| 2008 | $1,519 | $70,500 -5.6% |
| 2007 | -- | $74,700 +86.3% |
| 2005 | -- | $40,100 +8.7% |
| 2004 | $897 +2% | $36,900 +2.5% |
| 2003 | $879 +56.6% | $36,000 +6.8% |
| 2002 | $561 | $33,700 +48.5% |
| 2001 | $561 +37.3% | $22,700 +37.6% |
| 2000 | $409 | $16,500 |
Find assessor info on the county website
Monthly payment
Est. payment
Payment breakdown
Explore the cost of this home by adjusting the details. Changes won't be saved.Climate risks
Neighborhood: Highland Oaks
Nearby schools
GreatSchools rating
- 6/10Melrose Elementary SchoolGrades: PK-5Distance: 0.6 mi
- 5/10John Hopkins Middle SchoolGrades: 6-8Distance: 1 mi
- 3/10Gibbs High SchoolGrades: 9-12Distance: 1 mi
- $144,600-- bd1 ba680 sqft1846 24th St S, Saint Petersburg, FL 33712Off Market
- $152,5003 bd1 ba1k sqft1917 24th St S, Saint Petersburg, FL 33712Off Market

- $173,900-- bd1 ba1k sqft1828 24th St S, Saint Petersburg, FL 33712Off Market
- $161,0002 bd1 ba768 sqft1900 24th St S, Saint Petersburg, FL 33712Off Market

- $161,800-- bd1 ba672 sqft1908 24th St S, Saint Petersburg, FL 33712Off Market
- $89,0005,162 Square Feet1836 24th St S #23, Saint Petersburg, FL 33712Sold
- $89,0001 bd1 ba601 sqft1836 24th St S, Saint Petersburg, FL 33712Sold
- $284,0004 bd1 ba912 sqft1914 24th St S, Saint Petersburg, FL 33712Sold
A local agent can set up tours, give advice and negotiate with sellers.
A local lender can help you make sure your offer is ready when you are.
Similar homes
- $225,0002 bd1 ba720 sqft1946 15th Ave S, Saint Petersburg, FL 33712For Sale

 MLS ID #TB8525474, Robert Aurie, DALTON WADE INC. Stellar MLS
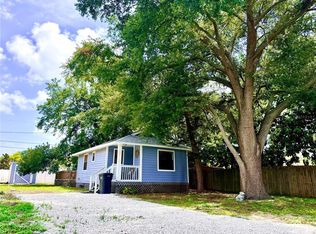
 - $273,0002 bd1 ba752 sqft1717 18th St S, Saint Petersburg, FL 33712For Sale
 MLS ID #TB8514453, Rhonda Sanderford, COASTAL PROPERTIES GROUP INTERNATIONAL. Stellar MLS
 - $192,9992 bd1 ba786 sqft2610 Dr Martin Luther King Jr St S, Saint Petersburg, FL 33705For Sale
 MLS ID #O6419629, Raquel Littlejohn, MAINSTAY BROKERAGE LLC. Stellar MLS
 - $200,0001 bd1 ba481 sqft2852 59th Ave N, Saint Petersburg, FL 33714For Sale
 MLS ID #TB8531416, Bill Dudley Jr, HOFACKER & ASSOCIATES INC. Stellar MLS
 - $240,0002 bd1 ba804 sqft4654 13th Ave S, Saint Petersburg, FL 33711For SaleMLS ID #TB8519522, Beth Silverman, EXP REALTY LLC. Stellar MLS
- $198,5002 bd1 ba816 sqft5107 37th St N, Saint Petersburg, FL 33714For SaleMLS ID #TB8473889, Kathleen Williams, ROE REALTY. Stellar MLS
- $259,0003 bd1 ba885 sqft1927 13th St S, Saint Petersburg, FL 33705For SaleMLS ID #TB8517995, Heather Spinosa, MIHARA & ASSOCIATES INC.. Stellar MLS
- $245,0002 bd1 ba765 sqft216 36th Ave N APT 202B, Saint Petersburg, FL 33704For SaleMLS ID #TB8519995, Marissa Suttell, CORCORAN DWELLINGS. Stellar MLS
- $269,9993 bd1 ba832 sqft4616 9th Ave S, Saint Petersburg, FL 33711For SaleMLS ID #TB8504999, William Thomas, COMPASS FLORIDA LLC. Stellar MLS
- $279,0003 bd2 ba864 sqft842 43rd St S, Saint Petersburg, FL 33711For SaleMLS ID #TB8513753, Nikita Abbaspour, COMPASS FLORIDA LLC. Stellar MLS
- $189,9002 bd1 ba838 sqft1819 Shore Dr S APT 110, South Pasadena, FL 33707For SaleMLS ID #TB8522971, Daphne Smith, COASTAL PROPERTIES GROUP. Stellar MLS
- $219,0001 bd1 ba580 sqft9715 Harrell Ave APT 39, Treasure Island, FL 33706For SaleMLS ID #TB8525813, Meltem Birey, 1 PALM REALTY. Stellar MLS
- $285,0002 bd1 ba849 sqft4030 Marlin Dr SE, Saint Petersburg, FL 33705For SaleMLS ID #TB8516912, Ali Poklepovic, FIVE STAR REAL ESTATE OF FLORIDA LLC. Stellar MLS
- $299,9902 bd2 ba676 sqft212 48th St N, Saint Petersburg, FL 33713For SaleMLS ID #TB8520214, Mike Sherrard, CHARLES RUTENBERG REALTY INC. Stellar MLS
- $287,0003 bd1 ba872 sqft2356 Kingston St S, Saint Petersburg, FL 33711For SaleMLS ID #TB8499108, Jodi Avery, KELLER WILLIAMS SOUTH TAMPA. Stellar MLS
- $225,0002 bd1 ba594 sqft11136 104th St, Largo, FL 33773For SaleMLS ID #TB8514186, Mallory Rice, REALTY ONE GROUP ADVANTAGE. Stellar MLS
- $259,9003 bd1 ba917 sqft4939 Haines Rd N, Saint Petersburg, FL 33714For SaleMLS ID #TB8503985, Alexi Schreier, COLDWELL BANKER REALTY. Stellar MLS
- $284,0002 bd1 ba916 sqft5182 25th Ave S, Gulfport, FL 33707For SaleMLS ID #TB8457196, Taryn Cash, RE/MAX ACTION FIRST OF FLORIDA. Stellar MLS
- $199,9002 bd2 ba856 sqft1363 Tioga Ave, Clearwater, FL 33756For SaleMLS ID #TB8525070, Ryan Hartney, HARTNEY REALTY & DEVELOPMENT. Stellar MLS
- $299,0002 bd1 ba720 sqft3766 56th Ave N, Saint Petersburg, FL 33714For SaleMLS ID #TB8515539, Zach Steinberger, COMPASS FLORIDA LLC. Stellar MLS
