Welcome to 3766 56th Avenue North, a beautifully reimagined residence where thoughtful updates, timeless finishes, and exceptional pride of ownership come together to create an offering that far exceeds expectations. Nestled behind lush new landscaping and framed by a welcoming façade, this move-in ready home delivers the perfect blend of comfort, functionality, and style. Inside, warm engineered hardwood flooring and designer tile flow throughout a light-filled interior enhanced by fresh paint, custom accent walls, updated LED lighting, modern ceiling fans, and upgraded window treatments. Every detail has been carefully considered, creating a home that feels both refined and inviting. The kitchen is thoughtfully appointed with a stainless steel Vissani refrigerator, tasteful tile backsplash, abundant cabinetry, and seamless access to the home's living and dining spaces, making everyday living and entertaining equally effortless. The bathroom has been tastefully refreshed with a quartz-topped vanity and contemporary finishes that elevate the space. Beyond the interior, the property continues to impress with an expansive outdoor setting designed for enjoying Florida's year-round lifestyle. A freshly painted deck overlooks a private backyard enclosed by newer wood fencing, while two storage sheds and a detached one-car garage provide exceptional flexibility for hobbies, storage, future mother in law suite/man cave/she shed, workshop space, or creative use. An additional electrical outlet is already in place for a future EV charger or automated gate system. Major system updates provide peace of mind, including a 2018 roof, 2017 Trane HVAC system, tankless water heater, updated door hardware, a newer 150-amp Square D electrical panel, Sentricon termite protection system, SimpliSafe security system with Google Home cameras, and much more. For buyers seeking a turnkey property where the work has already been done, 3766 56th Avenue North represents an exceptional opportunity to secure a meticulously maintained home that blends modern conveniences, thoughtful upgrades, and everyday livability into one compelling package.
For sale
$299,000
3766 56TH AVENUE N, ST PETERSBURG, FL 33714
2beds
720sqft
:
Get pre-qualified$2,024/mo
Single Family Residence
Built in 1946
6,739 Square Feet Lot
$288,100 Zestimate®
$415/sqft
$-- HOA
What's special
Detached one-car garageContemporary finishesModern ceiling fansFresh paintUpdated door hardwareUpdated led lightingDesigner tile
- 69 days |
- 494 |
- 44 |
Zillow last checked:
Listing updated:
Listed by:
Zach Steinberger 941-539-7253,
COMPASS FLORIDA LLC 727-380-2067
Source: Stellar MLS,MLS#: TB8515539 Originating MLS: Suncoast Tampa
Originating MLS: Suncoast Tampa
Facts & features
Interior
Bedrooms & bathrooms
- Bedrooms: 2
- Bathrooms: 1
- Full bathrooms: 1
Primary bedroom
- Features: Built-in Closet
- Level: First
Kitchen
- Level: First
Living room
- Level: First
Heating
- Central, Electric
Cooling
- Central Air
Appliances
- Included: Cooktop, Dishwasher, Dryer, Electric Water Heater, Freezer, Microwave, Range, Refrigerator, Washer
- Laundry: In Garage
Features
- Ceiling Fan(s)
- Flooring: Tile, Hardwood
- Has fireplace: No
Interior area
- Total structure area: 1,220
- Total interior livable area: 720 sqft
Video & virtual tour
Property
Parking
- Total spaces: 1
- Parking features: Garage
- Garage spaces: 1
Features
- Levels: One
- Stories: 1
- Exterior features: Lighting
Lot
- Size: 6,739 Square Feet
- Dimensions: 50 x 135
Details
- Parcel number: 343016538740000030
- Zoning: R-4
- Special conditions: None
Construction
Type & style
- Home type: SingleFamily
- Property subtype: Single Family Residence
Materials
- Wood Frame
- Foundation: Crawlspace
- Roof: Shingle
Condition
- New construction: No
- Year built: 1946
Utilities & green energy
- Sewer: Public Sewer
- Water: Public
- Utilities for property: Cable Connected, Electricity Connected, Sewer Connected, Water Connected
Community & HOA
Community
- Security: Security System
- Pet fee: $0 monthly
- Subdivision: MCMILLINS CHOICE
HOA
- Has HOA: No
Location
- Region: Saint Petersburg
Financial & listing details
- Price per square foot: $415/sqft
- Tax assessed value: $222,343
- Annual tax amount: $4,198
- Date on market: 6/4/2026
- Cumulative days on market: 22 days
- Ownership: Fee Simple
- Total actual rent: 0
- Electric utility on property: Yes
- Road surface type: Asphalt
Estimated market value
$288,100
$274,000 - $303,000
$1,958/mo
Price history
| Date | Event | Price |
|---|---|---|
| 6/4/2026 | Listed for sale | $299,000+12.8%$415/sqft |
Source:  Stellar MLS #TB8515539 Report a problem Stellar MLS #TB8515539 Report a problem | ||
| 12/18/2024 | Sold | $265,000+0%$368/sqft |
Source: Stellar MLS #U8249212 Report a problem | ||
| 11/12/2024 | Pending sale | $264,900$368/sqft |
Source: Stellar MLS #U8249212 Report a problem | ||
| 11/4/2024 | Listed for sale | $264,900$368/sqft |
Source: Stellar MLS #U8249212 Report a problem | ||
| 10/2/2024 | Listing removed | $264,900-1.9%$368/sqft |
Source: Stellar MLS #U8249212 Report a problem | ||
| 9/3/2024 | Price change | $269,900-1.8%$375/sqft |
Source: Stellar MLS #U8249212 Report a problem | ||
| 8/12/2024 | Listed for sale | $274,900$382/sqft |
Source: Stellar MLS #U8249212 Report a problem | ||
| 7/17/2024 | Listing removed | -- |
Source: Stellar MLS #U8249212 Report a problem | ||
| 7/6/2024 | Listed for sale | $274,900+83.3%$382/sqft |
Source: Stellar MLS #U8249212 Report a problem | ||
| 7/13/2018 | Sold | $150,000+7.1%$208/sqft |
Source: Public Record Report a problem | ||
| 5/30/2018 | Pending sale | $140,000$194/sqft |
Source: Keller Williams St. Pete Realty #T3109141 Report a problem | ||
| 5/24/2018 | Listed for sale | $140,000$194/sqft |
Source: KELLER WILLIAMS ST PETE REALTY #T3109141 Report a problem | ||
Public tax history
| Year | Property taxes | Tax assessment |
|---|---|---|
| 2025 | $4,198 +130.2% | $222,343 +92.2% |
| 2024 | $1,824 +4.1% | $115,698 +3% |
| 2023 | $1,751 +4.8% | $112,328 +3% |
| 2022 | $1,671 +0.8% | $109,056 +3% |
| 2021 | $1,657 +1% | $105,880 +1.4% |
| 2020 | $1,640 +2.5% | $104,418 +2.3% |
| 2019 | $1,600 | $102,070 +201.8% |
| 2018 | $1,600 +217.7% | $33,816 +2.1% |
| 2017 | $504 +8.4% | $33,120 +2.1% |
| 2016 | $465 +5.2% | $32,439 +0.7% |
| 2015 | $441 +0.4% | $32,214 +0.8% |
| 2014 | $440 +4.9% | $31,958 +1.5% |
| 2013 | $419 +21.3% | $31,486 +1.7% |
| 2012 | $346 | $30,960 -16% |
| 2011 | -- | $36,839 -20.9% |
| 2010 | -- | $46,584 -16.1% |
| 2009 | -- | $55,538 -17.4% |
| 2008 | $896 | $67,202 +3% |
| 2007 | -- | $65,245 +5.6% |
| 2005 | -- | $61,800 +16.6% |
| 2004 | $1,329 -2.4% | $53,000 -0.7% |
| 2003 | $1,362 +36.1% | $53,400 +17.1% |
| 2002 | $1,001 | $45,600 +15.2% |
| 2001 | $1,001 +14.6% | $39,600 +13.8% |
| 2000 | $873 | $34,800 |
Find assessor info on the county website
Monthly payment
Est. payment
Payment breakdown
Explore the cost of this home by adjusting the details. Changes won't be saved.Climate risks
Neighborhood: West and East Lealman
Nearby schools
GreatSchools rating
- 5/10Lealman Avenue Elementary SchoolGrades: PK-5Distance: 0.2 mi
- 4/10Pinellas Park Middle SchoolGrades: 6-8Distance: 3.1 mi
- 3/10Dixie M. Hollins High SchoolGrades: 9-12Distance: 2.3 mi
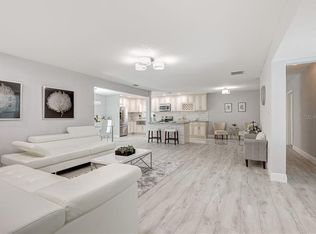
- $381,9003 bd2 ba1.5k sqft3754 56th Ave N, Saint Petersburg, FL 33714Off Market
- $322,2003 bd2 ba1.1k sqft3894 56th Ave N, Saint Petersburg, FL 33714Off Market
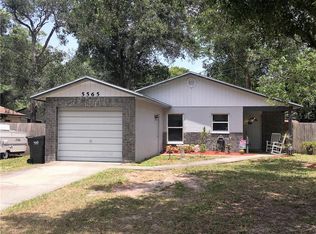
- $329,3003 bd2 ba1.1k sqft5565 39th St N, Saint Petersburg, FL 33714Off Market
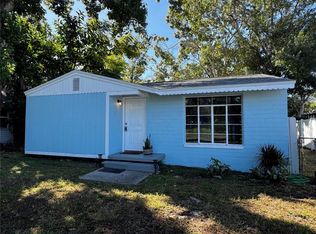
- $229,0002 bd1 ba1.1k sqft3740 56th Ave N, Saint Petersburg, FL 33714Sold
- $250,900-- bd1 ba1k sqft3769 55th Ave N, Saint Petersburg, FL 33714Off Market
- $196,7002 bd1 ba840 sqft3779 55th Ave N, Saint Petersburg, FL 33714Off Market
- $257,3002 bd1 ba728 sqft3759 55th Ave N, Saint Petersburg, FL 33714Off Market
- $176,100-- bd1 ba748 sqft3736 56th Ave N, Saint Petersburg, FL 33714Off Market
A local agent can set up tours, give advice and negotiate with sellers.
A local lender can help you make sure your offer is ready when you are.
Similar homes
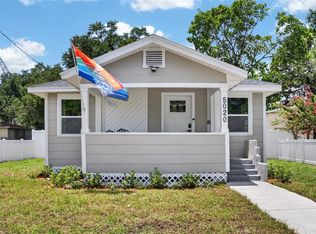
- $324,9982 bd2 ba826 sqft5020 22ND STREET N, ST PETERSBURG, FL 33714For Sale
 MLS ID #TB8526127, Angie Haddon, LPT REALTY, LLC. Stellar MLS
 - $295,0002 bd1 ba800 sqft3719 39TH STREET N, ST PETERSBURG, FL 33713For Sale
 MLS ID #TB8528485, Karen Rodriguez, MARK SPAIN REAL ESTATE. Stellar MLS
 - $324,9003 bd1 ba963 sqft2151 44TH AVENUE N, ST PETERSBURG, FL 33714For Sale
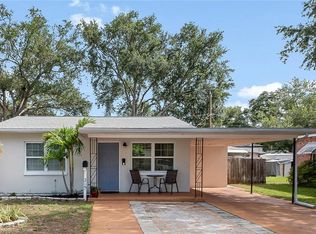 MLS ID #TB8527822, Mark Murphy, FUTURE HOME REALTY INC. Stellar MLS
 - $198,5002 bd1 ba816 sqft5107 37TH STREET N, ST PETERSBURG, FL 33714For Sale
 MLS ID #TB8473889, Kathleen Williams, ROE REALTY. Stellar MLS
 - $305,0002 bd1 ba704 sqft3220 16TH STREET N, ST PETERSBURG, FL 33704For SaleMLS ID #TB8523711, McKenzi Mansfield, EXP REALTY LLC. Stellar MLS
- $298,4002 bd1 ba784 sqft1777 28TH AVENUE N, ST PETERSBURG, FL 33713For SaleMLS ID #TB8488912, Kevin Marrow, DALTON WADE INC. Stellar MLS
- $359,0003 bd2 ba1k sqft3260 36TH AVENUE N, ST PETERSBURG, FL 33713For SaleMLS ID #TB8536098, Rae Anna Conforti PA, RE/MAX ALLIANCE GROUP. Stellar MLS
- $311,9992 bd1 ba1k sqft7001 13TH STREET N, ST PETERSBURG, FL 33702For SaleMLS ID #TB8495124, Samuel Orelus, CHARLES RUTENBERG REALTY INC. Stellar MLS
- $329,9002 bd1 ba848 sqft6470 107TH TERRACE, PINELLAS PARK, FL 33782For SaleMLS ID #TB8537492, Jatnna Jimenez, LPT REALTY, LLC. Stellar MLS
- $350,0002 bd2 ba914 sqft3242 KINGSTON STREET N, ST PETERSBURG, FL 33713For SaleMLS ID #TB8523827, Kimberly Bowden, CENTURY 21 LIST WITH BEGGINS. Stellar MLS
- $259,0002 bd1 ba754 sqft4529 73RD STREET N, ST PETERSBURG, FL 33709For SaleMLS ID #TB8534517, Pamela Douberly, KELLER WILLIAMS REALTY PORTFOLIO COLLECTION. Stellar MLS
- $279,9002 bd1 ba1k sqft6737 LAUREL STREET N, ST PETERSBURG, FL 33702For SaleMLS ID #TB8512603, Christopher Lai, PEOPLE'S CHOICE REALTY SVC LLC. Stellar MLS
- $365,0003 bd1 ba1k sqft4730 15TH AVENUE N, ST PETERSBURG, FL 33713For SaleMLS ID #TB8535949, Carolina Aguiar, EXP REALTY LLC. Stellar MLS
- $325,0003 bd2 ba1k sqft5044 BETTY STREET N, ST PETERSBURG, FL 33709For SaleMLS ID #A4694426, Ben Coughanour, MANGROVE BAY REALTY LLC. Stellar MLS
- $269,9993 bd1 ba832 sqft4616 9TH AVENUE S, ST PETERSBURG, FL 33711For SaleMLS ID #TB8504999, William Thomas, COMPASS FLORIDA LLC. Stellar MLS
- $273,0002 bd1 ba752 sqft1717 18TH STREET S, ST PETERSBURG, FL 33712For SaleMLS ID #TB8514453, Rhonda Sanderford, COASTAL PROPERTIES GROUP INTERNATIONAL. Stellar MLS
- $288,0002 bd1 ba986 sqft1826 30TH STREET S, ST PETERSBURG, FL 33712For SaleMLS ID #TB8485145, Kinga Sojka, DALTON WADE INC. Stellar MLS
- $300,0002 bd1 ba1k sqft2773 BELLE HAVEN DRIVE, CLEARWATER, FL 33763For SaleMLS ID #TB8537212, Lance Willard LLC, CHARLES RUTENBERG REALTY INC. Stellar MLS
- $310,0002 bd1 ba800 sqft1840 51ST STREET S, GULFPORT, FL 33707For SaleMLS ID #TB8514116, Bill Heinz, INSTA REAL ESTATE SOLUTIONS. Stellar MLS
- $319,9002 bd1 ba870 sqft4556 YARMOUTH AVENUE S, ST PETERSBURG, FL 33711For SaleMLS ID #TB8510998, Andrew Hill, BANYAN RESIDENTIAL GROUP, LLC. Stellar MLS
