Welcome to this cozy and charming 2-bedroom, 1-bath bungalow, perfectly situated in one of St. Petersburg's most desirable locations. The inviting sunroom serves as the home's entryway, offering a warm welcome and additional space. Inside, you'll find an updated kitchen featuring a brand-new refrigerator (2026) and a functional layout filled with character. The home's electrical system was updated in 2022, and the HVAC was replaced in Spring 2024 for added peace of mind. A dedicated outdoor laundry area provides convenience while maximizing interior space. This home also has a clear 4-point inspection for added buyer confidence. Enjoy being just a short walk to The Blend Coffee & Cocktails and only minutes from vibrant Downtown St. Petersburg, where you'll find award-winning dining, shopping, waterfront parks, and entertainment. Whether you're looking for a primary residence, vacation home, or investment opportunity, this charming bungalow is one you won't want to miss!
For sale
Price cut: $10K (7/16)
$305,000
3220 16th St N, Saint Petersburg, FL 33704
2beds
704sqft
:
Get pre-qualified$2,085/mo
Single Family Residence
Built in 1953
4,199 Square Feet Lot
$296,800 Zestimate®
$433/sqft
$-- HOA
What's special
Updated kitchenDedicated outdoor laundry areaBrand-new refrigerator
- 28 days |
- 851 |
- 48 |
Zillow last checked:
Listing updated:
Listed by:
McKenzi Mansfield 423-718-9617,
EXP REALTY LLC 888-883-8509,
Jayden Chiaravalle 309-253-2886,
EXP REALTY LLC
Source: Stellar MLS,MLS#: TB8523711 Originating MLS: Sarasota - Manatee
Originating MLS: Sarasota - Manatee
Facts & features
Interior
Bedrooms & bathrooms
- Bedrooms: 2
- Bathrooms: 1
- Full bathrooms: 1
Rooms
- Room types: Attic
Primary bedroom
- Features: Ceiling Fan(s), Coat Closet
- Level: First
- Area: 90 Square Feet
- Dimensions: 9x10
Bedroom 2
- Features: Ceiling Fan(s), Coat Closet
- Level: First
- Area: 100 Square Feet
- Dimensions: 10x10
Kitchen
- Features: Ceiling Fan(s), Dual Sinks
- Level: First
- Area: 81 Square Feet
- Dimensions: 9x9
Living room
- Features: Ceiling Fan(s)
- Level: First
- Area: 143 Square Feet
- Dimensions: 11x13
Heating
- Central, Electric
Cooling
- Central Air
Appliances
- Included: Dryer, Electric Water Heater, Microwave, Range, Refrigerator, Washer
- Laundry: Laundry Closet, Outside
Features
- Eating Space In Kitchen
- Flooring: Laminate, Tile
- Has fireplace: No
Interior area
- Total structure area: 804
- Total interior livable area: 704 sqft
Property
Parking
- Parking features: Off Street, Open, Parking Pad
- Has uncovered spaces: Yes
Features
- Levels: One
- Stories: 1
- Patio & porch: Covered, Patio, Rear Porch
- Exterior features: Private Yard
- Fencing: Fenced
Lot
- Size: 4,199 Square Feet
- Dimensions: 40 x 105
- Features: City Lot, Level, Near Public Transit, Above Flood Plain
- Residential vegetation: Mature Landscaping
Details
- Additional structures: Shed(s)
- Parcel number: 123116266220000330
- Zoning: 0110-SFR
- Special conditions: None
Construction
Type & style
- Home type: SingleFamily
- Architectural style: Bungalow
- Property subtype: Single Family Residence
Materials
- Wood Frame
- Foundation: Crawlspace
- Roof: Shingle
Condition
- New construction: No
- Year built: 1953
Utilities & green energy
- Sewer: Public Sewer
- Water: Public
- Utilities for property: Electricity Connected, Street Lights
Community & HOA
Community
- Pet fee: $0 monthly
- Subdivision: FAIRFIELD VIEW
HOA
- Has HOA: No
Location
- Region: Saint Petersburg
Financial & listing details
- Price per square foot: $433/sqft
- Tax assessed value: $184,791
- Annual tax amount: $2,781
- Date on market: 6/26/2026
- Cumulative days on market: 29 days
- Listing terms: Cash,Conventional,FHA,VA Loan
- Ownership: Fee Simple
- Total actual rent: 0
- Electric utility on property: Yes
- Road surface type: Paved
Estimated market value
$296,800
$282,000 - $312,000
$2,235/mo
Price history
| Date | Event | Price |
|---|---|---|
| 7/16/2026 | Price change | $305,000-3.2%$433/sqft |
Source:  Stellar MLS #TB8523711 Report a problem Stellar MLS #TB8523711 Report a problem | ||
| 6/26/2026 | Listed for sale | $315,000+10.5%$447/sqft |
Source: Stellar MLS #TB8523711 Report a problem | ||
| 5/11/2022 | Sold | $285,000+90%$405/sqft |
Source: Public Record Report a problem | ||
| 3/1/2021 | Sold | $150,000+7.1%$213/sqft |
Source: Public Record Report a problem | ||
| 2/4/2021 | Pending sale | $140,000$199/sqft |
Source: COLDWELL BANKER RESIDENTIAL #U8111804 Report a problem | ||
| 2/4/2021 | Listed for sale | $140,000$199/sqft |
Source: COLDWELL BANKER RESIDENTIAL #U8111804 Report a problem | ||
| 2/4/2021 | Pending sale | $140,000$199/sqft |
Source: Stellar MLS #U8111804 Report a problem | ||
| 2/1/2021 | Listed for sale | $140,000+79.5%$199/sqft |
Source: Stellar MLS #U8111804 Report a problem | ||
| 1/29/2008 | Sold | $78,000-2.5%$111/sqft |
Source: Stellar MLS #U7308801 Report a problem | ||
| 3/21/2007 | Sold | $80,000+125.4%$114/sqft |
Source: Public Record Report a problem | ||
| 2/2/1994 | Sold | $35,500$50/sqft |
Source: Public Record Report a problem | ||
Public tax history
| Year | Property taxes | Tax assessment |
|---|---|---|
| 2024 | $2,737 +2.1% | $182,774 +3% |
| 2023 | $2,679 -13.3% | $177,450 +15% |
| 2022 | $3,091 +45.9% | $154,278 +78.2% |
| 2021 | $2,118 +7% | $86,591 +10% |
| 2020 | $1,979 +15% | $78,719 +10% |
| 2019 | $1,721 | $71,563 -23.8% |
| 2018 | $1,721 +7.1% | $93,945 +24.6% |
| 2017 | $1,607 +29.1% | $75,375 +26% |
| 2016 | $1,244 +9.7% | $59,814 +16.1% |
| 2015 | $1,134 +11.6% | $51,517 +15.9% |
| 2014 | $1,016 +2.4% | $44,435 +3.4% |
| 2013 | $993 -9% | $42,970 -9% |
| 2012 | $1,091 | $47,242 +0.4% |
| 2011 | -- | $47,060 -15.2% |
| 2010 | -- | $55,521 -14.7% |
| 2009 | -- | $65,120 -23% |
| 2008 | $1,823 | $84,600 +17.7% |
| 2007 | -- | $71,900 +33.4% |
| 2005 | -- | $53,900 +9.1% |
| 2004 | $1,201 +9.3% | $49,400 +9.8% |
| 2003 | $1,099 +20.1% | $45,000 +15.4% |
| 2002 | $915 | $39,000 +5.4% |
| 2001 | $915 +34.3% | $37,000 +34.5% |
| 2000 | $681 | $27,500 |
Find assessor info on the county website
Monthly payment
Est. payment
Payment breakdown
Explore the cost of this home by adjusting the details. Changes won't be saved.Climate risks
Neighborhood: Oakwood Gardens
Nearby schools
GreatSchools rating
- 6/10John M. Sexton Elementary SchoolGrades: PK-5Distance: 1.5 mi
- 3/10Meadowlawn Middle SchoolGrades: 6-8Distance: 1.8 mi
- 6/10St. Petersburg High SchoolGrades: 9-12Distance: 1.8 mi
- $263,4003 bd1 ba1.2k sqft3224 16th St N, Saint Petersburg, FL 33704Off Market

- $259,0002 bd1 ba800 sqft3208 16th St N, Saint Petersburg, FL 33704Off Market
- $356,7002 bd1 ba-- sqft3220 16th St N, St Petersburg, FL 33704Off Market

- $297,4003 bd2 ba1.6k sqft3232 16th St N, Saint Petersburg, FL 33704Off Market
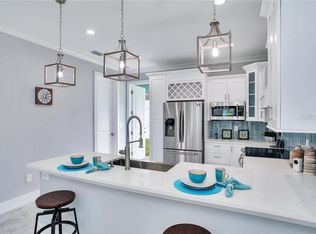
- $318,8003 bd2 ba1.2k sqft1619 32nd Ave N, Saint Petersburg, FL 33713Off Market
- $295,700-- bd1 ba880 sqft3200 16th St N, Saint Petersburg, FL 33704Off Market
- $327,6002 bd1 ba847 sqft3225 Prescott St N, Saint Petersburg, FL 33713Off Market
- $261,400-- bd1 ba776 sqft1629 32nd Ave N, Saint Petersburg, FL 33713Off Market
A local agent can set up tours, give advice and negotiate with sellers.
A local lender can help you make sure your offer is ready when you are.
Similar homes
- $306,0002 bd1 ba800 sqft3719 39th St N, Saint Petersburg, FL 33713For Sale

 MLS ID #TB8528485, Karen Rodriguez, MARK SPAIN REAL ESTATE. Stellar MLS
 - $395,0002 bd1 ba805 sqft3221 14th St N, Saint Petersburg, FL 33704For Sale
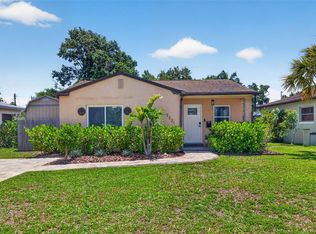 MLS ID #TB8517260, Laura Marie, EXP REALTY LLC. Stellar MLS
 - $299,9002 bd1 ba780 sqft5032 19th St N, Saint Petersburg, FL 33714For Sale
 MLS ID #TB8505659, Randy Mosley, EXP REALTY LLC. Stellar MLS
 - $299,5003 bd1 ba864 sqft6490 34th Ave N, Saint Petersburg, FL 33710For Sale
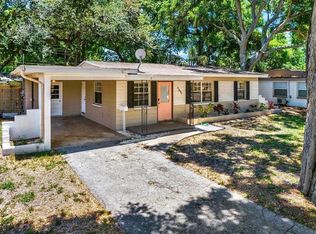 MLS ID #TB8529660, Kalib Koons, KOONS REAL ESTATE INC. Stellar MLS
 - $300,0002 bd1 ba1k sqft6129 5th Ave N, Saint Petersburg, FL 33710For SaleMLS ID #O6426090, Karen Albright, OPENDOOR BROKERAGE LLC. Stellar MLS
- $299,0002 bd1 ba720 sqft3766 56th Ave N, Saint Petersburg, FL 33714For SaleMLS ID #TB8515539, Zach Steinberger, COMPASS FLORIDA LLC. Stellar MLS
- $311,9992 bd1 ba1k sqft7001 13th St N, Saint Petersburg, FL 33702For SaleMLS ID #TB8495124, John Caballero Benitez, CHARLES RUTENBERG REALTY INC. Stellar MLS
- $310,0002 bd1 ba820 sqft1316 58th St N, Saint Petersburg, FL 33710For SaleMLS ID #TB8497241, Gordon Klaiber, REDFIN CORPORATION. Stellar MLS
- $279,9002 bd1 ba1k sqft6737 Laurel St N, Saint Petersburg, FL 33702For SaleMLS ID #TB8512603, Christopher Lai, PEOPLE'S CHOICE REALTY SVC LLC. Stellar MLS
- $309,0003 bd1 ba935 sqft4628 15th Ave S, Saint Petersburg, FL 33711For SaleMLS ID #W7887307, Adrian Perez, JAY ALAN REAL ESTATE. Stellar MLS
- $349,9003 bd1 ba963 sqft2151 44th Ave N, Saint Petersburg, FL 33714For SaleMLS ID #TB8527822, Mark Murphy, FUTURE HOME REALTY INC. Stellar MLS
- $435,0002 bd1 ba720 sqft466 36th Ave N, Saint Petersburg, FL 33704For SaleMLS ID #TB8511377, Yhotzmine Fields, BHHS FLORIDA PROPERTIES GROUP. Stellar MLS
- $249,0002 bd1 ba834 sqft4570 Haines Rd N, Saint Petersburg, FL 33714For SaleMLS ID #TB8518777, Helen Bragg, CHARLES RUTENBERG REALTY INC. Stellar MLS
- $340,0004 bd2 ba1k sqft4027 Huntington St NE, Saint Petersburg, FL 33703For SaleMLS ID #TB8515492, Shannon Ibrahim, DALTON WADE INC. Stellar MLS
- $273,9002 bd1 ba672 sqft6030 62nd St N, Saint Petersburg, FL 33709For SaleMLS ID #TB8488881, Anastasia Fischer, KELLER WILLIAMS SOUTH TAMPA. Stellar MLS
- $285,0002 bd1 ba849 sqft4030 Marlin Dr SE, Saint Petersburg, FL 33705For SaleMLS ID #TB8516912, Ali Poklepovic, FIVE STAR REAL ESTATE OF FLORIDA LLC. Stellar MLS
- $349,5002 bd1 ba858 sqft2925 24th St N, Saint Petersburg, FL 33713For SaleMLS ID #TB8496033, Tony Baroni, KELLER WILLIAMS SUBURBAN TAMPA. Stellar MLS
- $273,0002 bd1 ba752 sqft1717 18th St S, Saint Petersburg, FL 33712For SaleMLS ID #TB8514453, Rhonda Sanderford, COASTAL PROPERTIES GROUP INTERNATIONAL. Stellar MLS
- $389,5003 bd2 ba1k sqft6810 Livingston Ave N, Saint Petersburg, FL 33702For SaleMLS ID #TB8524047, Abigail Chadwick, THE TENPENNY COLLECTION. Stellar MLS
- $309,0002 bd2 ba1k sqft5457 72nd Ave N, Pinellas Park, FL 33781For SaleMLS ID #TB8520867, Christopher Grasso, BHHS FLORIDA PROPERTIES GROUP. Stellar MLS
