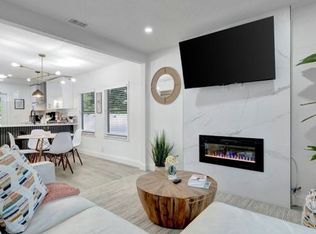
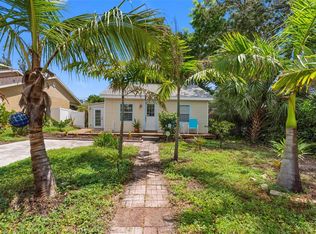
Over $50K in Improvements in the past few years! Welcome home to a space that perfectly captures the ease and charm of Florida living, complete with your own private outdoor retreat; blending the best of indoor-outdoor living, with a backyard oasis designed for relaxing evenings, weekend gatherings, and soaking up the sunshine year-round. With no HOA or CDD fees, you’ll appreciate the added freedom and affordability. Inside, luxury vinyl flooring flows throughout, creating a clean, cohesive feel. The open-concept living, dining, and kitchen area serves as the heart of the home—perfect for gathering with friends or unwinding after a day at the beach. The kitchen features stainless steel appliances, a gas range for home chefs, and bar seating that invites casual mornings with coffee or relaxed evenings at home. Thoughtfully designed for privacy, the primary bedroom is situated at the rear of the home, while the secondary bedroom is positioned toward the front. A centrally located hall bathroom separates the two, offering a functional layout for guests or shared living. The primary suite also features sliding glass doors that open directly to the covered patio—perfect for enjoying warm Florida evenings or a quiet morning outdoors. Step outside to your own outdoor oasis. The fully fenced backyard is designed for both relaxation and entertaining, featuring a partially covered porch for shaded lounging, a paver patio for gatherings, a small putting green for added fun, and an outdoor grill ready for weekend barbecues. Bistro lighting adds the perfect ambiance, allowing you to extend gatherings into the evening or unwind under a warm, inviting glow after sunset. Ideally located in St. Petersburg, you’ll live where most vacation and enjoy close proximity to award-winning Gulf beaches, vibrant downtown dining and nightlife, and endless options for outdoor recreation. Furnishings in the home are negotiable, offering a potential turnkey opportunity for the next owner.
For sale
Price cut: $2.5K (9/10)
$339,500
2925 24TH STREET N, ST PETERSBURG, FL 33713
2beds
858sqft
Single Family Residence
Built in 1930
5,240 Square Feet Lot
$-- Zestimate®
$396/sqft
$-- HOA
What's special
Private outdoor retreatPaver patio for gatherings
- 176 days
- 383
- 75
Zillow last checked:
Listing updated:
Listed by:
Tony Baroni 866-863-9005,
KELLER WILLIAMS SUBURBAN TAMPA 813-684-9500
Source: Stellar MLS,MLS#: TB8496033 Originating MLS: Suncoast Tampa
Originating MLS: Suncoast Tampa
Facts & features
Interior
Bedrooms & bathrooms
- Bedrooms: 2
- Bathrooms: 1
- Full bathrooms: 1
Primary bedroom
- Features: Walk-In Closet(s)
- Level: First
Bedroom 2
- Features: Built-in Closet
- Level: First
Dining room
- Level: First
Kitchen
- Level: First
Living room
- Level: First
Heating
- Central
Cooling
- Central Air
Appliances
- Included: Dishwasher, Microwave, Range, Range Hood, Refrigerator
- Laundry: Electric Dryer Hookup, Laundry Closet, Washer Hookup
Features
- Ceiling Fan(s)
- Flooring: Luxury Vinyl
- Doors: Outdoor Grill, Sliding Doors
- Has fireplace: No
Interior area
- Total structure area: 1,019
- Total interior livable area: 858 sqft
Video & virtual tour
Property
Features
- Levels: One
- Stories: 1
- Exterior features: Outdoor Grill
- Fencing: Fenced
Lot
- Size: 5,240 Square Feet
- Dimensions: 48 x 108
Details
- Parcel number: 113116382680000460
- Special conditions: None
Construction
Type & style
- Home type: SingleFamily
- Property subtype: Single Family Residence
Materials
- Cement Siding, Vinyl Siding
- Foundation: Slab
- Roof: Shingle
Condition
- New construction: No
- Year built: 1930
Utilities & green energy
- Sewer: Public Sewer
- Water: Public
- Utilities for property: Electricity Connected
Community & HOA
Community
- Pet fee: $0 monthly
- Subdivision: HERKIMER HEIGHTS
HOA
- Has HOA: No
Location
- Region: Saint Petersburg
Financial & listing details
- Price per square foot: $396/sqft
- Tax assessed value: $275,945
- Annual tax amount: $5,496
- Date on market: 4/30/2026
- Cumulative days on market: 359 days
- Listing terms: Cash,Conventional,FHA,VA Loan
- Ownership: Fee Simple
- Total actual rent: 0
- Electric utility on property: Yes
- Road surface type: Paved
Estimated market value
Not available
Estimated sales range
Not available
Not available
Price history
| Date | Event | Price |
|---|---|---|
| 9/10/2026 | Price change | $339,500-0.7%$396/sqft |
Source:  Stellar MLS #TB8496033 Report a problem Stellar MLS #TB8496033 Report a problem | ||
| 8/26/2026 | Price change | $342,000-0.9%$399/sqft |
Source: Stellar MLS #TB8496033 Report a problem | ||
| 8/12/2026 | Price change | $345,000-0.6%$402/sqft |
Source: Stellar MLS #TB8496033 Report a problem | ||
| 7/30/2026 | Price change | $347,000-0.7%$404/sqft |
Source: Stellar MLS #TB8496033 Report a problem | ||
| 7/22/2026 | Price change | $349,500-0.9%$407/sqft |
Source: Stellar MLS #TB8496033 Report a problem | ||
| 7/14/2026 | Price change | $352,500-0.7%$411/sqft |
Source: Stellar MLS #TB8496033 Report a problem | ||
| 6/17/2026 | Price change | $355,000-1.4%$414/sqft |
Source: Stellar MLS #TB8496033 Report a problem | ||
| 6/4/2026 | Listed for sale | $359,900$419/sqft |
Source: Stellar MLS #TB8496033 Report a problem | ||
| 5/27/2026 | Pending sale | $359,900$419/sqft |
Source: Stellar MLS #TB8496033 Report a problem | ||
| 4/30/2026 | Listed for sale | $359,900-0.9%$419/sqft |
Source: Stellar MLS #TB8496033 Report a problem | ||
| 4/3/2026 | Listing removed | $363,000$423/sqft |
Source: Stellar MLS #O6347452 Report a problem | ||
| 2/18/2026 | Price change | $363,000-1.1%$423/sqft |
Source: Stellar MLS #O6347452 Report a problem | ||
| 2/11/2026 | Price change | $367,000-1.3%$428/sqft |
Source: Stellar MLS #O6347452 Report a problem | ||
| 12/17/2025 | Price change | $372,000-0.8%$434/sqft |
Source: Stellar MLS #O6347452 Report a problem | ||
| 12/3/2025 | Price change | $375,000-1.1%$437/sqft |
Source: Stellar MLS #O6347452 Report a problem | ||
| 11/21/2025 | Price change | $379,000-1.8%$442/sqft |
Source: Stellar MLS #O6347452 Report a problem | ||
| 11/12/2025 | Price change | $386,000-1.8%$450/sqft |
Source: Stellar MLS #O6347452 Report a problem | ||
| 11/4/2025 | Price change | $393,000-1.7%$458/sqft |
Source: Stellar MLS #O6347452 Report a problem | ||
| 10/29/2025 | Price change | $399,900-1.2%$466/sqft |
Source: Stellar MLS #O6347452 Report a problem | ||
| 10/20/2025 | Price change | $404,900-1.2%$472/sqft |
Source: Stellar MLS #O6347452 Report a problem | ||
| 10/6/2025 | Price change | $409,900-1.2%$478/sqft |
Source: Stellar MLS #O6347452 Report a problem | ||
| 9/25/2025 | Listed for sale | $415,000-0.7%$484/sqft |
Source: Stellar MLS #O6347452 Report a problem | ||
| 7/29/2024 | Listing removed | -- |
Source: Stellar MLS #W7865303 Report a problem | ||
| 7/9/2024 | Price change | $418,000-2.6%$487/sqft |
Source: Stellar MLS #W7865303 Report a problem | ||
| 6/27/2024 | Listed for sale | $429,000+29%$500/sqft |
Source: Stellar MLS #W7865303 Report a problem | ||
| 4/28/2023 | Sold | $332,500+95.7%$388/sqft |
Source: Public Record Report a problem | ||
| 1/6/2023 | Sold | $169,900$198/sqft |
Source: Public Record Report a problem | ||
Public tax history
| Year | Property taxes | Tax assessment |
|---|---|---|
| 2025 | $5,497 +8% | $275,945 +5.8% |
| 2024 | $5,092 +72.6% | $260,911 +75.6% |
| 2023 | $2,950 +43.8% | $148,547 +64.7% |
| 2022 | $2,052 +7.1% | $90,193 +10% |
| 2021 | $1,915 +9.2% | $81,994 +10% |
| 2020 | $1,754 +20.1% | $74,540 +10% |
| 2019 | $1,461 | $67,764 +3.3% |
| 2018 | $1,461 +4.4% | $65,586 +12.9% |
| 2017 | $1,399 +602.5% | $58,069 +68.7% |
| 2016 | $199 +0.6% | $34,420 +0.7% |
| 2015 | $198 +2.8% | $34,181 +0.8% |
| 2014 | $192 +5.3% | $33,910 +1.5% |
| 2013 | $183 -16.2% | $33,409 -4.4% |
| 2012 | $218 | $34,945 +3% |
| 2011 | -- | $33,927 +1.5% |
| 2010 | -- | $33,426 +2.7% |
| 2009 | -- | $32,547 +0.1% |
| 2008 | $151 | $32,514 +3% |
| 2007 | -- | $31,567 -46.6% |
| 2005 | -- | $59,100 +8.4% |
| 2004 | $100 +13.4% | $54,500 +17.5% |
| 2003 | $88 +36.7% | $46,400 +37.7% |
| 2002 | $64 | $33,700 +20.8% |
| 2001 | $64 +44.2% | $27,900 +4.1% |
| 2000 | $45 | $26,800 |
Find assessor info on the county website
Monthly payment
Est. payment
Payment breakdown
Explore the cost of this home by adjusting the details. Changes won't be saved.Climate risks
Neighborhood: Norwood Heights
Nearby schools
Schools provided by the listing agent
- Elementary: New Heights Elementary-PN
- Middle: Tyrone Middle-PN
- High: St. Petersburg High-PN
Source: Stellar MLS. This data may not be complete. We recommend contacting the local school district to confirm school assignments for this home.
- $--2 bd1 ba861 sqft2925 24th St N #ID1032272P, Saint Petersburg, FL 33713Off Market
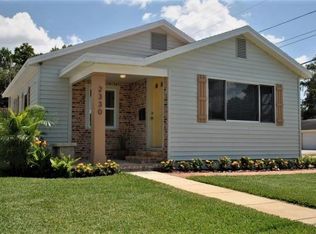
- $197,300-- bd1 ba672 sqft2921 24th St N, Saint Petersburg, FL 33713Off Market
- $219,100-- bd1 ba624 sqft2320 30th Ave N, Saint Petersburg, FL 33713Off Market
- $253,2002 bd1 ba916 sqft2330 30th Ave N, Saint Petersburg, FL 33713Off Market
Similar homes
- $289,8002 bd1 ba784 sqft1777 28TH AVENUE N, ST PETERSBURG, FL 33713For Sale
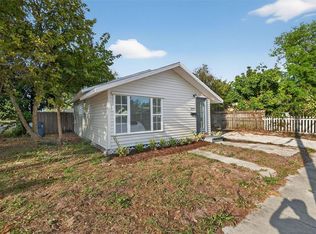
 MLS ID #TB8488912, Kevin Marrow, DALTON WADE INC. Stellar MLS
 - $389,9002 bd1 ba1k sqft3531 29TH AVENUE N, ST PETERSBURG, FL 33713For Sale
 MLS ID #TB8555298, Zachary Campbell, SMITH & ASSOCIATES REAL ESTATE. Stellar MLS
 - $339,0003 bd3 ba1.1k sqft1537 39TH STREET S, ST PETERSBURG, FL 33711For Sale
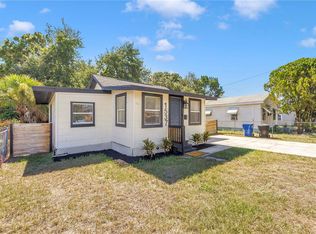 MLS ID #TB8522917, James Silver, COMPASS FLORIDA LLC. Stellar MLS
 - $335,0003 bd2 ba888 sqft2222 QUINCY STREET S, ST PETERSBURG, FL 33711For Sale
 MLS ID #TB8540042, Sara Ward, EXP REALTY LLC. Stellar MLS
 - $339,0003 bd1 ba1.1k sqft6495 64TH WAY N, PINELLAS PARK, FL 33781For SaleMLS ID #TB8559864, John Creamer, SPIN REAL ESTATE LLC. Stellar MLS
- $360,0003 bd1 ba832 sqft4819 20TH STREET N, ST PETERSBURG, FL 33714For SaleMLS ID #TB8540161, Julien Collet, PINEYWOODS REALTY LLC. Stellar MLS
- $324,9003 bd2 ba1.1k sqft4924 45TH AVENUE N, ST PETERSBURG, FL 33709For SaleMLS ID #TB8531916, Anastasia Bizzarri, REAL ESTATE WITH AN ACCENT LLC. Stellar MLS
- $349,9903 bd2 ba1.1k sqft4828 6TH AVENUE S, ST PETERSBURG, FL 33711For SaleMLS ID #TB8538076, Larry Lanni, EXP REALTY LLC. Stellar MLS
- $340,0004 bd2 ba1k sqft4027 HUNTINGTON STREET NE, ST PETERSBURG, FL 33703For SaleMLS ID #TB8515492, Shannon Ibrahim, DALTON WADE INC. Stellar MLS
- $359,0003 bd1 ba1k sqft5931 MANGROVE STREET N, ST PETERSBURG, FL 33703For SaleMLS ID #TB8527692, Leisa Mohler-Erickson, COMPASS FLORIDA LLC. Stellar MLS
- $369,0002 bd2 ba1k sqft6219 HAMPTON DRIVE N, ST PETERSBURG, FL 33710For SaleMLS ID #TB8541208, Helle Hartley, SMITH & ASSOCIATES REAL ESTATE. Stellar MLS
- $349,9003 bd1 ba875 sqft2400 46TH STREET S, ST PETERSBURG, FL 33711For SaleMLS ID #TB8541816, April Calbo, DALTON WADE INC. Stellar MLS
- $334,9003 bd1 ba904 sqft2855 VALENCIA WAY S, ST PETERSBURG, FL 33705For SaleMLS ID #TB8509887, Mychelle Nguyen, DALTON WADE INC. Stellar MLS
- $365,0003 bd2 ba1.2k sqft1438 10TH AVENUE S, ST PETERSBURG, FL 33705For SaleMLS ID #TB8546716, Caitlin Gordon, SIGNATURE REALTY ASSOCIATES. Stellar MLS
- $415,0003 bd2 ba1.1k sqft3731 6TH AVENUE N, ST PETERSBURG, FL 33713For SaleMLS ID #TB8476330, Jayden Chiaravalle, EXP REALTY LLC. Stellar MLS
- $449,0003 bd1 ba1.1k sqft1234 17TH STREET N, ST PETERSBURG, FL 33713For SaleMLS ID #TB8544176, Justin Ure, LPT REALTY, LLC. Stellar MLS
- $375,0003 bd2 ba1.2k sqft4110 3RD AVENUE S, ST PETERSBURG, FL 33711For SaleMLS ID #TB8537074, Zach Steinberger, COMPASS FLORIDA LLC. Stellar MLS
- $289,9002 bd1 ba882 sqft835 54TH AVENUE N, ST PETERSBURG, FL 33703For SaleMLS ID #TB8553442, Amy M. Storch, SELLSTATE COASTAL REALTY. Stellar MLS
- $490,0002 bd2 ba1.2k sqft2465 38TH STREET N, ST PETERSBURG, FL 33713For SaleMLS ID #TB8542523, Keaton Coyle, DALTON WADE INC. Stellar MLS
- $357,7002 bd1 ba852 sqft1601 54TH STREET S, GULFPORT, FL 33707For SaleMLS ID #TB8539030, Kent Rodahaver, NEXTHOME SOUTH POINTE. Stellar MLS
