COASTAL COTTAGE CHARM, FULLY REIMAGINED — MOVE-IN READY MINUTES FROM DOWNTOWN ST PETE | Step into a home that's already done the hard part for you. This solid block-construction bungalow, tucked on an oversized corner lot in a quiet St. Petersburg neighborhood, has been thoughtfully renovated from top to bottom, blending original hardwood floors and classic bones with a crisp, coastal-modern refresh throughout. The kitchen and bathroom shine with new countertops, backsplash, and unlacquered brass hardware, while freshly painted cabinets and updated lighting bring a bright, designer touch to every room, and two of the three bedrooms offer the rare bonus of walk-in closets. Out back, the transformation continues with a brand-new deck, a screened side porch, fresh landscaping, and a fully fenced yard set up for effortless Florida entertaining, complete with a 240V/50-amp hookup already in place for a future hot tub, RV, or EV charger. Major systems are already handled, with a new HVAC, new water heater, and a roof replaced in 2023, so you can move in and simply enjoy it. Flexible living space includes a bedroom currently used as a dining room, plus a covered carport with alley access and real potential to expand into additional square footage. And the location seals the deal: minutes from downtown St. Pete's restaurants and nightlife, a short drive to the Gulf beaches, and near public transit for easy commuting, this is Tampa Bay living at its most convenient — built solid, built to last, and ready for its next chapter. Homes this updated, in this location, do not sit on the market long. Schedule your showing before this one is gone.
For sale
Price cut: $16K (8/6)
$399,000
5931 MANGROVE STREET N, ST PETERSBURG, FL 33703
3beds
1,054sqft
Single Family Residence
Built in 1952
8,400 Square Feet Lot
$388,700 Zestimate®
$379/sqft
$-- HOA
What's special
Updated lightingFreshly painted cabinetsBrand-new deckFlexible living spaceSolid block-construction bungalowOversized corner lotCrisp coastal-modern refresh throughout
- 39 days |
- 624 |
- 67 |
Zillow last checked:
Listing updated:
Listed by:
Leisa Mohler-Erickson 239-789-7106,
COMPASS FLORIDA LLC 727-380-2067,
Matthew Erickson 239-269-7443,
COMPASS FLORIDA LLC
Source: Stellar MLS,MLS#: TB8527692 Originating MLS: Suncoast Tampa
Originating MLS: Suncoast Tampa
Facts & features
Interior
Bedrooms & bathrooms
- Bedrooms: 3
- Bathrooms: 1
- Full bathrooms: 1
Primary bedroom
- Features: Walk-In Closet(s)
- Level: First
- Area: 160 Square Feet
- Dimensions: 10x16
Bedroom 2
- Features: Built-in Closet
- Level: First
- Area: 132 Square Feet
- Dimensions: 12x11
Bedroom 3
- Features: Walk-In Closet(s)
- Level: First
- Area: 120 Square Feet
- Dimensions: 12x10
Bathroom 1
- Level: First
- Area: 35 Square Feet
- Dimensions: 7x5
Kitchen
- Level: First
- Area: 110 Square Feet
- Dimensions: 11x10
Living room
- Level: First
- Area: 220 Square Feet
- Dimensions: 11x20
Heating
- Central
Cooling
- Central Air
Appliances
- Included: Dishwasher, Dryer, Range, Range Hood, Refrigerator, Washer
- Laundry: Laundry Room
Features
- Ceiling Fan(s), Primary Bedroom Main Floor, Solid Surface Counters, Solid Wood Cabinets, Walk-In Closet(s)
- Flooring: Hardwood
- Has fireplace: No
Interior area
- Total structure area: 1,342
- Total interior livable area: 1,054 sqft
Video & virtual tour
Property
Parking
- Total spaces: 1
- Parking features: Driveway, On Street
- Carport spaces: 1
- Has uncovered spaces: Yes
Features
- Levels: One
- Stories: 1
- Patio & porch: Deck
- Exterior features: Lighting, Private Yard
- Fencing: Fenced,Vinyl
- Has view: Yes
- View description: Garden, Trees/Woods
Lot
- Size: 8,400 Square Feet
- Dimensions: 70 x 120
- Features: City Lot, Landscaped, Near Public Transit, Oversized Lot
- Residential vegetation: Mature Landscaping, Trees/Landscaped
Details
- Additional structures: Shed(s)
- Parcel number: 313017611460890160
- Special conditions: None
Construction
Type & style
- Home type: SingleFamily
- Architectural style: Florida
- Property subtype: Single Family Residence
Materials
- Block
- Foundation: Block, Crawlspace
- Roof: Membrane,Shingle
Condition
- New construction: No
- Year built: 1952
Utilities & green energy
- Sewer: Public Sewer
- Water: Public
- Utilities for property: Electricity Connected, Public, Water Connected
Community & HOA
Community
- Pet fee: $0 monthly
- Subdivision: NORTH ST PETERSBURG
HOA
- Has HOA: No
Location
- Region: Saint Petersburg
Financial & listing details
- Price per square foot: $379/sqft
- Tax assessed value: $347,455
- Annual tax amount: $5,829
- Date on market: 7/9/2026
- Cumulative days on market: 36 days
- Listing terms: Cash,Conventional,FHA,VA Loan
- Ownership: Fee Simple
- Total actual rent: 0
- Electric utility on property: Yes
- Road surface type: Paved, Concrete
Estimated market value
$388,700
$369,000 - $408,000
$2,441/mo
Price history
| Date | Event | Price |
|---|---|---|
| 8/6/2026 | Price change | $399,000-3.9%$379/sqft |
Source:  Stellar MLS #TB8527692 Report a problem Stellar MLS #TB8527692 Report a problem | ||
| 7/28/2026 | Price change | $415,000-2.4%$394/sqft |
Source: Stellar MLS #TB8527692 Report a problem | ||
| 7/10/2026 | Listed for sale | $425,000$403/sqft |
Source: Stellar MLS #TB8527692 Report a problem | ||
| 7/21/2025 | Listing removed | $3,500$3/sqft |
Source: Zillow Rentals Report a problem | ||
| 7/18/2025 | Listed for rent | $3,500+29.6%$3/sqft |
Source: Zillow Rentals Report a problem | ||
| 10/5/2024 | Listing removed | $2,700$3/sqft |
Source: Zillow Rentals Report a problem | ||
| 9/8/2024 | Listed for rent | $2,700$3/sqft |
Source: Zillow Rentals Report a problem | ||
| 8/23/2024 | Listing removed | -- |
Source: Zillow Rentals Report a problem | ||
| 6/26/2024 | Price change | $2,700-3.6%$3/sqft |
Source: Zillow Rentals Report a problem | ||
| 6/8/2024 | Listed for rent | $2,800$3/sqft |
Source: Zillow Rentals Report a problem | ||
| 5/21/2024 | Sold | $425,000+6.5%$403/sqft |
Source: Stellar MLS #U8238424 Report a problem | ||
| 4/16/2024 | Pending sale | $399,000$379/sqft |
Source: Stellar MLS #U8238424 Report a problem | ||
| 4/15/2024 | Listed for sale | $399,000-7.2%$379/sqft |
Source: Stellar MLS #U8238424 Report a problem | ||
| 3/11/2024 | Sold | $430,000-8.5%$408/sqft |
Source: Stellar MLS #U8206322 Report a problem | ||
| 10/12/2023 | Pending sale | $470,000$446/sqft |
Source: Stellar MLS #U8206322 Report a problem | ||
| 10/3/2023 | Listing removed | -- |
Source: Stellar MLS #U8206322 Report a problem | ||
| 8/6/2023 | Listed for sale | $470,000$446/sqft |
Source: Stellar MLS #U8206322 Report a problem | ||
| 7/11/2023 | Pending sale | $470,000$446/sqft |
Source: Stellar MLS #U8206322 Report a problem | ||
| 7/7/2023 | Listed for sale | $470,000-21.7%$446/sqft |
Source: Stellar MLS #U8206322 Report a problem | ||
| 4/2/2023 | Listing removed | -- |
Source: Owner Report a problem | ||
| 12/1/2022 | Price change | $600,000-7.7%$569/sqft |
Source: Owner Report a problem | ||
| 11/3/2022 | Price change | $650,000-7.1%$617/sqft |
Source: Owner Report a problem | ||
| 9/29/2022 | Price change | $700,000+7.7%$664/sqft |
Source: Owner Report a problem | ||
| 9/9/2022 | Price change | $650,000+8.3%$617/sqft |
Source: Owner Report a problem | ||
| 8/19/2022 | Price change | $600,000-14.3%$569/sqft |
Source: Owner Report a problem | ||
| 8/7/2022 | Listed for sale | $700,000+460%$664/sqft |
Source: Owner Report a problem | ||
| 7/29/2014 | Sold | $125,000+11.6%$119/sqft |
Source: Public Record Report a problem | ||
| 9/4/2002 | Sold | $112,000+60%$106/sqft |
Source: Public Record Report a problem | ||
| 5/7/2002 | Sold | $70,000$66/sqft |
Source: Public Record Report a problem | ||
Public tax history
| Year | Property taxes | Tax assessment |
|---|---|---|
| 2025 | $6,073 +357.1% | $347,455 +214.1% |
| 2024 | $1,329 -31.9% | $110,621 -21.5% |
| 2023 | $1,952 +3.5% | $140,834 +3% |
| 2022 | $1,887 -0.6% | $136,732 +3% |
| 2021 | $1,898 +0.3% | $132,750 +1.4% |
| 2020 | $1,891 +2.5% | $130,917 +2.3% |
| 2019 | $1,845 | $127,974 +1.9% |
| 2018 | $1,845 +2% | $125,588 +2.1% |
| 2017 | $1,810 +3% | $123,005 +2.1% |
| 2016 | $1,756 -33.7% | $120,475 +3.7% |
| 2015 | $2,647 +237.6% | $116,152 +53.4% |
| 2014 | $784 +1% | $75,700 +1.5% |
| 2013 | $776 -11.6% | $74,581 -5.6% |
| 2012 | $877 | $78,991 -6.2% |
| 2011 | -- | $84,235 -5.3% |
| 2010 | -- | $88,969 -11.5% |
| 2009 | -- | $100,578 +0.1% |
| 2008 | $1,289 | $100,478 +3% |
| 2007 | -- | $97,551 -20.8% |
| 2005 | -- | $123,100 +28.2% |
| 2004 | $1,573 +2% | $96,000 +9% |
| 2003 | $1,541 +135.1% | $88,100 +6.7% |
| 2002 | $655 | $82,600 +28.7% |
| 2001 | $655 +5.8% | $64,200 +11.7% |
| 2000 | $620 | $57,500 |
Find assessor info on the county website
Monthly payment
Est. payment
Payment breakdown
Explore the cost of this home by adjusting the details. Changes won't be saved.Climate risks
Neighborhood: Edgemoor
Nearby schools
GreatSchools rating
- 5/10Lynch Elementary SchoolGrades: PK-5Distance: 1.2 mi
- 3/10Meadowlawn Middle SchoolGrades: 6-8Distance: 0.7 mi
- 5/10Northeast High SchoolGrades: PK,9-12Distance: 0.8 mi
Schools provided by the listing agent
- Elementary: Lynch Elementary-PN
- Middle: Meadowlawn Middle-PN
- High: Northeast High-PN
Source: Stellar MLS. This data may not be complete. We recommend contacting the local school district to confirm school assignments for this home.
- $312,8003 bd1 ba1.3k sqft5921 Mangrove St N, Saint Petersburg, FL 33703Off Market

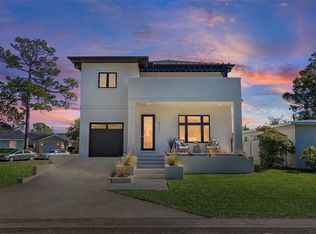
- $849,0004 bd4 ba2.4k sqft5941 Mangrove St N, Petersburg, FL 33703New Construction
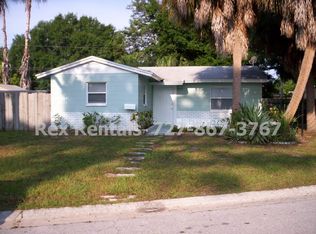
- $277,6002 bd1 ba875 sqft720 Murphy Ave N, Saint Petersburg, FL 33703Off Market
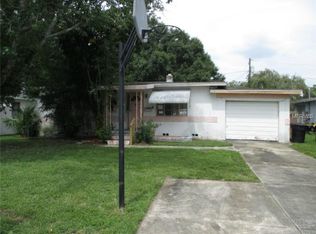
- $262,0003 bd2 ba1.1k sqft5901 Mangrove St N, Saint Petersburg, FL 33703Off Market
- $383,8003 bd1 ba1.3k sqft5862 Mangrove St N, Saint Petersburg, FL 33703Off Market
- $315,100-- bd2 ba1.8k sqft5910 Mangrove St N, Saint Petersburg, FL 33703Off Market
- $314,5003 bd1 ba1.1k sqft5930 Mangrove St N, Saint Petersburg, FL 33703Off Market
- $227,4002 bd1 ba1.3k sqft710 Murphy Ave N, Saint Petersburg, FL 33703Off Market
A local agent can set up tours, give advice and negotiate with sellers.
A local lender can help you make sure your offer is ready when you are.
Similar homes
- $399,0004 bd2 ba1.5k sqft4145 HARRISBURG STREET NE, ST PETERSBURG, FL 33703For Sale

 MLS ID #TB8521051, Andrew Salamone, COMPASS FLORIDA LLC. Stellar MLS
 - $460,0003 bd2 ba896 sqft517 HAMPTON AVENUE NE, ST PETERSBURG, FL 33703For Sale
 MLS ID #TB8531460, Arlex Ramirez Batista, EXP REALTY LLC. Stellar MLS
 - $399,9993 bd2 ba1.2k sqft7242 LYNNWOOD AVENUE N, ST PETERSBURG, FL 33710For Sale
 MLS ID #O6432964, Steven Koleno, BEYCOME OF FLORIDA LLC. Stellar MLS
 - $439,0002 bd2 ba1k sqft1927 SHORE ACRES BOULEVARD NE, ST PETERSBURG, FL 33703For Sale
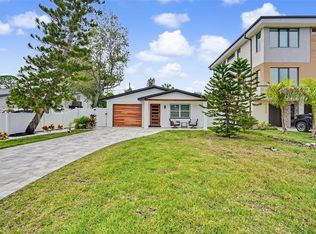 MLS ID #TB8535206, Traci Mast, EXP REALTY LLC. Stellar MLS
 - $399,9003 bd2 ba1.2k sqft4110 3RD AVENUE S, ST PETERSBURG, FL 33711For SaleMLS ID #TB8537074, Zach Steinberger, COMPASS FLORIDA LLC. Stellar MLS
- $439,9004 bd3 ba1.4k sqft7017 20TH STREET N, ST PETERSBURG, FL 33702For SaleMLS ID #TB8517484, Thomas Morillo, LLC, REALTY ONE GROUP INNOVATION. Stellar MLS
- $415,0002 bd2 ba1k sqft4185 WHITING DRIVE SE, ST PETERSBURG, FL 33705For SaleMLS ID #TB8536604, Gabe Galdos, ARK REALTY. Stellar MLS
- $340,0004 bd2 ba1k sqft4027 HUNTINGTON STREET NE, ST PETERSBURG, FL 33703For SaleMLS ID #TB8515492, Shannon Ibrahim, DALTON WADE INC. Stellar MLS
- $410,0003 bd1 ba1.2k sqft920 29TH STREET N, ST PETERSBURG, FL 33713For SaleMLS ID #TB8530898, Tracey Johnson, COMPASS FLORIDA LLC. Stellar MLS
- $449,0003 bd2 ba1.2k sqft4624 IRIS STREET N, ST PETERSBURG, FL 33714For SaleMLS ID #TB8534442, Kevin Marrow, DALTON WADE INC. Stellar MLS
- $480,0003 bd2 ba1.5k sqft6230 CEDAR STREET NE, ST PETERSBURG, FL 33702For SaleMLS ID #TB8525924, Sarita Amaro, COASTAL PROPERTIES GROUP INTERNATIONAL. Stellar MLS
- $369,0003 bd1 ba1.3k sqft101 40TH AVENUE SE, ST PETERSBURG, FL 33705For SaleMLS ID #TB8509242, Jac Smith, KELLER WILLIAMS ST PETE REALTY. Stellar MLS
- $420,0003 bd2 ba1.1k sqft3731 6TH AVENUE N, ST PETERSBURG, FL 33713For SaleMLS ID #TB8476330, Jayden Chiaravalle. eXp Realty
- $420,0003 bd2 ba1.1k sqft3731 6TH AVENUE N, ST PETERSBURG, FL 33713For SaleMLS ID #TB8476330, Jayden Chiaravalle, EXP REALTY LLC. Stellar MLS
- $550,0003 bd2 ba1.5k sqft7211 ORPINE DRIVE N, ST PETERSBURG, FL 33702For SaleMLS ID #TB8529569, Jeannie Clarke, COLDWELL BANKER REALTY. Stellar MLS
- $379,0002 bd2 ba1k sqft6219 HAMPTON DRIVE N, ST PETERSBURG, FL 33710For SaleMLS ID #TB8519353, Helle Hartley, CENTURY 21 JIM WHITE & ASSOC. Stellar MLS
- $399,9002 bd2 ba1.1k sqft4034 MAINLANDS BOULEVARD N, PINELLAS PARK, FL 33782For SaleMLS ID #TB8520075, Connie Stewart, FLORIDA DRIVEN REAL ESTATE. Stellar MLS
- $339,9003 bd1 ba904 sqft2855 VALENCIA WAY S, ST PETERSBURG, FL 33705For SaleMLS ID #TB8509887, Mychelle Nguyen, DALTON WADE INC. Stellar MLS
- $399,9002 bd1 ba1k sqft4733 25TH AVENUE S, ST PETERSBURG, FL 33711For SaleMLS ID #TB8523469, Luis Bedoya, LLC, PREFERRED SHORE LLC. Stellar MLS
- $465,0003 bd2 ba1.2k sqft695 41ST STREET N, ST PETERSBURG, FL 33713For SaleMLS ID #TB8513258, Brandon Robinson, COMPASS FLORIDA LLC. Stellar MLS
