Step into modern coastal luxury in this brand-new, all-concrete block 4-bedroom, 3.5-bath home on a corner lot, thoughtfully designed and elevated for peace of mind. High-end finishes and exceptional craftsmanship are showcased throughout, including black-framed hurricane-impact windows and doors, luxury vinyl plank flooring, recessed LED lighting, and upgraded 8-foot doors on both levels, creating a bright and sophisticated atmosphere. The open-concept living area centers around a showstopping designer kitchen featuring waterfall-edge quartz countertops with breakfast bar seating, custom wood cabinetry, stainless steel appliances, pot filler faucet, exposed wood beam accents, and statement lighting. A separate prep kitchen adds valuable storage and workspace—ideal for entertaining or everyday convenience. The primary suite is a true retreat, offering a spacious layout, private walk-out covered balcony, large walk-in closet with built-in storage, and a spa-inspired bath with freestanding soaking tub, beautifully tiled walk-in shower with gold fixtures, and a custom dual-sink vanity. Three of the four bedrooms include walk-in closets, and each bathroom features high-end tile work and designer finishes. Additional highlights include an interior laundry room with custom tile accent wall, covered front porch, upstairs balcony with pergola roof, irrigated landscaping, one-car garage, and a large side yard—perfect for pets or outdoor living. The home is backed by a comprehensive 1-2-10 year builder warranty for added peace of mind. Ideally located in North St. Petersburg, close to retail corridors, parks, golf courses, area beaches, and Tampa International Airport, this exceptional new construction home perfectly combines style, quality, and modern comfort.
New construction
Price cut: $30K (5/15)
$849,000
5941 MANGROVE STREET N, ST PETERSBURG, FL 33703
4beds
2,401sqft
:
Get pre-qualified$5,684/mo
Single Family Residence
Built in 2025
6,739 Square Feet Lot
$837,200 Zestimate®
$354/sqft
$-- HOA
What's special
One-car garagePrivate walk-out covered balconyShowstopping designer kitchenBright and sophisticated atmosphereCovered front porchStatement lightingCorner lot
- 279 days |
- 267 |
- 8 |
Zillow last checked:
Listing updated:
Listed by:
Christopher Featherston 727-252-9374,
ATLAS REALTY GROUP 813-428-7480
Source: Stellar MLS,MLS#: TB8436801 Originating MLS: Suncoast Tampa
Originating MLS: Suncoast Tampa
Facts & features
Interior
Bedrooms & bathrooms
- Bedrooms: 4
- Bathrooms: 4
- Full bathrooms: 3
- 1/2 bathrooms: 1
Rooms
- Room types: Utility Room, Storage Rooms
Primary bedroom
- Features: Ceiling Fan(s), Walk-In Closet(s)
- Level: Second
- Area: 216 Square Feet
- Dimensions: 18x12
Primary bathroom
- Level: Second
- Area: 156 Square Feet
- Dimensions: 13x12
Kitchen
- Level: First
- Area: 196 Square Feet
- Dimensions: 14x14
Living room
- Level: First
- Area: 420 Square Feet
- Dimensions: 20x21
Heating
- Central, Electric
Cooling
- Central Air, Zoned
Appliances
- Included: Convection Oven, Dishwasher, Disposal, Electric Water Heater, Microwave, Range, Range Hood, Refrigerator
- Laundry: Electric Dryer Hookup, Inside, Laundry Room, Washer Hookup
Features
- Ceiling Fan(s), Eating Space In Kitchen, High Ceilings, Kitchen/Family Room Combo, Living Room/Dining Room Combo, Open Floorplan, PrimaryBedroom Upstairs, Solid Surface Counters, Solid Wood Cabinets, Split Bedroom, Thermostat, Walk-In Closet(s)
- Flooring: Ceramic Tile, Luxury Vinyl
- Doors: French Doors
- Has fireplace: No
Interior area
- Total structure area: 3,395
- Total interior livable area: 2,401 sqft
Video & virtual tour
Property
Parking
- Total spaces: 1
- Parking features: Driveway, Garage Door Opener, Off Street, On Street
- Attached garage spaces: 1
- Has uncovered spaces: Yes
Features
- Levels: Two
- Stories: 2
- Patio & porch: Covered, Front Porch, Patio, Porch, Side Porch
- Exterior features: Balcony, Irrigation System, Lighting
Lot
- Size: 6,739 Square Feet
- Dimensions: 51 x 92
- Features: Corner Lot, City Lot, Landscaped, Level
- Residential vegetation: Trees/Landscaped
Details
- Parcel number: 313017611460890170
- Special conditions: None
Construction
Type & style
- Home type: SingleFamily
- Property subtype: Single Family Residence
Materials
- Block, Stucco
- Foundation: Slab
- Roof: Shingle
Condition
- Completed
- New construction: Yes
- Year built: 2025
Utilities & green energy
- Sewer: Public Sewer
- Water: Public
- Utilities for property: Cable Available, Electricity Connected, Public, Sewer Connected, Street Lights, Water Connected
Community & HOA
Community
- Pet fee: $0 monthly
- Subdivision: NORTH ST PETERSBURG
HOA
- Has HOA: No
Location
- Region: Petersburg
Financial & listing details
- Price per square foot: $354/sqft
- Annual tax amount: $672
- Date on market: 11/4/2025
- Cumulative days on market: 200 days
- Listing terms: Cash,Conventional,VA Loan
- Ownership: Fee Simple
- Total actual rent: 0
- Electric utility on property: Yes
- Road surface type: Asphalt
Estimated market value
$837,200
$795,000 - $879,000
$5,083/mo
Price history
| Date | Event | Price |
|---|---|---|
| 8/10/2026 | Listed for sale | $849,000$354/sqft |
Source:  Stellar MLS #TB8436801 Report a problem Stellar MLS #TB8436801 Report a problem | ||
| 7/8/2026 | Contingent | $849,000$354/sqft |
Source: Stellar MLS #TB8436801 Report a problem | ||
| 5/27/2026 | Pending sale | $849,000$354/sqft |
Source: Stellar MLS #TB8436801 Report a problem | ||
| 5/15/2026 | Price change | $849,000-3.4%$354/sqft |
Source: Stellar MLS #TB8436801 Report a problem | ||
| 4/14/2026 | Price change | $879,000-1.1%$366/sqft |
Source: Stellar MLS #TB8436801 Report a problem | ||
| 3/27/2026 | Price change | $889,000-1.1%$370/sqft |
Source: Stellar MLS #TB8436801 Report a problem | ||
| 2/14/2026 | Price change | $899,000-2.2%$374/sqft |
Source: Stellar MLS #TB8436801 Report a problem | ||
| 1/29/2026 | Price change | $919,000-3.2%$383/sqft |
Source: Stellar MLS #TB8436801 Report a problem | ||
| 1/12/2026 | Price change | $949,000-2.1%$395/sqft |
Source: Stellar MLS #TB8436801 Report a problem | ||
| 12/30/2025 | Price change | $969,000-2.6%$404/sqft |
Source: Stellar MLS #TB8436801 Report a problem | ||
| 12/13/2025 | Price change | $995,000-0.4%$414/sqft |
Source: Stellar MLS #TB8436801 Report a problem | ||
| 11/4/2025 | Listed for sale | $999,000$416/sqft |
Source: Stellar MLS #TB8436801 Report a problem | ||
Public tax history
Tax history is unavailable.
Monthly payment
Est. payment
Payment breakdown
Explore the cost of this home by adjusting the details. Changes won't be saved.Climate risks
Neighborhood: Edgemoor
Nearby schools
GreatSchools rating
- 5/10Lynch Elementary SchoolGrades: PK-5Distance: 1.2 mi
- 3/10Meadowlawn Middle SchoolGrades: 6-8Distance: 0.7 mi
- 5/10Northeast High SchoolGrades: PK,9-12Distance: 0.8 mi
Schools provided by the listing agent
- Elementary: Lynch Elementary-PN
- Middle: Meadowlawn Middle-PN
- High: Northeast High-PN
Source: Stellar MLS. This data may not be complete. We recommend contacting the local school district to confirm school assignments for this home.
- $425,0003 bd1 ba1k sqft5931 Mangrove St N, Saint Petersburg, FL 33703For Sale

- $314,2003 bd1 ba1.3k sqft5921 Mangrove St N, Saint Petersburg, FL 33703Off Market

- $417,000-- bd2 ba1.7k sqft755 Murphy Ave N, Saint Petersburg, FL 33703Off Market
- $390,0004 bd2 ba1.5k sqft771 Murphy Ave N, Saint Petersburg, FL 33703Sold
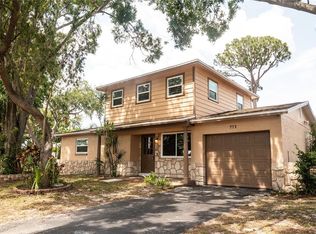
- $376,1003 bd2 ba1.1k sqft747 Murphy Ave N, Saint Petersburg, FL 33703Off Market
- $322,2002 bd1 ba864 sqft5938 Mangrove St N, Saint Petersburg, FL 33703Off Market
- $315,5003 bd1 ba1.1k sqft5930 Mangrove St N, Saint Petersburg, FL 33703Off Market
- $280,1002 bd1 ba875 sqft720 Murphy Ave N, Saint Petersburg, FL 33703Off Market
A local agent can set up tours, give advice and negotiate with sellers.
Similar homes
- $999,9004 bd2 ba2.2k sqft815 59TH AVENUE NE, ST PETERSBURG, FL 33703For Sale
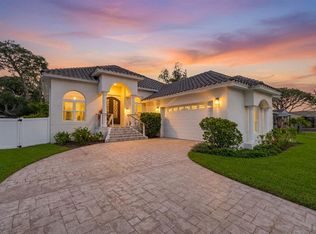
 MLS ID #TB8525044, Zach Steinberger, COMPASS FLORIDA LLC. Stellar MLS
 - $999,9004 bd4 ba2.8k sqft865 53RD AVENUE N, ST PETERSBURG, FL 33703New Construction
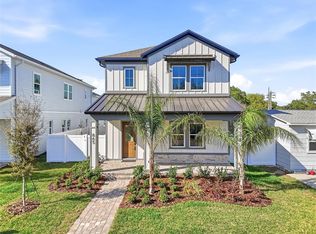 Stellar MLS
 - $775,0003 bd4 ba2k sqft668 NEWTON AVENUE S, ST PETERSBURG, FL 33701New Construction
 MLS ID #TB8529301, Ryan McGinniss, SMITH & ASSOCIATES REAL ESTATE. Stellar MLS
 - $775,0004 bd2 ba1.7k sqft1868 MISSISSIPPI AVENUE NE, ST PETERSBURG, FL 33703New Construction
 MLS ID #TB8521432, Nathanael Brown, PARK PROPERTY GROUP. Stellar MLS
 - $999,0004 bd4 ba3k sqft1943 SHORE ACRES BOULEVARD NE, ST PETERSBURG, FL 33703New ConstructionMLS ID #TB8497542, Rachel Sartain Tenpenny, THE TENPENNY COLLECTION. Stellar MLS
- $875,0004 bd4 ba2.4k sqft3839 71ST STREET N, ST PETERSBURG, FL 33709New ConstructionMLS ID #TB8495882, Nancy Burris, DHM REAL ESTATE GROUP LLC. Stellar MLS
- $759,9004 bd2 ba1.9k sqft4365 IRIS STREET N, ST PETERSBURG, FL 33714New ConstructionMLS ID #TB8506114, Andrew Hill, BANYAN RESIDENTIAL GROUP, LLC. Stellar MLS
- $829,0004 bd3 ba1.9k sqft490 87TH AVENUE NORTH, ST PETERSBURG, FL 33702New ConstructionMLS ID #TB8441525, Justin Smith, SMITH & ASSOCIATES REAL ESTATE. Stellar MLS
- $850,0004 bd4 ba2.3k sqft423 11TH AVENUE S, ST PETERSBURG, FL 33701New ConstructionMLS ID #TB8515797, Christopher Pitre, PA, SMITH & ASSOCIATES REAL ESTATE. Stellar MLS
- $1,175,0005 bd5 ba3.2k sqft879 53RD AVENUE N, ST PETERSBURG, FL 33703New ConstructionStellar MLS
- $759,0004 bd3 ba1.8k sqft3109 QUEEN STREET N, ST PETERSBURG, FL 33713New ConstructionMLS ID #TB8509613, Jayden Chiaravalle, EXP REALTY LLC. Stellar MLS
- $649,9003 bd2 ba1.4k sqft1524 CARSON CIRCLE NE, ST PETERSBURG, FL 33703For SaleMLS ID #TB8526926, Zach Steinberger, COMPASS FLORIDA LLC. Stellar MLS
- $1,100,0005 bd3 ba2.8k sqft1727 MARYLAND AVENUE NE, ST PETERSBURG, FL 33703For SaleMLS ID #TB8513425, Amanda Baldwin, COMPASS FLORIDA LLC. Stellar MLS
- $914,0003 bd2 ba2k sqft2528 4TH AVENUE S, ST PETERSBURG, FL 33712For SaleMLS ID #TB8525569, Zach Zehnder, KELLER WILLIAMS ST PETE REALTY. Stellar MLS
- $550,0003 bd2 ba1.5k sqft7211 ORPINE DRIVE N, ST PETERSBURG, FL 33702For SaleMLS ID #TB8529569, Jeannie Clarke, COLDWELL BANKER REALTY. Stellar MLS
- $889,0003 bd3 ba2.1k sqft2521 18TH AVENUE N, ST PETERSBURG, FL 33713New ConstructionMLS ID #TB8500909, Jonathan Seither, ATLAS REALTY GROUP. Stellar MLS
- $829,0003 bd3 ba1.9k sqft460 87TH AVENUE NORTH, ST PETERSBURG, FL 33702New ConstructionMLS ID #TB8342579, Justin Smith, SMITH & ASSOCIATES REAL ESTATE. Stellar MLS
- $919,0003 bd3 ba2.9k sqft3819 71ST STREET N, ST PETERSBURG, FL 33709New ConstructionMLS ID #TB8532181, Clay Glover, Jr, RE/MAX ACTION FIRST OF FLORIDA. Stellar MLS
- $759,0003 bd4 ba1.8k sqft2205 16TH STREET N, ST PETERSBURG, FL 33704New ConstructionMLS ID #TB8442246, Christopher Pitre, PA, SMITH & ASSOCIATES REAL ESTATE. Stellar MLS
- $819,0003 bd3 ba1.9k sqft484 87TH AVENUE NORTH, ST PETERSBURG, FL 33702New ConstructionMLS ID #TB8342595, Justin Smith, SMITH & ASSOCIATES REAL ESTATE. Stellar MLS
