Step into the perfect blend of modern luxury and total coastal peace of mind in this stunning 5-bedroom, 3-bathroom residence. Built in 2022, this home offers the rare opportunity to own nearly-new construction in a waterfront community—a neighborhood where you can feel the energy of growth and the pull of the bay at every turn. The first thing you’ll notice is the thoughtful, elevated design. In a coastal town, this architecture is the ultimate flex, offering a striking silhouette and the security of hurricane-impact-rated windows and doors throughout. Inside, the expansive layout effortlessly accommodates everything from a busy home office to hosting a full house for Sunday brunch without ever feeling crowded. The finishes are crisp and contemporary, but the practical upgrades are what truly elevate the lifestyle here. The massive, oversized garage is a dream for the hobbyist or adventurer; it features a dedicated EV charging station and ample flex space for a home gym, workshop, or storing all your waterfront toys like kayaks and paddleboards. Outside, the possibilities continue with a spacious backyard that’s ready to be transformed into your private oasis—yes, it’s perfectly sized to accommodate a pool. When you aren't relaxing at home, you’re just steps from lush neighborhood parks and minutes from the vibrant heart of downtown St. Pete. Enjoy world-class dining, boutique shopping, and the iconic pier, all while knowing you have a quiet, sophisticated sanctuary to return to. Why wait for a custom build when this massive, move-in-ready retreat is ready for you right now?
For sale
$1,100,000
1727 MARYLAND AVENUE NE, ST PETERSBURG, FL 33703
5beds
2,804sqft
Single Family Residence
Built in 2022
5,036 Square Feet Lot
$1,048,100 Zestimate®
$392/sqft
$-- HOA
What's special
Expansive layoutSpacious backyardMassive oversized garageThoughtful elevated designDedicated ev charging stationStriking silhouette
- 92 days
- 571
- 44
Zillow last checked:
Listing updated:
Listed by:
Amanda Baldwin 808-352-8669,
COMPASS FLORIDA LLC 727-380-2067
Source: Stellar MLS,MLS#: TB8513425 Originating MLS: Suncoast Tampa
Originating MLS: Suncoast Tampa
Facts & features
Interior
Bedrooms & bathrooms
- Bedrooms: 5
- Bathrooms: 3
- Full bathrooms: 3
Primary bedroom
- Features: En Suite Bathroom, Walk-In Closet(s)
- Level: Third
- Area: 288 Square Feet
- Dimensions: 24x12
Bedroom 2
- Features: Storage Closet
- Level: Third
- Area: 154 Square Feet
- Dimensions: 14x11
Bedroom 3
- Features: Storage Closet
- Level: Third
- Area: 90 Square Feet
- Dimensions: 10x9
Bedroom 4
- Features: Storage Closet
- Level: Second
- Area: 156 Square Feet
- Dimensions: 13x12
Bedroom 5
- Features: Storage Closet
- Level: Second
- Area: 108 Square Feet
- Dimensions: 12x9
Dining room
- Features: No Closet
- Level: Second
- Area: 220 Square Feet
- Dimensions: 20x11
Kitchen
- Features: Pantry, No Closet
- Level: Second
- Area: 135 Square Feet
- Dimensions: 15x9
Living room
- Features: No Closet
- Level: Second
- Area: 264 Square Feet
- Dimensions: 22x12
Heating
- Heat Pump
Cooling
- Central Air
Appliances
- Included: Dishwasher, Disposal, Microwave, Range, Range Hood, Refrigerator
- Laundry: Inside, Laundry Room
Features
- Ceiling Fan(s), Eating Space In Kitchen, High Ceilings, Kitchen/Family Room Combo, Solid Surface Counters, Solid Wood Cabinets
- Flooring: Luxury Vinyl, Porcelain Tile
- Has fireplace: No
Interior area
- Total structure area: 4,570
- Total interior livable area: 2,804 sqft
Video & virtual tour
Property
Parking
- Total spaces: 3
- Parking features: Electric Vehicle Charging Station(s)
- Attached garage spaces: 3
- Details: Garage Dimensions: 33x45
Features
- Levels: Three Or More
- Stories: 3
- Patio & porch: Covered, Patio, Rear Porch
- Exterior features: Irrigation System, Lighting, Private Mailbox, Rain Gutters
- Fencing: Vinyl,Wood
Lot
- Size: 5,036 Square Feet
- Dimensions: 50 x 100
- Features: Flood Insurance Required, FloodZone, Near Golf Course
- Residential vegetation: Trees/Landscaped
Details
- Parcel number: 043117814500090230
- Special conditions: None
Construction
Type & style
- Home type: SingleFamily
- Architectural style: Florida
- Property subtype: Single Family Residence
Materials
- Block, HardiPlank Type, Stucco, Wood Frame
- Foundation: Slab
- Roof: Shingle
Condition
- Completed
- New construction: No
- Year built: 2022
Utilities & green energy
- Sewer: Public Sewer
- Water: Public
- Utilities for property: BB/HS Internet Available
Community & HOA
Community
- Features: Park, Playground
- Security: Smoke Detector(s)
- Pet fee: $0 monthly
- Subdivision: SHOREACRES CENTER
HOA
- Has HOA: No
Location
- Region: Saint Petersburg
Financial & listing details
- Price per square foot: $392/sqft
- Tax assessed value: $1,088,326
- Annual tax amount: $18,277
- Date on market: 6/2/2026
- Cumulative days on market: 47 days
- Listing terms: Cash,Conventional
- Ownership: Fee Simple
- Total actual rent: 0
- Road surface type: Paved
Estimated market value
$1,048,100
$996,000 - $1.10M
$6,358/mo
Price history
| Date | Event | Price |
|---|---|---|
| 6/2/2026 | Listed for sale | $1,100,000+10.6%$392/sqft |
Source:  Stellar MLS #TB8513425 Report a problem Stellar MLS #TB8513425 Report a problem | ||
| 12/21/2022 | Sold | $995,000-9.1%$355/sqft |
Source: Public Record Report a problem | ||
| 11/4/2022 | Pending sale | $1,095,000$391/sqft |
Source: Stellar MLS #U8179073 Report a problem | ||
| 10/15/2022 | Listed for sale | $1,095,000+461.5%$391/sqft |
Source: Stellar MLS #U8179073 Report a problem | ||
| 12/17/2021 | Sold | $195,000$70/sqft |
Source: Public Record Report a problem | ||
Public tax history
| Year | Property taxes | Tax assessment |
|---|---|---|
| 2025 | $18,278 +5.2% | $960,170 +2.9% |
| 2024 | $17,380 +1.4% | $933,110 +3% |
| 2023 | $17,146 +507.8% | $905,932 +543.3% |
| 2022 | $2,821 | $140,828 |
| 2021 | -- | -- |
Find assessor info on the county website
Monthly payment
Est. payment
Payment breakdown
Explore the cost of this home by adjusting the details. Changes won't be saved.Climate risks
Neighborhood: Shore Acres
Nearby schools
Schools provided by the listing agent
- Elementary: Shore Acres Elementary-PN
Source: Stellar MLS. This data may not be complete. We recommend contacting the local school district to confirm school assignments for this home.
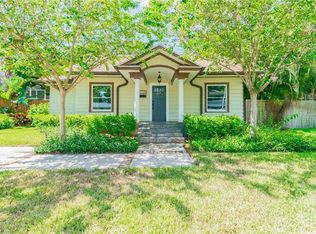
- $279,9002 bd1 ba1.6k sqft1719 Maryland Ave NE, Saint Petersburg, FL 33703Off Market
- $550,0003 bd2 ba1.9k sqft1735 Maryland Ave NE, Saint Petersburg, FL 33703Sold

- $145,0003 bd1 ba1.1k sqft1743 Maryland Ave NE, Saint Petersburg, FL 33703Sold

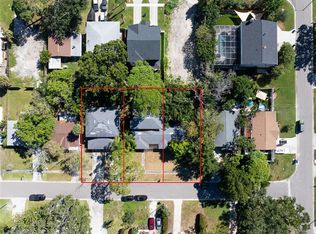
- $715,0006 bd3 ba3.6k sqft1730 Michigan Ave NE, Saint Petersburg, FL 33703Sold
Similar homes
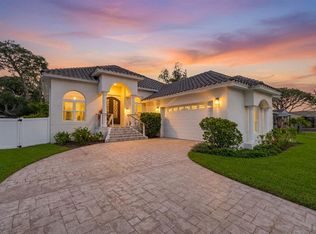
- $999,9004 bd2 ba2.2k sqft815 59TH AVENUE NE, ST PETERSBURG, FL 33703For Sale
 MLS ID #TB8525044, Zach Steinberger, COMPASS FLORIDA LLC. Stellar MLS
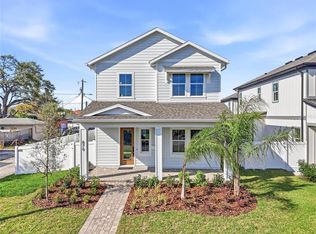
 - $1,099,0005 bd5 ba3.2k sqft879 53RD AVENUE N, ST PETERSBURG, FL 33703New Construction
 Stellar MLS
 - $945,0004 bd3 ba2.3k sqft850 RAFAEL BOULEVARD NE, ST PETERSBURG, FL 33704For Sale
 MLS ID #TB8526779, Dania Perry, CENTURY 21 JIM WHITE & ASSOC. Stellar MLS
 - $765,0004 bd2 ba1.7k sqft1858 MISSISSIPPI AVENUE NE, ST PETERSBURG, FL 33703New Construction
 MLS ID #TB8533441, Nathanael Brown, PARK PROPERTY GROUP. Stellar MLS
 - $999,9004 bd4 ba2.8k sqft865 53RD AVENUE N, ST PETERSBURG, FL 33703New ConstructionStellar MLS
- $769,9004 bd2 ba1.7k sqft1868 MISSISSIPPI AVENUE NE, ST PETERSBURG, FL 33703New ConstructionMLS ID #TB8521432, Nathanael Brown, PARK PROPERTY GROUP. Stellar MLS
- $1,099,0004 bd3 ba3.1k sqft13915 WHISPERWOOD DRIVE, CLEARWATER, FL 33762For SaleMLS ID #TB8507295, Linda Louise Preston, COASTAL PROPERTIES GROUP INTERNATIONAL. Stellar MLS
- $1,120,0005 bd4 ba3k sqft5818 1/2 S 6TH STREET, TAMPA, FL 33611For SaleMLS ID #TB8529258, Sheila Awad, PALERMO REAL ESTATE PROF. INC.. Stellar MLS
- $849,0004 bd4 ba2.4k sqft5941 MANGROVE STREET N, ST PETERSBURG, FL 33703New ConstructionMLS ID #TB8436801, Christopher Featherston, ATLAS REALTY GROUP. Stellar MLS
- $1,190,0005 bd4 ba3.2k sqft310 PARK STREET N, ST PETERSBURG, FL 33710For SaleMLS ID #TB8522579, William Thomas, COMPASS FLORIDA LLC. Stellar MLS
- $1,099,9004 bd5 ba3.1k sqft6403 S RICHARD AVENUE, TAMPA, FL 33616New ConstructionMLS ID #TB8523550, Aaron Barker, KELLER WILLIAMS SOUTH TAMPA. Stellar MLS
- $1,490,0004 bd3 ba2.8k sqft1330 CHERRY STREET NE, ST PETERSBURG, FL 33701For SaleMLS ID #O6393648, Ayoub Aitelhaj, ATLIS REALTY GROUP LLC. Stellar MLS
- $559,0004 bd2 ba1.8k sqft224 NE JEFFERSON CIRCLE N, ST PETERSBURG, FL 33702For SaleMLS ID #TB8515553, Pam Moll, COLDWELL BANKER REALTY. Stellar MLS
- $1,250,0005 bd4 ba3.4k sqft807 W KENTUCKY AVENUE, TAMPA, FL 33603For SaleMLS ID #TB8543458, Celeste Hunter, SMITH & ASSOCIATES REAL ESTATE. Stellar MLS
- $1,149,0005 bd5 ba3k sqft2501 QUINCY STREET S, ST PETERSBURG, FL 33711New ConstructionMLS ID #TB8393430, William Thomas, COMPASS FLORIDA LLC. Stellar MLS
- $629,7005 bd3 ba2.4k sqft4954 2ND AVENUE N, ST PETERSBURG, FL 33710For SaleMLS ID #TB8442314, Piro Poloska, CHARLES RUTENBERG REALTY INC. Stellar MLS
- $925,0005 bd4 ba3k sqft3106 W CHEROKEE AVENUE, TAMPA, FL 33611For SaleMLS ID #TB8490502, Nik Slavik, RE/MAX CHAMPIONS. Stellar MLS
- $999,9004 bd3 ba3k sqft2510 W CARMEN STREET, TAMPA, FL 33609For SaleMLS ID #TB8489390, Kristina Kuba, KELLER WILLIAMS TAMPA CENTRAL. Stellar MLS
- $979,0004 bd3 ba2.1k sqft4708 W NEPTUNE STREET, TAMPA, FL 33629For SaleMLS ID #TB8525575, Gregory Margliano, COMPASS FLORIDA LLC. Stellar MLS
- $925,0004 bd3 ba2.4k sqft7872 MARSH POINTE DRIVE, TAMPA, FL 33635For SaleMLS ID #TB8531486, Charlie D'Amico, FLORIDA HOME STYLE REAL ESTATE. Stellar MLS
