Virtually Staged. Located in the highly sought-after North Hyde Park/Midtown area, this 2017 built family home offers the perfect blend of style, function, and location. Zoned for top-rated schools—Mitchell Elementary, Wilson Middle, and Plant High School. Featuring 4 bedrooms, 3 full bathrooms, and a spacious bonus room—with the potential to serve as a fifth bedroom—the layout is designed for modern living. The massive bonus room also offers the flexibility to be divided into an additional bedroom and a dedicated office space, as plans have already been drawn up for this conversion—making it an ideal option for growing families or those working from home. A first-floor bedroom offers the perfect setup for a guest suite or office, complete with access to a full bath. Inside, you'll find a highly functional floor plan complemented by beautiful plank flooring and neutral finishes throughout. The kitchen is both stylish and practical, featuring cool gray cabinetry, abundant counter space, granite countertops, a modern backsplash, pantry, and seamless access to the dining area. The kitchen opens to a stunning, fully remodeled great room highlighted by a designer porcelain tile electric fireplace, statement chandelier, and custom molding—creating a warm yet sophisticated gathering space. Upstairs, the spacious primary suite features a tray ceiling and two walk-in closets. The ensuite bath offers a true retreat with a garden tub, walk-in shower, double vanities with granite countertops, wood cabinetry and neutral tile flooring. Two additional bedrooms—both with walk-in closets—share a well-appointed third full bath. A second-floor laundry room adds everyday convenience. The oversized bonus room offers incredible flexibility and can easily function as a fifth bedroom, media room, playroom, or creative space. Step outside to enjoy a beautifully designed outdoor living area featuring a grill and lanai, along with a fully fenced backyard with low-maintenance artificial turf—ideal for entertaining, play, or pets. Conveniently located just a short walk to the newly renovated Vila Brothers Park and within walking distance to the JCC, with easy access to Downtown Tampa, Westshore, and Tampa International Airport.
For sale
$1,035,000
2510 W CARMEN STREET, TAMPA, FL 33609
4beds
3,008sqft
:
Get pre-qualified$7,032/mo
Single Family Residence
Built in 2017
4,800 Square Feet Lot
$-- Zestimate®
$344/sqft
$-- HOA
What's special
Second-floor laundry roomGranite countertopsSpacious bonus roomCustom moldingHighly functional floor planGrill and lanaiSpacious primary suite
- 64 days |
- 742 |
- 35 |
Zillow last checked:
Listing updated:
Listed by:
Kristina Kuba 727-698-2659,
KELLER WILLIAMS TAMPA CENTRAL 813-865-0700,
Brooke Madden 765-993-7206,
KELLER WILLIAMS TAMPA CENTRAL
Source: Stellar MLS,MLS#: TB8489390 Originating MLS: Suncoast Tampa
Originating MLS: Suncoast Tampa
Facts & features
Interior
Bedrooms & bathrooms
- Bedrooms: 4
- Bathrooms: 3
- Full bathrooms: 3
Primary bedroom
- Features: Walk-In Closet(s)
- Level: Second
- Area: 224 Square Feet
- Dimensions: 16x14
Bonus room
- Features: Storage Closet
- Level: Second
- Area: 340 Square Feet
- Dimensions: 17x20
Dining room
- Level: First
- Area: 168 Square Feet
- Dimensions: 12x14
Great room
- Level: First
- Area: 480 Square Feet
- Dimensions: 20x24
Kitchen
- Level: First
- Area: 182 Square Feet
- Dimensions: 13x14
Heating
- Electric
Cooling
- Central Air
Appliances
- Included: Dryer, Electric Water Heater, Microwave, Range, Refrigerator, Washer
- Laundry: Inside, Laundry Room
Features
- Ceiling Fan(s), PrimaryBedroom Upstairs, Thermostat, Walk-In Closet(s)
- Flooring: Luxury Vinyl, Tile
- Doors: Outdoor Kitchen
- Has fireplace: Yes
- Fireplace features: Electric, Living Room
Interior area
- Total structure area: 3,693
- Total interior livable area: 3,008 sqft
Video & virtual tour
Property
Parking
- Total spaces: 2
- Parking features: Garage - Attached
- Attached garage spaces: 2
Features
- Levels: Two
- Stories: 2
- Exterior features: Outdoor Kitchen, Private Mailbox, Rain Gutters
Lot
- Size: 4,800 Square Feet
- Dimensions: 50 x 96
Details
- Parcel number: A2229184IF00001000005.0
- Zoning: RM-16
- Special conditions: None
Construction
Type & style
- Home type: SingleFamily
- Property subtype: Single Family Residence
Materials
- Block, Wood Frame
- Foundation: Stem Wall
- Roof: Shingle
Condition
- New construction: No
- Year built: 2017
Utilities & green energy
- Sewer: Public Sewer
- Water: Public
- Utilities for property: Public
Community & HOA
Community
- Pet fee: $0 monthly
- Subdivision: WEST PINES REV MAP
HOA
- Has HOA: No
Location
- Region: Tampa
Financial & listing details
- Price per square foot: $344/sqft
- Tax assessed value: $669,476
- Annual tax amount: $12,612
- Date on market: 3/26/2026
- Cumulative days on market: 119 days
- Listing terms: Cash,Conventional
- Ownership: Fee Simple
- Total actual rent: 0
- Road surface type: Asphalt
Estimated market value
Not available
Estimated sales range
Not available
Not available
Price history
| Date | Event | Price |
|---|---|---|
| 5/28/2026 | Listed for sale | $1,035,000$344/sqft |
Source:  Stellar MLS #TB8489390 Report a problem Stellar MLS #TB8489390 Report a problem | ||
| 5/20/2026 | Listing removed | $1,035,000$344/sqft |
Source: Stellar MLS #TB8489390 Report a problem | ||
| 4/23/2026 | Price change | $1,035,000-1.4%$344/sqft |
Source: Stellar MLS #TB8489390 Report a problem | ||
| 3/26/2026 | Listed for sale | $1,050,000+43.9%$349/sqft |
Source: Stellar MLS #TB8489390 Report a problem | ||
| 7/12/2024 | Listing removed | $729,500-15.2%$243/sqft |
Source: Stellar MLS #T3298833 Report a problem | ||
| 8/31/2023 | Sold | $860,000+18.6%$286/sqft |
Source: Public Record Report a problem | ||
| 6/21/2021 | Sold | $725,000-0.6%$241/sqft |
Source: Stellar MLS #T3298833 Report a problem | ||
| 4/15/2021 | Pending sale | $729,500$243/sqft |
Source: Stellar MLS #T3298833 Report a problem | ||
| 4/5/2021 | Listed for sale | $729,500+33.1%$243/sqft |
Source: Stellar MLS #T3298833 Report a problem | ||
| 12/21/2017 | Sold | $548,000+5.6%$182/sqft |
Source: Public Record Report a problem | ||
| 7/28/2017 | Listing removed | $519,000$173/sqft |
Source: STAGI & COMPANY #T2871406 Report a problem | ||
| 5/8/2017 | Price change | $519,000-7.2%$173/sqft |
Source: STAGI & COMPANY #T2871406 Report a problem | ||
| 3/31/2017 | Listed for sale | $559,000+645.3%$186/sqft |
Source: Stagi & Company Real Estate Investment & Marketing Services #T2871406 Report a problem | ||
| 3/15/2016 | Sold | $75,000$25/sqft |
Source: Public Record Report a problem | ||
Public tax history
| Year | Property taxes | Tax assessment |
|---|---|---|
| 2025 | $12,612 +7.3% | $669,476 +2.8% |
| 2024 | $11,752 +2.2% | $651,036 +2.8% |
| 2023 | $11,503 -0.2% | $633,217 +0.4% |
| 2022 | $11,525 +14.9% | $630,737 +28.4% |
| 2021 | $10,031 +9.8% | $491,260 +10% |
| 2020 | $9,134 +10.2% | $446,600 +10% |
| 2019 | $8,285 | $406,000 -5.6% |
| 2018 | $8,285 -6.8% | $429,897 +682.9% |
| 2017 | $8,887 +687.4% | $54,912 -25.2% |
| 2016 | $1,129 -31.3% | $73,421 +10% |
| 2015 | $1,642 +14.2% | $66,746 +53.6% |
| 2014 | $1,438 +261.5% | $43,457 +1.5% |
| 2013 | $398 +4.8% | $42,815 +1.7% |
| 2012 | $380 +7.3% | $42,099 +3% |
| 2011 | $354 +109% | $40,873 +1.5% |
| 2010 | $169 -46.7% | $40,269 +2.7% |
| 2009 | $318 -0.2% | $39,210 +0.1% |
| 2008 | $318 +9.6% | $39,171 +3% |
| 2007 | $290 -1.2% | $38,030 +2.5% |
| 2006 | $294 +6.5% | $37,102 +3% |
| 2005 | $276 | $36,021 +3% |
| 2004 | -- | $34,972 +1.9% |
| 2003 | -- | $34,320 +2.4% |
| 2002 | -- | $33,516 +1.6% |
| 2001 | -- | $32,988 -22.4% |
| 2000 | $166 | $42,517 |
Find assessor info on the county website
Monthly payment
Est. payment
Payment breakdown
Explore the cost of this home by adjusting the details. Changes won't be saved.Climate risks
Neighborhood: Armory Gardens
Nearby schools
GreatSchools rating
- 9/10Mitchell Elementary SchoolGrades: PK-5Distance: 0.5 mi
- 9/10Wilson Middle SchoolGrades: 6-8Distance: 1.3 mi
- 8/10Plant High SchoolGrades: 9-12Distance: 2 mi
Schools provided by the listing agent
- Elementary: Mitchell-HB
- Middle: Wilson-HB
- High: Plant-HB
Source: Stellar MLS. This data may not be complete. We recommend contacting the local school district to confirm school assignments for this home.
- $860,0004 bd3 ba3k sqft2510 W Carmen St N, Tampa, FL 33609Sold

- $381,1002 bd1 ba870 sqft2512 W Carmen St, Tampa, FL 33609Off Market
- $916,8002 bd3 ba2.5k sqft2508 W Carmen St, Tampa, FL 33609Off Market
- $375,3002 bd1 ba646 sqft2506 W Carmen St, Tampa, FL 33609Off Market
- $605,9001 bd1 ba1k sqft2707 W Gray St APT C, Tampa, FL 33609Off Market
- $523,1002 bd1 ba888 sqft2516 W Carmen St, Tampa, FL 33609Off Market
- $769,1003 bd3 ba2.2k sqft2502 W Carmen St #3, Tampa, FL 33609Off Market
- $1,118,7005 bd5 ba3.2k sqft2713 W Gray St, Tampa, FL 33609Off Market
A local agent can set up tours, give advice and negotiate with sellers.
Similar homes
- $1,249,0004 bd3 ba3k sqft2702 W CASS STREET, TAMPA, FL 33609For Sale

 MLS ID #TB8488334, John Barbato, KELLER WILLIAMS TAMPA CENTRAL. Stellar MLS
 - $825,0004 bd5 ba2.7k sqft2613 ESPANA COURT, TAMPA, FL 33609For Sale
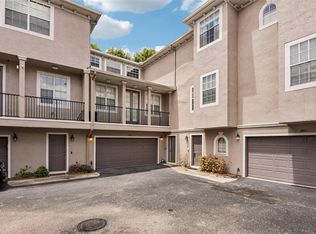 MLS ID #TB8526282, Gordon Klaiber, REDFIN CORPORATION. Stellar MLS
 - $999,0004 bd3 ba2.1k sqft4708 W NEPTUNE STREET, TAMPA, FL 33629For Sale
 MLS ID #TB8525575, Gregory Margliano, COMPASS FLORIDA LLC. Stellar MLS
 - $975,0004 bd3 ba2.2k sqft2302 S ARRAWANA AVENUE, TAMPA, FL 33629For Sale
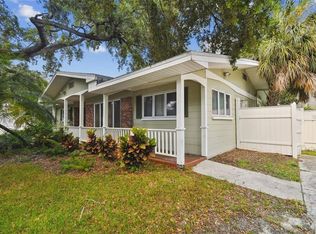 MLS ID #TB8475912, Aldo Delacruz, KELLER WILLIAMS SOUTH TAMPA. Stellar MLS
 - $749,9004 bd4 ba2.2k sqft3122 W AZEELE STREET #3, TAMPA, FL 33609For SaleMLS ID #TB8531761, Ashley Nadeau, SMITH & ASSOCIATES REAL ESTATE. Stellar MLS
- $950,0004 bd3 ba2.3k sqft2820 N CENTRAL COURT, TAMPA, FL 33602For SaleMLS ID #TB8490988, Frank Albert, FRANK ALBERT REALTY. Stellar MLS
- $1,197,8886 bd3 ba2.9k sqft307 S NEWPORT #1-2 AVENUE, TAMPA, FL 33606For SaleMLS ID #TB8501202, Celeste Hunter, SMITH & ASSOCIATES REAL ESTATE. Stellar MLS
- $850,0003 bd4 ba2.5k sqft216 S SHORE CREST DRIVE, TAMPA, FL 33609For SaleMLS ID #TB8435713, Juan Morejon, CENTRO REAL ESTATE. Stellar MLS
- $975,0003 bd4 ba2.6k sqft2442 W MISSISSIPPI AVENUE #1, TAMPA, FL 33629For SaleMLS ID #TB8526283, Kseniya Korneva, REAL BROKER, LLC. Stellar MLS
- $1,100,0004 bd2 ba1.8k sqft3941 E EDEN ROC CIRCLE, TAMPA, FL 33634For SaleMLS ID #TB8516893, Ali St Cyr, GULF SHORES REALTY ERA POWERED LLC. Stellar MLS
- $749,9994 bd3 ba2.4k sqft3012 W LEROY STREET, TAMPA, FL 33607For SaleMLS ID #TB8518111, Jeffrey Tabares, WEALTH HAVEN REALTY. Stellar MLS
- $1,249,0004 bd3 ba2.4k sqft628 ONTARIO AVENUE, TAMPA, FL 33606For SaleMLS ID #TB8505358, Cristan Fadal, FADAL & CO. Stellar MLS
- $875,0004 bd4 ba2.3k sqft4102 S TRASK STREET, TAMPA, FL 33611For SaleMLS ID #TB8510311, Christopher Schaefer II, IMPACT REALTY TAMPA BAY. Stellar MLS
- $950,0005 bd4 ba3k sqft3106 W CHEROKEE AVENUE, TAMPA, FL 33611For SaleMLS ID #TB8490502, Nik Slavik, RE/MAX CHAMPIONS. Stellar MLS
- $1,399,9994 bd4 ba3.2k sqft714 S LOIS AVENUE, TAMPA, FL 33609For SaleMLS ID #TB8464392, Thomas Settles, PINPOINT REALTY GROUP LLC. Stellar MLS
- $1,349,0004 bd4 ba3.4k sqft4104 W CLEVELAND STREET, TAMPA, FL 33609For SaleMLS ID #TB8465135, Rey Rodriguez, RE/MAX BAYSIDE REALTY LLC. Stellar MLS
- $765,0005 bd3 ba2.3k sqft302 W COMANCHE AVENUE, TAMPA, FL 33604For SaleMLS ID #O6418731, Katie Morrison, KELLER WILLIAMS HERITAGE REALTY. Stellar MLS
- $599,9003 bd2 ba1.5k sqft1917 W LEMON STREET, TAMPA, FL 33606For SaleMLS ID #TB8495163, Andrea Mantei, KELLER WILLIAMS RLTY NEW TAMPA. Stellar MLS
- $1,099,9004 bd5 ba3.1k sqft6403 S RICHARD AVENUE, TAMPA, FL 33616New ConstructionMLS ID #TB8523550, Aaron Barker, KELLER WILLIAMS SOUTH TAMPA. Stellar MLS
- $1,299,0004 bd3 ba2.2k sqft4902 W SAN RAFAEL STREET, TAMPA, FL 33629For SaleMLS ID #TB8490321, Vilma Wolfe, CHARLES RUTENBERG REALTY INC. Stellar MLS
