Experience elevated South Tampa living in this beautifully appointed end-unit townhome offering 3 bedrooms, 3.5 bathrooms, and an exceptional blend of luxury, functionality, and location. Thoughtfully designed with walnut hardwood flooring throughout, this home features an open-concept floor plan filled with natural light. The chef's kitchen is equipped with quartz countertops, a gas range, stainless steel appliances, and generous prep and storage space, flowing seamlessly into the living and dining areas. Step outside to the private balcony off the living room - perfect for morning coffee or evening relaxation. The spacious primary suite serves as a private retreat with a custom closet system and a spa-like en-suite bathroom featuring ample space to unwind. Each additional bedroom offers its own en-suite bathroom, making the home ideal for guests, family, or a home office. Designed for effortless entertaining, the top floor includes a custom bar complete with a wine refrigerator before leading to the expansive rooftop terrace. Outfitted with brand-new, professionally installed artificial turf, this incredible outdoor space showcases stunning views of the downtown Tampa skyline and provides the perfect setting for gatherings, sunset cocktails, or quiet evenings under the stars. Additional highlights include a two-car garage, newer AC handler for the main portion of the home, UV lights installed in the AC handlers, and a recently painted exterior for added peace of mind and curb appeal. Residents also enjoy access to the community pool. Ideally located just a short walk from Bayshore Boulevard and less than five minutes from Hyde Park Village, Barcelona Wine Bar, Oku, CAMP, and many of South Tampa's most beloved restaurants and boutiques. Situated within the highly sought-after Plant High School district, this home offers the perfect combination of luxury, convenience, and an unbeatable lifestyle.
For sale
$975,000
2442 W MISSISSIPPI AVENUE #1, TAMPA, FL 33629
3beds
2,614sqft
Townhouse
Built in 2019
2,430 Square Feet Lot
$939,600 Zestimate®
$373/sqft
$476/mo HOA
What's special
Quartz countertopsGas rangeExpansive rooftop terraceSpacious primary suiteWalnut hardwood flooring throughoutCustom closet systemStainless steel appliances
- 52 days |
- 498 |
- 25 |
Likely to sell faster than
Zillow last checked:
Listing updated:
Listed by:
Kseniya Korneva 813-906-9411,
REAL BROKER, LLC 855-450-0442
Source: Stellar MLS,MLS#: TB8526283 Originating MLS: Orlando Regional
Originating MLS: Orlando Regional
Facts & features
Interior
Bedrooms & bathrooms
- Bedrooms: 3
- Bathrooms: 4
- Full bathrooms: 3
- 1/2 bathrooms: 1
Primary bedroom
- Features: En Suite Bathroom, Walk-In Closet(s)
- Level: Third
Kitchen
- Features: Kitchen Island
- Level: Second
Living room
- Level: Second
Heating
- Central
Cooling
- Central Air
Appliances
- Included: Dishwasher, Microwave, Range, Refrigerator, Wine Refrigerator
- Laundry: Inside, Laundry Room
Features
- Ceiling Fan(s), Open Floorplan, Stone Counters
- Flooring: Engineered Hardwood
- Windows: Window Treatments
- Has fireplace: No
Interior area
- Total structure area: 4,164
- Total interior livable area: 2,614 sqft
Video & virtual tour
Property
Parking
- Total spaces: 2
- Parking features: Garage Faces Rear
- Attached garage spaces: 2
Features
- Levels: One
- Stories: 1
- Exterior features: Balcony, Private Mailbox
- Has view: Yes
- View description: City
Lot
- Size: 2,430 Square Feet
Details
- Parcel number: A272918A4U00000000010.0
- Zoning: RM-24
- Special conditions: None
Construction
Type & style
- Home type: Townhouse
- Property subtype: Townhouse
Materials
- Block, Stucco
- Foundation: Slab
- Roof: Membrane
Condition
- New construction: No
- Year built: 2019
Utilities & green energy
- Sewer: Public Sewer
- Water: Public
- Utilities for property: Public
Community & HOA
Community
- Features: Pool
- Pet fee: $0 monthly
- Subdivision: BELFAIR PARK TWNHMS PT
HOA
- Has HOA: Yes
- Services included: Maintenance Structure, Maintenance Grounds, Pool Maintenance, Sewer, Trash, Water
- HOA fee: $476 monthly
- HOA name: Home River Group/Blake Slusher
- HOA phone: 813-993-4000
Location
- Region: Tampa
Financial & listing details
- Price per square foot: $373/sqft
- Tax assessed value: $675,540
- Annual tax amount: $11,336
- Date on market: 7/6/2026
- Cumulative days on market: 23 days
- Listing terms: Cash,Conventional,VA Loan
- Ownership: Fee Simple
- Total actual rent: 0
- Road surface type: Paved
Estimated market value
$939,600
$893,000 - $987,000
$7,301/mo
Price history
| Date | Event | Price |
|---|---|---|
| 7/6/2026 | Listed for sale | $975,000-2.3%$373/sqft |
Source:  Stellar MLS #TB8526283 Report a problem Stellar MLS #TB8526283 Report a problem | ||
| 5/20/2024 | Sold | $997,500+0.3%$382/sqft |
Source: Stellar MLS #T3510733 Report a problem | ||
| 3/24/2024 | Pending sale | $995,000$381/sqft |
Source: Stellar MLS #T3510733 Report a problem | ||
| 3/11/2024 | Listed for sale | $995,000+49.6%$381/sqft |
Source: Stellar MLS #T3510733 Report a problem | ||
| 6/27/2019 | Sold | $664,9000%$254/sqft |
Source: Public Record Report a problem | ||
| 1/17/2019 | Sold | $665,000$254/sqft |
Source: Stellar MLS #T3145715 Report a problem | ||
Public tax history
| Year | Property taxes | Tax assessment |
|---|---|---|
| 2025 | $11,336 +7.5% | $634,021 +7.2% |
| 2024 | $10,549 +2.4% | $591,390 +3% |
| 2023 | $10,302 +2.6% | $574,165 +3% |
| 2022 | $10,042 +1.1% | $557,442 +3% |
| 2021 | $9,934 +0.8% | $541,206 +1.4% |
| 2020 | $9,851 +645.2% | $533,734 +708.7% |
| 2019 | $1,322 | $66,000 -1.2% |
| 2018 | $1,322 -2.7% | $66,786 |
| 2017 | $1,358 | $66,786 |
Find assessor info on the county website
Monthly payment
Est. payment
Payment breakdown
Explore the cost of this home by adjusting the details. Changes won't be saved.Climate risks
Neighborhood: Palma Ceia
Nearby schools
GreatSchools rating
- 9/10Mitchell Elementary SchoolGrades: PK-5Distance: 1 mi
- 9/10Wilson Middle SchoolGrades: 6-8Distance: 1.2 mi
- 8/10Plant High SchoolGrades: 9-12Distance: 1 mi
Schools provided by the listing agent
- Elementary: Mitchell-HB
- Middle: Wilson-HB
- High: Plant-HB
Source: Stellar MLS. This data may not be complete. We recommend contacting the local school district to confirm school assignments for this home.
- $726,5003 bd2 ba2.1k sqft2442 W Mississippi Ave #19, Tampa, FL 33629Off Market
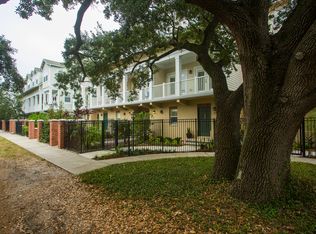
- $760,7004 bd2 ba2.1k sqft2442 W Mississippi Ave #22, Tampa, FL 33629Off Market
- $716,3003 bd3 ba2.1k sqft2442 W Mississippi Ave UNIT 23, Tampa, FL 33629Off Market
- $701,3002 bd3 ba2.1k sqft2442 W Mississippi Ave UNIT 24, Tampa, FL 33629Off Market
- $696,0002 bd3 ba2k sqft2442 W Mississippi Ave UNIT 25, Tampa, FL 33629Off Market
- $651,5002 bd3 ba1.8k sqft2442 W Mississippi Ave UNIT 26, Tampa, FL 33629Off Market
- $721,2003 bd3 ba2.1k sqft2442 W Mississippi Ave UNIT 27, Tampa, FL 33629Off Market
- $736,9004 bd2 ba2.1k sqft2442 W Mississippi Ave UNIT 28, Tampa, FL 33629Off Market
A local agent can set up tours, give advice and negotiate with sellers.
Similar homes
- $850,0003 bd4 ba2.7k sqft2442 W MISSISSIPPI AVENUE #14, TAMPA, FL 33629For Sale

 MLS ID #TB8503366, Rande Friedman, FUTURE HOME REALTY INC. Stellar MLS
 - $774,9003 bd3 ba2.4k sqft3007 W MASON STREET #A, TAMPA, FL 33629For Sale
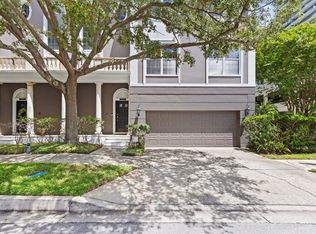 MLS ID #TB8536982, Vicki Arthur, SMITH & ASSOCIATES REAL ESTATE. Stellar MLS
 - $979,0004 bd3 ba2.1k sqft4708 W NEPTUNE STREET, TAMPA, FL 33629For Sale
 MLS ID #TB8525575, Gregory Margliano, COMPASS FLORIDA LLC. Stellar MLS
 - $1,085,0003 bd3 ba3.3k sqft2504 W TENNESSEE AVENUE #A, TAMPA, FL 33629For Sale
 MLS ID #TB8518888, Brooke Brate, SMITH & ASSOCIATES REAL ESTATE. Stellar MLS
 - $789,0003 bd3 ba1.4k sqft1618 S ARRAWANA AVENUE, TAMPA, FL 33629For SaleMLS ID #TB8523200, Joe Stagliano, IMPACT REALTY TAMPA BAY. Stellar MLS
- $945,0003 bd3 ba2.2k sqft501 W WARREN AVENUE #2, TAMPA, FL 33602For SaleMLS ID #TB8539750, Adam Booker, KELLER WILLIAMS TAMPA CENTRAL. Stellar MLS
- $779,0004 bd5 ba2.7k sqft2605 ESPANA COURT, TAMPA, FL 33609For SaleMLS ID #TB8537564, Nicole Thomas, LLC, SMITH & ASSOCIATES REAL ESTATE. Stellar MLS
- $999,9004 bd3 ba3k sqft2510 W CARMEN STREET, TAMPA, FL 33609For SaleMLS ID #TB8489390, Kristina Kuba, KELLER WILLIAMS TAMPA CENTRAL. Stellar MLS
- $985,0004 bd3 ba2.7k sqft3920 W LEMON STREET, TAMPA, FL 33609For SaleMLS ID #TB8486806, Johanna Aristy-Santana LLC, SIGNATURE REALTY ASSOCIATES. Stellar MLS
- $795,0003 bd4 ba2.2k sqft5351 BRIDGE STREET #86, TAMPA, FL 33611For SaleMLS ID #TB8528690, Gisselle Flores, COMPASS FLORIDA LLC. Stellar MLS
- $699,9003 bd4 ba1.9k sqft2510 W CLEVELAND STREET #2, TAMPA, FL 33609For SaleMLS ID #TB8463574, Jodi Gilliam, LPT REALTY, LLC. Stellar MLS
- $1,099,0003 bd4 ba2.6k sqft407 S ALBANY AVENUE #2, TAMPA, FL 33606New ConstructionMLS ID #TB8498322, Ally Russell, KELLER WILLIAMS TAMPA CENTRAL. Stellar MLS
- $925,0005 bd4 ba3k sqft3106 W CHEROKEE AVENUE, TAMPA, FL 33611For SaleMLS ID #TB8490502, Nik Slavik, RE/MAX CHAMPIONS. Stellar MLS
- $775,0003 bd4 ba2.1k sqft208 W FRANCES AVENUE #3, TAMPA, FL 33602New ConstructionMLS ID #TB8503947, Leslie Minder, SMITH & ASSOCIATES REAL ESTATE. Stellar MLS
- $659,9003 bd4 ba2.1k sqft4722 LEGACY PARK DRIVE, TAMPA, FL 33611New ConstructionMLS ID #TB8526098, Antonio Taylor, KELLER WILLIAMS TAMPA CENTRAL. Stellar MLS
- $699,0003 bd4 ba2k sqft2138 W NASSAU STREET #3, TAMPA, FL 33607New ConstructionMLS ID #TB8534383, Kseniya Korneva, REAL BROKER, LLC. Stellar MLS
- $949,9993 bd3 ba2.8k sqft3036 CHRISTOPHERS WATCH LANE, RUSKIN, FL 33570For SaleMLS ID #TB8530814, Carlos Pinedo, THE REALTY GROUP LLC. Stellar MLS
- $690,0003 bd4 ba1.8k sqft2511 N GRADY AVENUE #91, TAMPA, FL 33607For SaleMLS ID #TB8455527, Alexus Watson, IMPACT REALTY TAMPA BAY. Stellar MLS
- $925,0004 bd3 ba2.4k sqft7872 MARSH POINTE DRIVE, TAMPA, FL 33635For SaleMLS ID #TB8531486, Charlie D'Amico, FLORIDA HOME STYLE REAL ESTATE. Stellar MLS
- $1,349,9004 bd4 ba2.8k sqft5351 BRIDGE STREET #38, TAMPA, FL 33611For SaleMLS ID #TB8532460, Lauren Swoboda, PA, COMPASS FLORIDA LLC. Stellar MLS
