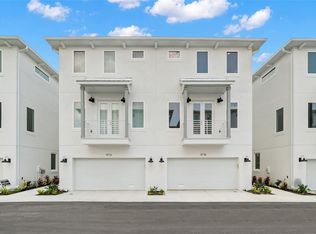

FULLY FURNISHED by Arhaus! Welcome to effortless South Tampa living in this beautifully appointed three-story townhome located within the gated Legacy Park community. Offering approximately 2,100 square feet of thoughtfully designed living space, this residence features 3 spacious bedrooms, 3.5 bathrooms, and a desirable floor plan where every bedroom enjoys its own private en-suite bathroom perfect for guests, multi-generational living, or a home office setup. Designed with today's lifestyle in mind, the open-concept main living area showcases engineered hardwood flooring, soaring ceilings, abundant natural light, and seamless indoor-outdoor flow to a private balcony. The chef-inspired kitchen is finished with quartz countertops, stainless steel appliances, an oversized island ideal for entertaining, and a generous walk-in pantry. Additional highlights include a two-car garage, ample storage throughout, and modern finishes that create a clean, timeless aesthetic. An at-home sauna is included within the home along with installed heavy duty rubber mats. Residents enjoy exclusive access to Legacy Park's private amenities, including a resort-style swimming pool, clubhouse, outdoor grilling pavilion, and an approximately one-acre fenced dog park, all within a secure gated community featuring two controlled entrances and HOA-maintained landscaping and common areas. Perfectly positioned in South Tampa just moments from the Westshore Marina District, the home offers quick access to Downtown Tampa, Tampa International Airport, the Gandy Bridge, and St. Petersburg. Enjoy walking or biking to local waterfront favorites such as Hula Bay Club and Salt Shack on the Bay, making this one of South Tampa's most convenient and sought-after locations.
New construction
Price cut: $100 (8/20)
$659,900
4722 LEGACY PARK DRIVE, TAMPA, FL 33611
3beds
2,131sqft
Townhouse
Built in 2023
1,306 Square Feet Lot
$652,600 Zestimate®
$310/sqft
$513/mo HOA
What's special
Fully furnished by arhausTwo-car garageGated legacy park communityAbundant natural lightQuartz countertopsAmple storage throughoutPersonal sauna
- 50 days |
- 433 |
- 20 |
Zillow last checked:
Listing updated:
Listed by:
Antonio Taylor 772-453-6621,
KELLER WILLIAMS TAMPA CENTRAL 813-865-0700,
Kamilla Altunyan 813-365-8765,
KELLER WILLIAMS TAMPA CENTRAL
Source: Stellar MLS,MLS#: TB8526098 Originating MLS: Suncoast Tampa
Originating MLS: Suncoast Tampa
Facts & features
Interior
Bedrooms & bathrooms
- Bedrooms: 3
- Bathrooms: 4
- Full bathrooms: 3
- 1/2 bathrooms: 1
Rooms
- Room types: Attic, Family Room, Great Room
Primary bedroom
- Features: Walk-In Closet(s)
- Level: Third
- Area: 280 Square Feet
- Dimensions: 20x14
Bedroom 1
- Features: Walk-In Closet(s)
- Level: First
- Area: 156 Square Feet
- Dimensions: 13x12
Bedroom 2
- Features: Walk-In Closet(s)
- Level: Third
- Area: 195 Square Feet
- Dimensions: 15x13
Primary bathroom
- Level: Third
- Area: 180 Square Feet
- Dimensions: 15x12
Bathroom 1
- Level: First
- Area: 40 Square Feet
- Dimensions: 5x8
Bathroom 2
- Level: Second
- Area: 30 Square Feet
- Dimensions: 5x6
Bathroom 3
- Level: Third
- Area: 25 Square Feet
- Dimensions: 5x5
Balcony porch lanai
- Level: Second
- Area: 27 Square Feet
- Dimensions: 3x9
Foyer
- Level: First
- Area: 77 Square Feet
- Dimensions: 11x7
Kitchen
- Level: Second
- Area: 180 Square Feet
- Dimensions: 15x12
Laundry
- Features: Linen Closet
- Level: Third
- Area: 28 Square Feet
- Dimensions: 7x4
Living room
- Level: Second
- Area: 560 Square Feet
- Dimensions: 28x20
Heating
- Central
Cooling
- Central Air
Appliances
- Included: Cooktop, Dishwasher, Disposal, Dryer, Electric Water Heater, Exhaust Fan, Freezer, Ice Maker, Microwave, Range Hood, Refrigerator, Washer
- Laundry: Inside, Laundry Room, Upper Level
Features
- High Ceilings, Open Floorplan, Primary Bedroom Main Floor, Sauna
- Flooring: Engineered Hardwood, Porcelain Tile
- Doors: French Doors
- Has fireplace: No
- Furnished: Yes
- Common walls with other units/homes: End Unit
Interior area
- Total structure area: 2,599
- Total interior livable area: 2,131 sqft
Video & virtual tour
Property
Parking
- Total spaces: 2
- Parking features: Guest, On Street
- Attached garage spaces: 2
- Has uncovered spaces: Yes
Features
- Levels: Three Or More
- Stories: 3
- Patio & porch: Patio, Porch
- Exterior features: Awning(s), Balcony, Dog Run, Irrigation System, Lighting, Private Entrance
- Fencing: Vinyl
- Has view: Yes
- View description: Trees/Woods
Lot
- Size: 1,306 Square Feet
- Residential vegetation: Trees/Landscaped
Details
- Parcel number: A08301894D00000000117.0
- Zoning: PD
- Special conditions: None
Construction
Type & style
- Home type: Townhouse
- Architectural style: Coastal,Contemporary
- Property subtype: Townhouse
- Attached to another structure: Yes
Materials
- Block, Wood Frame
- Foundation: Slab, Stem Wall
- Roof: Other
Condition
- Completed
- New construction: Yes
- Year built: 2023
Utilities & green energy
- Sewer: Public Sewer
- Water: Public
- Utilities for property: Public
Community & HOA
Community
- Features: Clubhouse, Dog Park, Pool
- Pet fee: $0 monthly
- Subdivision: TOWNHOUSE GROUP 305
HOA
- Has HOA: Yes
- Services included: Private Road, Recreational Facilities, Sewer, Trash
- HOA fee: $513 monthly
- HOA name: NA
- Second HOA name: NA
Location
- Region: Tampa
Financial & listing details
- Price per square foot: $310/sqft
- Tax assessed value: $411,635
- Annual tax amount: $7,941
- Date on market: 7/6/2026
- Cumulative days on market: 43 days
- Listing terms: Cash,Conventional,FHA
- Ownership: Fee Simple
- Total actual rent: 0
- Road surface type: Asphalt, Paved
Estimated market value
$652,600
$620,000 - $685,000
$3,402/mo
Price history
| Date | Event | Price |
|---|---|---|
| 8/20/2026 | Price change | $659,9000%$310/sqft |
Source:  Stellar MLS #TB8526098 Report a problem Stellar MLS #TB8526098 Report a problem | ||
| 8/11/2026 | Listed for sale | $660,000$310/sqft |
Source: Stellar MLS #TB8526098 Report a problem | ||
| 8/5/2026 | Contingent | $660,000$310/sqft |
Source: Stellar MLS #TB8526098 Report a problem | ||
| 7/31/2026 | Price change | $660,000-2.2%$310/sqft |
Source: Stellar MLS #TB8526098 Report a problem | ||
| 7/6/2026 | Listed for sale | $675,000$317/sqft |
Source: Stellar MLS #TB8526098 Report a problem | ||
| 2/27/2025 | Sold | $675,000$317/sqft |
Source: Stellar MLS #TB8342198 Report a problem | ||
| 1/29/2025 | Pending sale | $675,000$317/sqft |
Source: Stellar MLS #TB8342198 Report a problem | ||
| 1/27/2025 | Price change | $675,000+12.5%$317/sqft |
Source: Stellar MLS #TB8342198 Report a problem | ||
| 2/28/2023 | Pending sale | $599,900$282/sqft |
Source: Stellar MLS #U8190883 Report a problem | ||
| 2/27/2023 | Listing removed | -- |
Source: Stellar MLS #U8190883 Report a problem | ||
| 2/20/2023 | Pending sale | $599,900$282/sqft |
Source: Stellar MLS #U8190883 Report a problem | ||
| 2/15/2023 | Listed for sale | $599,900$282/sqft |
Source: Stellar MLS #U8190883 Report a problem | ||
Public tax history
| Year | Property taxes | Tax assessment |
|---|---|---|
| 2025 | $8,273 -5.2% | $411,635 -9% |
| 2024 | $8,723 +1534.5% | $452,563 +1770.1% |
| 2023 | $534 +18% | $24,200 +10% |
| 2022 | $452 +14.7% | $22,000 +10% |
| 2021 | $394 -0.7% | $20,000 |
| 2020 | $397 -0.9% | $20,000 |
| 2019 | $401 | $20,000 |
| 2018 | $401 -1.5% | $20,000 |
| 2017 | $407 -1% | $20,000 |
| 2016 | $411 +0.6% | $20,000 |
| 2015 | $409 -2.4% | $20,000 |
| 2014 | $419 | $20,000 +69.9% |
| 2013 | $419 +81.6% | $11,770 +10% |
| 2012 | $231 -0.2% | $10,700 |
| 2011 | $231 +0.6% | $10,700 |
| 2010 | $230 -19.4% | $10,700 -18.9% |
| 2009 | $285 -10.3% | $13,200 -10% |
| 2008 | $318 +1.2% | $14,660 |
| 2007 | $314 | $14,660 |
Find assessor info on the county website
Monthly payment
Est. payment
Payment breakdown
Explore the cost of this home by adjusting the details. Changes won't be saved.Climate risks
Neighborhood: Gandy-Sun Bay South
Nearby schools
GreatSchools rating
- 6/10Anderson Elementary SchoolGrades: PK-5Distance: 1.3 mi
- 5/10Madison Middle SchoolGrades: 6-8Distance: 1.4 mi
- 6/10Robinson High SchoolGrades: 9-12Distance: 1 mi
- $574,900-- bd3 ba2.1k sqft4720 Legacy Park Dr, Tampa, FL 33611Off Market
- $639,5003 bd4 ba2.1k sqft4726 Legacy Park Dr, Tampa, FL 33611Sold
- $610,0003 bd4 ba2.1k sqft4751 Legacy Park Dr, Tampa, FL 33611Sold

- $573,300-- bd3 ba2.1k sqft4718 Legacy Park Dr, Tampa, FL 33611Off Market
- $642,5003 bd4 ba2.1k sqft4728 Legacy Park Dr, Tampa, FL 33611Sold
- $575,700-- bd3 ba2.1k sqft4716 Legacy Park Dr, Tampa, FL 33611Off Market
- $569,700-- bd3 ba2.1k sqft4723 Legacy Park Dr, Tampa, FL 33611Off Market
- $576,100-- bd3 ba2.1k sqft4721 Legacy Park Dr, Tampa, FL 33611Off Market
A local agent can set up tours, give advice and negotiate with sellers.
Similar homes
- $--2 bd3 ba1.7k sqft4810 W McElroy Ave #5, Tampa, FL 33611Auction
 Auction.com 2
 - $685,0003 bd4 ba2k sqft401 N OREGON AVENUE #9, TAMPA, FL 33606For Sale

 MLS ID #TB8529536, James Falcon, RE/MAX ALLIANCE GROUP. Stellar MLS
 - $749,9004 bd4 ba2.2k sqft3122 W AZEELE STREET #3, TAMPA, FL 33609For Sale
 MLS ID #TB8531761, Ashley Nadeau, SMITH & ASSOCIATES REAL ESTATE. Stellar MLS
 - $690,0003 bd4 ba1.8k sqft2511 N GRADY AVENUE #91, TAMPA, FL 33607For Sale
 MLS ID #TB8455527, Alexus Watson, IMPACT REALTY TAMPA BAY. Stellar MLS
 - $749,9004 bd4 ba2.1k sqft7605 S KISSIMMEE STREET, TAMPA, FL 33616For SaleMLS ID #TB8537663, Stephen Scott PA, PINEYWOODS REALTY LLC. Stellar MLS
- $445,0003 bd3 ba1.5k sqft6615 S MANHATTAN AVENUE #3, TAMPA, FL 33616For SaleMLS ID #TB8526738, Paul DeSantis, PA, PREMIER SOTHEBYS INTL REALTY. Stellar MLS
- $699,9003 bd4 ba1.9k sqft2510 W CLEVELAND STREET #2, TAMPA, FL 33609For SaleMLS ID #TB8463574, Jodi Gilliam, LPT REALTY, LLC. Stellar MLS
- $675,0003 bd2 ba1.6k sqft2001 N LINCOLN AVENUE, TAMPA, FL 33607For SaleMLS ID #TB8537782, Tatiana Trubceac, SMITH & ASSOCIATES REAL ESTATE. Stellar MLS
- $435,0003 bd3 ba1.5k sqft6621 S MANHATTAN AVENUE #2, TAMPA, FL 33616For SaleMLS ID #TB8533488, Kristina Kuba, KELLER WILLIAMS TAMPA CENTRAL. Stellar MLS
- $699,0003 bd4 ba2k sqft2138 W NASSAU STREET #3, TAMPA, FL 33607New ConstructionMLS ID #TB8534383, Kseniya Korneva, REAL BROKER, LLC. Stellar MLS
- $760,0004 bd4 ba2.4k sqft4208 W CARMEN STREET #B, TAMPA, FL 33609New ConstructionMLS ID #TB8539551, Cody Calvo, CENTURY 21 LIST WITH BEGGINS. Stellar MLS
- $735,0003 bd4 ba1.9k sqft2602 W CLEVELAND STREET #3, TAMPA, FL 33609For SaleMLS ID #TB8443332, Taylor Richey, PREMIER SOTHEBYS INTL REALTY. Stellar MLS
- $899,0005 bd3 ba2.8k sqft6709 INTERBAY BOULEVARD, TAMPA, FL 33611For SaleMLS ID #TB8511177, Katrina DeMorato, KEYS TO THE BAY REAL ESTATE. Stellar MLS
- $735,0004 bd3 ba2.9k sqft7711 S SWOOPE STREET, TAMPA, FL 33616For SaleMLS ID #TB8516192, Paul DeSantis, PA, PREMIER SOTHEBYS INTL REALTY. Stellar MLS
- $629,9003 bd3 ba1.8k sqft1911 W BEACH STREET, TAMPA, FL 33607New ConstructionMLS ID #TB8519457, Susan Witzigman, CENTURY 21 LIST WITH BEGGINS. Stellar MLS
- $749,0004 bd4 ba2.7k sqft7706 S JUANITA STREET, TAMPA, FL 33616For SaleMLS ID #TB8514261, Andrea Cummins, LPT REALTY, LLC. Stellar MLS
- $565,0003 bd3 ba2.3k sqft1299 SAVONA DRIVE NE, ST PETERSBURG, FL 33702For SaleMLS ID #TB8479314, Maggie Keller, CHARLES RUTENBERG REALTY INC. Stellar MLS
- $975,0003 bd4 ba2.6k sqft2442 W MISSISSIPPI AVENUE #1, TAMPA, FL 33629For SaleMLS ID #TB8526283, Kseniya Korneva, REAL BROKER, LLC. Stellar MLS
- $925,0005 bd4 ba3k sqft3106 W CHEROKEE AVENUE, TAMPA, FL 33611For SaleMLS ID #TB8490502, Nik Slavik, RE/MAX CHAMPIONS. Stellar MLS
- $549,9003 bd2 ba1.7k sqft7737 MARBELLA CREEK AVENUE, TAMPA, FL 33615For SaleMLS ID #TB8541416, Chad Dudley, INSTANT EQUITY REALTY. Stellar MLS
