Welcome to 7706 S Juanita Street, a stunning Lennar-built home completed in July 2023 with no front neighbors & located in the highly sought-after South Tampa area, just south of Gandy Boulevard and less than two miles from Picnic Island Park and Dog Beach. Offering almost 2,800 square feet of thoughtfully designed living space, this 4-bedroom, 3.5-bathroom home combines modern construction with high-end custom upgrades rarely found in newer resale homes. The spacious first-floor primary suite provides privacy and convenience, while upstairs features an oversized loft, two secondary bedrooms connected by a Jack-and-Jill bathroom, and an additional bedroom and full bath, creating the ideal layout for families, guests, or multigenerational living. The open-concept floor plan is designed for both everyday living and entertaining. The gourmet kitchen overlooks the expansive living and dining areas and flows seamlessly into a custom-designed feature wall complete with a built-in entertainment center and decorative fireplace. Additional upgrades include luxury vinyl plank flooring throughout the second floor, custom wall molding, plus second Custom TV wall in Loft, an upgraded primary closet system, designer lighting, and numerous thoughtful finishes throughout the home. Conveniently located near MacDill Air Force Base, downtown Tampa, Tampa International Airport, waterfront parks, restaurants, shopping, and some of South Tampa's most popular destinations, this move-in-ready home offers the perfect combination of location, style, and functionality. Schedule your private showing today. Welcome Home!
For sale
Price cut: $8K (8/20)
$749,000
7706 S JUANITA STREET, TAMPA, FL 33616
4beds
2,782sqft
Single Family Residence
Built in 2023
5,000 Square Feet Lot
$-- Zestimate®
$269/sqft
$63/mo HOA
What's special
Open-concept floor planGourmet kitchenSpacious first-floor primary suiteCustom wall moldingUpgraded primary closet systemDesigner lighting
- 83 days |
- 666 |
- 38 |
Zillow last checked:
Listing updated:
Listed by:
Andrea Cummins 813-416-9141,
LPT REALTY, LLC 877-366-2213
Source: Stellar MLS,MLS#: TB8514261 Originating MLS: Orlando Regional
Originating MLS: Orlando Regional
Facts & features
Interior
Bedrooms & bathrooms
- Bedrooms: 4
- Bathrooms: 4
- Full bathrooms: 3
- 1/2 bathrooms: 1
Primary bedroom
- Features: En Suite Bathroom, Built-in Closet
- Level: First
- Area: 208 Square Feet
- Dimensions: 16x13
Bedroom 2
- Features: Walk-In Closet(s)
- Level: Second
- Area: 156 Square Feet
- Dimensions: 12x13
Bedroom 3
- Features: Jack & Jill Bathroom, Built-in Closet
- Level: Second
- Area: 132 Square Feet
- Dimensions: 12x11
Bedroom 4
- Features: Jack & Jill Bathroom, Walk-In Closet(s)
- Level: Second
- Area: 132 Square Feet
- Dimensions: 12x11
Primary bathroom
- Features: Dual Sinks, Linen Closet
- Level: First
- Area: 132 Square Feet
- Dimensions: 12x11
Dining room
- Level: First
- Area: 195 Square Feet
- Dimensions: 13x15
Kitchen
- Level: First
- Area: 170 Square Feet
- Dimensions: 10x17
Living room
- Level: First
- Area: 255 Square Feet
- Dimensions: 17x15
Loft
- Features: Linen Closet
- Level: Second
- Area: 357 Square Feet
- Dimensions: 17x21
Heating
- Central
Cooling
- Central Air
Appliances
- Included: Dishwasher, Disposal, Dryer, Electric Water Heater, Microwave, Refrigerator, Washer
- Laundry: In Kitchen, Laundry Closet
Features
- Built-in Features, Ceiling Fan(s), Crown Molding, High Ceilings, Living Room/Dining Room Combo, Open Floorplan, Primary Bedroom Main Floor, Split Bedroom, Walk-In Closet(s)
- Flooring: Ceramic Tile, Luxury Vinyl
- Windows: Hurricane Shutters
- Has fireplace: Yes
- Fireplace features: Decorative
Interior area
- Total structure area: 3,125
- Total interior livable area: 2,782 sqft
Video & virtual tour
Property
Parking
- Total spaces: 2
- Parking features: Garage - Attached
- Attached garage spaces: 2
- Details: Garage Dimensions: 20x20
Features
- Levels: Two
- Stories: 2
- Exterior features: Private Yard, Sidewalk
- Fencing: Vinyl
Lot
- Size: 5,000 Square Feet
- Dimensions: 50 x 100
Details
- Parcel number: A20301842J00024100014.0
- Zoning: PD
- Special conditions: None
Construction
Type & style
- Home type: SingleFamily
- Property subtype: Single Family Residence
Materials
- Block, Stucco
- Foundation: Slab
- Roof: Shingle
Condition
- New construction: No
- Year built: 2023
Details
- Builder model: Georgia
- Builder name: Lennar
Utilities & green energy
- Sewer: Public Sewer
- Water: Public
- Utilities for property: BB/HS Internet Available, Cable Connected, Electricity Connected
Community & HOA
Community
- Pet fee: $0 monthly
- Subdivision: PORT TAMPA CITY
HOA
- Has HOA: Yes
- HOA fee: $63 monthly
- HOA name: Southport Community Association/Cindy Hesselbirg
- HOA phone: 813-993-4000
Location
- Region: Tampa
Financial & listing details
- Price per square foot: $269/sqft
- Tax assessed value: $544,183
- Annual tax amount: $10,284
- Date on market: 6/2/2026
- Cumulative days on market: 76 days
- Listing terms: Cash,Conventional,VA Loan
- Ownership: Fee Simple
- Total actual rent: 0
- Electric utility on property: Yes
- Road surface type: Paved
Estimated market value
Not available
Estimated sales range
Not available
Not available
Price history
| Date | Event | Price |
|---|---|---|
| 8/20/2026 | Price change | $749,000-1.1%$269/sqft |
Source:  Stellar MLS #TB8514261 Report a problem Stellar MLS #TB8514261 Report a problem | ||
| 7/10/2026 | Price change | $757,000-1.6%$272/sqft |
Source: Stellar MLS #TB8514261 Report a problem | ||
| 6/23/2026 | Price change | $769,000-0.4%$276/sqft |
Source: Stellar MLS #TB8514261 Report a problem | ||
| 6/11/2026 | Listed for sale | $772,000$277/sqft |
Source: Stellar MLS #TB8514261 Report a problem | ||
| 6/5/2026 | Pending sale | $772,000$277/sqft |
Source: Stellar MLS #TB8514261 Report a problem | ||
| 6/2/2026 | Listed for sale | $772,000+20.6%$277/sqft |
Source: Stellar MLS #TB8514261 Report a problem | ||
| 7/19/2023 | Sold | $640,000+0%$230/sqft |
Source: Public Record Report a problem | ||
| 3/17/2023 | Pending sale | $639,990$230/sqft |
Source: Stellar MLS #T3427614 Report a problem | ||
| 3/7/2023 | Price change | $639,990-1.5%$230/sqft |
Source: Stellar MLS #T3427614 Report a problem | ||
| 2/14/2023 | Price change | $649,990-3.9%$234/sqft |
Source: Stellar MLS #T3427614 Report a problem | ||
| 2/8/2023 | Listed for sale | $676,450$243/sqft |
Source: Stellar MLS #T3427614 Report a problem | ||
Public tax history
| Year | Property taxes | Tax assessment |
|---|---|---|
| 2025 | $10,284 -0.4% | $544,183 -4.1% |
| 2024 | $10,321 +2263.9% | $567,561 +4680.7% |
| 2023 | $437 +4.7% | $11,872 +10% |
| 2022 | $417 +18.7% | $10,793 +10% |
| 2021 | $351 +4.8% | $9,812 +9.8% |
| 2020 | $335 +94.7% | $8,938 +10% |
| 2019 | $172 | $8,125 |
Find assessor info on the county website
Monthly payment
Est. payment
Payment breakdown
Explore the cost of this home by adjusting the details. Changes won't be saved.Climate risks
Neighborhood: Port Tampa City
Nearby schools
GreatSchools rating
- 4/10Westshore Elementary SchoolGrades: PK-5Distance: 0.5 mi
- 5/10Madison Middle SchoolGrades: 6-8Distance: 3.6 mi
- 6/10Robinson High SchoolGrades: 9-12Distance: 1.5 mi
Schools provided by the listing agent
- Elementary: West Shore-HB
- Middle: Monroe-HB
- High: Robinson-HB
Source: Stellar MLS. This data may not be complete. We recommend contacting the local school district to confirm school assignments for this home.
- $848,2005 bd2 ba4k sqft7704 S Juanita St, Tampa, FL 33616Off Market
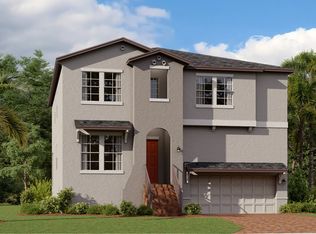
- $649,9905 bd3 ba2.7k sqft7710 S Juanita St, Tampa, FL 33616Sold

- $804,8555 bd4 ba3.6k sqft7712 S Juanita St, Tampa, FL 33616Sold
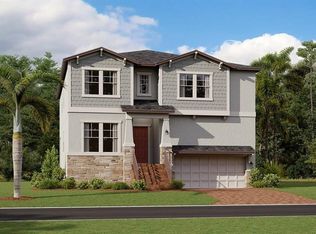
- $813,9004 bd3 ba2.8k sqft7702 S Juanita St, Tampa, FL 33616Off Market
- $889,0005 bd4 ba3.6k sqft7703 S Faul St, Tampa, FL 33616Sold
- $760,0004 bd3 ba2.8k sqft7701 S Faul St, Tampa, FL 33616Sold
- $618,1154 bd3 ba2.4k sqft7712 S Faul St, Tampa, FL 33616Sold
- $670,000-- bd3 ba2.7k sqft7711 S Faul St, Tampa, FL 33616Sold
A local agent can set up tours, give advice and negotiate with sellers.
Similar homes
- $749,9004 bd4 ba2.1k sqft7605 S KISSIMMEE STREET, TAMPA, FL 33616For Sale
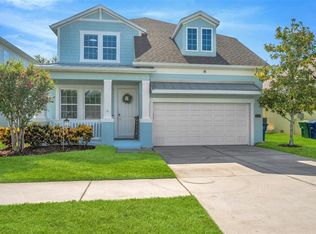
 MLS ID #TB8537663, Stephen Scott PA, PINEYWOODS REALTY LLC. Stellar MLS
 - $735,0004 bd3 ba2.9k sqft7711 S SWOOPE STREET, TAMPA, FL 33616For Sale
 MLS ID #TB8516192, Paul DeSantis, PA, PREMIER SOTHEBYS INTL REALTY. Stellar MLS
 - $699,0004 bd4 ba2.7k sqft7409 S KISSIMMEE STREET, TAMPA, FL 33616For Sale
 MLS ID #TB8527003, Christina Myers Gehrki, PREMIER SOTHEBYS INTL REALTY. Stellar MLS
 - $--2 bd3 ba1.7k sqft4810 W McElroy Ave #5, Tampa, FL 33611AuctionAuction.com 2
- $820,0004 bd5 ba2.5k sqft6023 INTERBAY BOULEVARD #1, TAMPA, FL 33611For SaleMLS ID #TB8526701, Leila Haynes, 54 REALTY LLC. Stellar MLS
- $795,0003 bd4 ba2.2k sqft5351 BRIDGE STREET #86, TAMPA, FL 33611For SaleMLS ID #TB8528690, Gisselle Flores, COMPASS FLORIDA LLC. Stellar MLS
- $739,9004 bd3 ba3k sqft1340 APOLLO BEACH BOULEVARD S, APOLLO BEACH, FL 33572For SaleMLS ID #G5114415, Alexandria Bolton, VILLAGE VALET REALTY LLC. Stellar MLS
- $675,0003 bd2 ba1.6k sqft2001 N LINCOLN AVENUE, TAMPA, FL 33607For SaleMLS ID #TB8537782, Tatiana Trubceac, SMITH & ASSOCIATES REAL ESTATE. Stellar MLS
- $659,9003 bd4 ba2.1k sqft4722 LEGACY PARK DRIVE, TAMPA, FL 33611New ConstructionMLS ID #TB8526098, Antonio Taylor, KELLER WILLIAMS TAMPA CENTRAL. Stellar MLS
- $849,0004 bd4 ba3.3k sqft6323 HAVENSPORT DRIVE, APOLLO BEACH, FL 33572For SaleMLS ID #TB8537370, Jaqueline Coons, DALTON WADE INC. Stellar MLS
- $669,0004 bd3 ba2.4k sqft435 MANNS HARBOR DRIVE, APOLLO BEACH, FL 33572For SaleMLS ID #TB8535827, Shawna Calvert, 27NORTH REALTY. Stellar MLS
- $560,0003 bd3 ba1.8k sqft2519 W HIAWATHA STREET, TAMPA, FL 33614For SaleMLS ID #TB8540873, Maricruz Medina, TIME INTERNATIONAL REALTY. Stellar MLS
- $775,0005 bd4 ba3.5k sqft6334 KNOB TREE DRIVE, LITHIA, FL 33547For SaleMLS ID #TB8522931, Danielle Redner, FLORIDA EXECUTIVE REALTY. Stellar MLS
- $819,0004 bd3 ba2.9k sqft11512 NAVEL ORANGE WAY, TAMPA, FL 33626For SaleMLS ID #TB8527465, Sherri Holmes, CHARLES RUTENBERG REALTY INC. Stellar MLS
- $675,0005 bd3 ba2.5k sqft2993 PIER POINTE LANE, CLEARWATER, FL 33760For SaleMLS ID #TB8520494, Shujing Li, LPT REALTY, LLC. Stellar MLS
- $985,0004 bd3 ba2.7k sqft3920 W LEMON STREET, TAMPA, FL 33609For SaleMLS ID #TB8486806, Johanna Aristy-Santana LLC, SIGNATURE REALTY ASSOCIATES. Stellar MLS
- $610,0005 bd3 ba2.3k sqft11318 POCKET BROOK DRIVE, TAMPA, FL 33635For SaleMLS ID #C7529007, Josiah Tripp, NEXTHOME COAST2COAST. Stellar MLS
- $829,9004 bd4 ba3.2k sqft6092 HIDDEN BRANCH DRIVE, APOLLO BEACH, FL 33572For SaleMLS ID #TB8530302, David Lovitch, KELLER WILLIAMS SOUTH SHORE. Stellar MLS
- $999,9004 bd3 ba3k sqft2510 W CARMEN STREET, TAMPA, FL 33609For SaleMLS ID #TB8489390, Kristina Kuba, KELLER WILLIAMS TAMPA CENTRAL. Stellar MLS
- $735,0003 bd4 ba1.9k sqft2602 W CLEVELAND STREET #3, TAMPA, FL 33609For SaleMLS ID #TB8443332, Taylor Richey, PREMIER SOTHEBYS INTL REALTY. Stellar MLS
