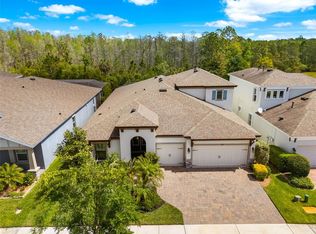
11512 Navel Orange Way is a newer, beautuiful, GATED single-family home located in the highly desirable Reserve at Citrus Park / Westchase area. Built in 2020, this spacious two-story property offers modern masonry/stucco architecture, 4 bedrooms, 3 full bathrooms, and a substantial 2,940 square feet of living space sitting on a 6,098 square foot lot. Step inside to discover an airy, light-filled layout showcasing superior construction with a durable concrete block foundation and energy-efficient elements. The open-concept lower level flows gracefully into a chef’s kitchen with central climate controls to keep you comfortable year-round. Upstairs offers great versatility for a game room, home theater, or workspace. Nestled inside a highly desirable pocket of 33626 - Enjoy incredibly low HOA dues and NO CDD fees. This property delivers absolute peace of mind with a minimal flood risk profile. Don't miss your chance to own a nearly-new gem of just under six years! Don't forget to ASK your Realtor or ME Don't forget... one of Tampa's hottest zip codes! Amazing Schools! Please ASK your Realtor for the Features List - It'll WOW you! If you are not working with someone - I'm happy to give them to you as well!
For sale
$839,900
11512 NAVEL ORANGE WAY, TAMPA, FL 33626
4beds
2,940sqft
:
Get pre-qualified$5,797/mo
Single Family Residence
Built in 2020
6,000 Square Feet Lot
$809,800 Zestimate®
$286/sqft
$130/mo HOA
What's special
Airy light-filled layoutOpen-concept lower levelSpacious two-story propertyCentral climate controlsEnergy-efficient elements
- 20 days |
- 777 |
- 81 |
Zillow last checked:
Listing updated:
Listed by:
Sherri Holmes 813-846-2309,
CHARLES RUTENBERG REALTY INC 727-538-9200
Source: Stellar MLS,MLS#: TB8527465 Originating MLS: Suncoast Tampa
Originating MLS: Suncoast Tampa
Facts & features
Interior
Bedrooms & bathrooms
- Bedrooms: 4
- Bathrooms: 3
- Full bathrooms: 3
Primary bedroom
- Features: Walk-In Closet(s)
- Level: Second
- Area: 252 Square Feet
- Dimensions: 18x14
Bedroom 2
- Features: Dual Closets
- Level: Second
- Area: 110 Square Feet
- Dimensions: 10x11
Dining room
- Features: No Closet
- Level: First
- Area: 144 Square Feet
- Dimensions: 12x12
Foyer
- Features: Coat Closet
- Level: First
- Area: 40 Square Feet
- Dimensions: 5x8
Great room
- Features: No Closet
- Level: First
- Area: 378 Square Feet
- Dimensions: 27x14
Kitchen
- Features: No Closet
- Level: First
- Area: 216 Square Feet
- Dimensions: 18x12
Heating
- Electric
Cooling
- Central Air, Zoned
Appliances
- Included: Dishwasher, Disposal, Electric Water Heater, Microwave, Refrigerator, Water Softener
- Laundry: Inside, Laundry Room
Features
- Kitchen/Family Room Combo, Stone Counters, Thermostat
- Flooring: Carpet, Laminate
- Doors: Sliding Doors
- Windows: Window Treatments, Hurricane Shutters
- Has fireplace: No
Interior area
- Total structure area: 3,388
- Total interior livable area: 2,940 sqft
Video & virtual tour
Property
Parking
- Total spaces: 3
- Parking features: Garage - Attached
- Attached garage spaces: 3
Features
- Levels: Two
- Stories: 2
- Exterior features: Irrigation System, Sidewalk
Lot
- Size: 6,000 Square Feet
- Dimensions: 50 x 120
Details
- Parcel number: U152817A8C00000000049.0
- Zoning: PD
- Special conditions: None
Construction
Type & style
- Home type: SingleFamily
- Property subtype: Single Family Residence
Materials
- Stucco
- Foundation: Block, Slab
- Roof: Shingle
Condition
- New construction: No
- Year built: 2020
Utilities & green energy
- Sewer: Public Sewer
- Water: Public
- Utilities for property: BB/HS Internet Available, Cable Available, Electricity Available, Sewer Connected, Street Lights, Underground Utilities
Community & HOA
Community
- Pet fee: $0 monthly
- Subdivision: RESERVE AT CITRUS PARK
HOA
- Has HOA: Yes
- HOA fee: $130 monthly
- HOA name: Of Record
Location
- Region: Tampa
Financial & listing details
- Price per square foot: $286/sqft
- Tax assessed value: $612,328
- Annual tax amount: $8,532
- Date on market: 7/22/2026
- Cumulative days on market: 8 days
- Ownership: Fee Simple
- Total actual rent: 0
- Electric utility on property: Yes
- Road surface type: Asphalt, Paved
Estimated market value
$809,800
$769,000 - $850,000
$3,554/mo
Price history
| Date | Event | Price |
|---|---|---|
| 7/22/2026 | Listed for sale | $839,900+68.7%$286/sqft |
Source:  Stellar MLS #TB8527465 Report a problem Stellar MLS #TB8527465 Report a problem | ||
| 3/28/2020 | Sold | $497,815$169/sqft |
Source: Public Record Report a problem | ||
Public tax history
| Year | Property taxes | Tax assessment |
|---|---|---|
| 2025 | $8,533 +8.2% | $460,343 +2.9% |
| 2024 | $7,884 +9% | $447,369 +8.8% |
| 2023 | $7,234 +3.7% | $411,073 +3% |
| 2022 | $6,979 +0.9% | $399,100 +3% |
| 2021 | $6,914 +464.9% | $387,476 +4751.9% |
| 2020 | $1,224 +79.7% | $7,986 +10% |
| 2019 | $681 | $7,260 -80% |
| 2018 | $681 +11.8% | $36,360 +506% |
| 2017 | $609 | $6,000 |
Find assessor info on the county website
Monthly payment
Est. payment
Payment breakdown
Explore the cost of this home by adjusting the details. Changes won't be saved.Climate risks
Neighborhood: 33626
Nearby schools
GreatSchools rating
- 9/10Westchase Elementary SchoolGrades: PK-5Distance: 0.6 mi
- 3/10Davidsen Middle SchoolGrades: 6-8Distance: 0.6 mi
- 8/10Sickles High SchoolGrades: 9-12Distance: 1.9 mi
Schools provided by the listing agent
- Elementary: Westchase-HB
- Middle: Davidsen-HB
- High: Sickles-HB
Source: Stellar MLS. This data may not be complete. We recommend contacting the local school district to confirm school assignments for this home.
- $666,500-- bd2 ba1.9k sqft11514 Navel Orange Way, Tampa, FL 33626Off Market
- $658,000-- bd3 ba2.3k sqft11510 Navel Orange Way, Tampa, FL 33626Off Market
- $800,0004 bd3 ba2.9k sqft11516 Navel Orange Way, Tampa, FL 33626Sold

- $634,4004 bd2 ba1.9k sqft11518 Navel Orange Way, Tampa, FL 33626Off Market
- $806,4005 bd3 ba2.9k sqft11601 Sweet Tangerine Ln, Tampa, FL 33626Off Market
- $703,800-- bd3 ba2k sqft11515 Navel Orange Way, Tampa, FL 33626Off Market
- $632,900-- bd2 ba2.2k sqft11520 Navel Orange Way, Tampa, FL 33626Off Market
- $626,3004 bd2 ba1.9k sqft11517 Navel Orange Way, Tampa, FL 33626Off Market
A local agent can set up tours, give advice and negotiate with sellers.
Similar homes
- $650,0004 bd3 ba2k sqft8110 PRAISE DRIVE, TAMPA, FL 33625For Sale

 MLS ID #W7886941, Deborah Cavaliere, PREMIER PROPERTY SOLUTIONS. Stellar MLS
 - $750,0004 bd3 ba3.2k sqft3004 MARBLE CREST DRIVE, LAND O LAKES, FL 34638For Sale
 MLS ID #TB8536356, Leeann Sack, FUTURE HOME REALTY INC. Stellar MLS
 - $825,0004 bd4 ba3.1k sqft4374 TUNER BEND, LAND O LAKES, FL 34638For Sale
 MLS ID #TB8534184, Jimmy Flint-Smith, MCBRIDE KELLY & ASSOCIATES. Stellar MLS
 - $525,0003 bd4 ba2k sqft9567 CAVENDISH DRIVE, TAMPA, FL 33626For Sale
 MLS ID #TB8532903, Janessa Urra, MARK SPAIN REAL ESTATE. Stellar MLS
 - $832,6004 bd4 ba3.3k sqft12299 LAKE BLANCHE DRIVE, ODESSA, FL 33556For SaleMLS ID #W7886400, Cecilia Cantwell, BHHS FLORIDA PROPERTIES GROUP. Stellar MLS
- $850,0005 bd4 ba3.4k sqft747 CAJEPUT LOOP, TARPON SPRINGS, FL 34689For SaleMLS ID #TB8527680, Michael Pappas, III, PAPPAS REAL ESTATE LLC. Stellar MLS
- $829,9004 bd4 ba3.2k sqft29657 PICANA LANE, WESLEY CHAPEL, FL 33543For SaleMLS ID #TB8533690, Sazan Powers, FRANK ALBERT REALTY. Stellar MLS
- $750,0005 bd4 ba3.4k sqft19350 BLUE POND DRIVE, LUTZ, FL 33558For SaleMLS ID #TB8536406, Nadine Maldonado, EXP REALTY LLC. Stellar MLS
- $629,9003 bd3 ba1.9k sqft11213 MOULTRIE PLACE, TAMPA, FL 33625For SaleMLS ID #TB8522053, Brooke Brate, SMITH & ASSOCIATES REAL ESTATE. Stellar MLS
- $879,0004 bd3 ba2.8k sqft7612 S JUANITA STREET, TAMPA, FL 33616For SaleMLS ID #TB8534309, Lambdin Freeman, DICUS HARRISON REALTY. Stellar MLS
- $749,9005 bd4 ba3.4k sqft13709 STANSIL AVENUE, ODESSA, FL 33556For SaleMLS ID #W7888022, Donald Smith, ll, RE/MAX CHAMPIONS. Stellar MLS
- $895,0005 bd5 ba4.2k sqft1657 FEATHER GRASS LOOP, LUTZ, FL 33558For SaleMLS ID #TB8534872, Daneel Tatum, BAY NATIONAL REALTY, INC.. Stellar MLS
- $725,0004 bd3 ba3.1k sqft4801 BALLANTRAE BOULEVARD, LAND O LAKES, FL 34638For SaleMLS ID #TB8531114, Allen Reynolds, EPIQUE REALTY INC.. Stellar MLS
- $724,9004 bd3 ba2.9k sqft12476 TIBBETTS STREET, ODESSA, FL 33556For SaleMLS ID #TB8525085, Heather Viviano, RE/MAX REALTEC GROUP INC. Stellar MLS
- $779,0004 bd3 ba3.1k sqft20117 UMBRIA HILL DRIVE, TAMPA, FL 33647For SaleMLS ID #TB8519947, Rosa Rynard, DALTON WADE INC. Stellar MLS
- $674,9804 bd3 ba3.1k sqft18935 BIRCHWOOD GROVES DRIVE, LUTZ, FL 33558For SaleMLS ID #O6427663, Eileen Li, TOPSKY REALTY INC. Stellar MLS
- $749,0003 bd3 ba2.2k sqft11108 CALLUNA DRIVE, ODESSA, FL 33556For SaleMLS ID #TB8533779, Melissa Hileman, CENTURY 21 BILL NYE REALTY. Stellar MLS
- $569,9005 bd3 ba2.9k sqft8821 N RIVER ROAD, TAMPA, FL 33635For SaleMLS ID #TB8512440, Lance Peterson, CORCORAN DWELLINGS. Stellar MLS
- $1,050,0005 bd4 ba3.4k sqft13008 EAGLES ENTRY DRIVE, ODESSA, FL 33556For SaleMLS ID #TB8533347, Amanda Siftar, SMITH & ASSOCIATES REAL ESTATE. Stellar MLS
- $800,0005 bd3 ba2.8k sqft19613 LONG LAKE RANCH BOULEVARD, LUTZ, FL 33558For SaleMLS ID #A4681226, Suzy South, REAL BROKER, LLC. Stellar MLS
