Price adjustment! Immaculate property and in an amazing location near both Westchase and Citrus Park! At just under 3,000 sq ft, this 2020 built Beazer Homes property (Lucia Bay floorpan) with four bedrooms and three full bathrooms, has enough space for for the largest family and still plenty of room for friends and family to visit. Upon entering, you'll be greeted with a large dining room, leading into the expansive great room, which is open to the kitchen and breakfast nook with the entire downstairs having eight foot interior doors and crown molding. Need a bedroom downstairs? This home has it. Just off the great room, is a large bedroom with adjacent full bathroom, which can serve multiple purposes. The luxury kitchen has top of the line Kitchen Aid appliances with double ovens, above range microwave, cooking top, fully vented range hood, and dishwasher. Kitchen countertops are white quartz. A large walk-in pantry just off the kitchen and drop area right next to the garage door. The large three car garage has plenty of room for your vehicles and storage. There is even a full sink in the garage and high efficiency water heater, which helps keep the garage cool in the summertime. Once upstairs, you'll find the expansive loft space, perfect for a relaxed lounging area, reading space, or even a pool table. Upon entering the Primary bedroom, you'll notice the expansive sitting space as the sellers chose to have the primary bedroom expanded in lieu of a 5th bedroom to make it their own retreat with a massive walk-in closet and a secondary walk-in closet as well. The primary bathroom features crown molding, tray ceiling, a large walk-in shower, double vanity, linen closet, and ceramic tile plank flooring. The exterior of the home is fully fenced with an expanded covered lanai (option chosen by sellers with builder), which has been recently screened in. You'll enjoy sitting outside overlooking a peaceful water view (no rear neighbors) and nicely sized backyard. The home features stucco and Hardie plank exterior, rain gutters throughout, fans installed in the lanai, & paved driveway. Conveniently located just minutes from Tampa International Airport, Citrus Park Mall, Westchase town center, easy drive over to Pinellas County. Schedule your showing today before this property is claimed! Check out the virtual tour and interactive floorplan!
Sold for $800,000
$800,000
11516 NAVEL ORANGE WAY, TAMPA, FL 33626
4beds
2,940sqft
Single Family Residence
Built in 2020
6,000 Square Feet Lot
$834,000 Zestimate®
$272/sqft
$4,912 Estimated rent
Home value
$834,000
$792,000 - $876,000
$4,912/mo
Zestimate® history
Owner options
List your home for rent
$4,912/mo
Rent Zestimate®
Find your next renter with Zillow Rental Manager. Plus, with online applications, you can quickly screen prospective tenants – for free.
$4,912/mo
Rent Zestimate®
Refinance and save
$5,646/mo
Est. payment
Refinancing to a lower rate could help reduce your monthly payments and save thousands over the life of the loan.
$5,646/mo
Est. payment
Explore your selling options
Work with a Zillow partner agent
Leverage their expertise and Zillow's premium Showcase listings to get your home seen by more buyers.
Get startedList with your own agent
Get your home in front of millions of buyers by listing it on Zillow.
Learn how to do itSell it yourself
Take full control of how buyers see your home on Zillow by listing For Sale by Owner (FSBO).
List your homeWhat's special
Large three car garageRelaxed lounging areaBreakfast nookLarge dining roomLarge bedroomCrown moldingCitrus park mall
Zillow last checked:
Listing updated:
Listed by:
Jonathan Rivera 813-598-1796,
SANCHEZ & CO LLC 813-433-0444
Bought with:
Cash Ealey, 3357166
COMPASS FLORIDA, LLC
Source: Stellar MLS,MLS#: T3495253 Originating MLS: Tampa
Originating MLS: Tampa
Facts & features
Interior
Bedrooms & bathrooms
- Bedrooms: 4
- Bathrooms: 3
- Full bathrooms: 3
Primary bedroom
- Features: Ceiling Fan(s), Walk-In Closet(s)
- Level: Second
- Dimensions: 21x16
Bedroom 2
- Features: Ceiling Fan(s), Built-in Closet
- Level: Second
- Dimensions: 14x18
Bedroom 3
- Features: Ceiling Fan(s), Built-in Closet
- Level: Second
- Dimensions: 11x12
Bedroom 4
- Features: Ceiling Fan(s), Built-in Closet
- Level: First
- Dimensions: 13x11
Dining room
- Level: First
- Dimensions: 17x12
Kitchen
- Level: First
- Dimensions: 15x10
Living room
- Features: Ceiling Fan(s)
- Level: First
- Dimensions: 15x28
Heating
- Electric
Cooling
- Central Air
Appliances
- Included: Oven, Cooktop, Dishwasher, Disposal, Dryer, Electric Water Heater, Exhaust Fan, Microwave, Range, Range Hood, Refrigerator, Washer
- Laundry: Inside, Laundry Room, Upper Level
Features
- Ceiling Fan(s), Coffered Ceiling(s), Crown Molding, Eating Space In Kitchen, High Ceilings, In Wall Pest System, Open Floorplan, Pest Guard System, PrimaryBedroom Upstairs, Solid Wood Cabinets, Stone Counters, Thermostat, Walk-In Closet(s)
- Flooring: Carpet, Ceramic Tile, Luxury Vinyl
- Doors: Sliding Doors
- Windows: Blinds, Window Treatments, Hurricane Shutters, Hurricane Shutters/Windows
- Has fireplace: No
Interior area
- Total structure area: 3,937
- Total interior livable area: 2,940 sqft
Property
Parking
- Total spaces: 3
- Parking features: Driveway, Garage Door Opener, Oversized
- Attached garage spaces: 3
- Has uncovered spaces: Yes
- Details: Garage Dimensions: 29x19
Features
- Levels: Two
- Stories: 2
- Patio & porch: Covered, Enclosed, Rear Porch, Screened
- Exterior features: Irrigation System, Rain Gutters, Sidewalk, Sprinkler Metered
- Fencing: Other
- Has view: Yes
- View description: Water, Lake, Pond
- Has water view: Yes
- Water view: Water,Lake,Pond
- Waterfront features: Pond
Lot
- Size: 6,000 Square Feet
- Dimensions: 50 x 120
- Features: Landscaped, Sidewalk, Above Flood Plain
- Residential vegetation: Trees/Landscaped
Details
- Parcel number: U152817A8C00000000047.0
- Zoning: PD
- Special conditions: None
Construction
Type & style
- Home type: SingleFamily
- Property subtype: Single Family Residence
Materials
- Block, HardiPlank Type, Stucco, Wood Frame
- Foundation: Slab
- Roof: Shingle
Condition
- New construction: No
- Year built: 2020
Details
- Builder model: Lucia Bay
- Builder name: Beazer Homes
Utilities & green energy
- Sewer: Public Sewer
- Water: Public
- Utilities for property: Cable Connected, Electricity Connected, Sewer Connected, Underground Utilities, Water Connected
Community & HOA
Community
- Features: Dog Park, Gated Community - No Guard
- Pet fee: $0 monthly
- Subdivision: RESERVE AT CITRUS PARK
HOA
- Has HOA: Yes
- Amenities included: Gated
- Services included: Reserve Fund, Private Road
- HOA fee: $130 monthly
- HOA name: Nancy Brooking
Location
- Region: Tampa
Financial & listing details
- Price per square foot: $272/sqft
- Tax assessed value: $626,187
- Annual tax amount: $9,989
- Date on market: 1/5/2024
- Cumulative days on market: 39 days
- Listing terms: Cash,Conventional,VA Loan
- Ownership: Fee Simple
- Total actual rent: 0
- Electric utility on property: Yes
- Road surface type: Paved, Asphalt
Price history
| Date | Event | Price |
|---|---|---|
| 4/1/2024 | Sold | $800,000-3%$272/sqft |
Source:  Stellar MLS #T3495253 Report a problem Stellar MLS #T3495253 Report a problem | ||
| 2/14/2024 | Pending sale | $825,000$281/sqft |
Source: Stellar MLS #T3495253 Report a problem | ||
| 2/12/2024 | Price change | $825,000-1.2%$281/sqft |
Source: Stellar MLS #T3495253 Report a problem | ||
| 1/5/2024 | Listed for sale | $835,000+62.1%$284/sqft |
Source: Stellar MLS #T3495253 Report a problem | ||
| 4/17/2020 | Sold | $515,230$175/sqft |
Source: Public Record Report a problem | ||
Public tax history
| Year | Property taxes | Tax assessment |
|---|---|---|
| 2025 | $11,560 +8.2% | $626,187 +2.8% |
| 2024 | $10,685 +7% | $608,916 +22.1% |
| 2023 | $9,990 +10.3% | $498,837 +10% |
| 2022 | $9,060 +11.8% | $453,488 +10% |
| 2021 | $8,107 +565.2% | $412,262 +5062.3% |
| 2020 | $1,219 +78.9% | $7,986 +10% |
| 2019 | $681 | $7,260 -80% |
| 2018 | $681 +11.8% | $36,360 +506% |
| 2017 | $609 | $6,000 |
Find assessor info on the county website
Neighborhood: 33626
Nearby homes
- $634,4004 bd2 ba1.9k sqft11518 Navel Orange Way, Tampa, FL 33626Off Market
- $669,600-- bd2 ba1.9k sqft11514 Navel Orange Way, Tampa, FL 33626Off Market
- $632,900-- bd2 ba2.2k sqft11520 Navel Orange Way, Tampa, FL 33626Off Market
- $839,9004 bd3 ba2.9k sqft11512 Navel Orange Way, Tampa, FL 33626For Sale
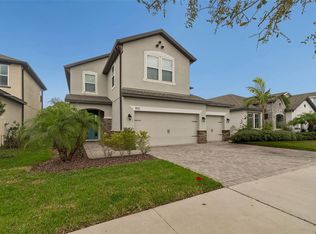
- $703,7004 bd2 ba2.2k sqft11522 Navel Orange Way, Tampa, FL 33626Off Market
- $658,000-- bd3 ba2.3k sqft11510 Navel Orange Way, Tampa, FL 33626Off Market
- $626,3004 bd2 ba1.9k sqft11517 Navel Orange Way, Tampa, FL 33626Off Market
- $707,600-- bd3 ba2k sqft11515 Navel Orange Way, Tampa, FL 33626Off Market
Nearby schools
GreatSchools rating
- 9/10Westchase Elementary SchoolGrades: PK-5Distance: 0.6 mi
- 3/10Davidsen Middle SchoolGrades: 6-8Distance: 0.5 mi
- 8/10Sickles High SchoolGrades: 9-12Distance: 1.9 mi
Schools provided by the listing agent
- Elementary: Westchase-HB
- Middle: Davidsen-HB
- High: Sickles-HB
Source: Stellar MLS. This data may not be complete. We recommend contacting the local school district to confirm school assignments for this home.
Get a cash offer in 3 minutes
Find out how much your home could sell for in as little as 3 minutes with a no-obligation cash offer.
Estimated market value
$834,000
Get a cash offer in 3 minutes
Find out how much your home could sell for in as little as 3 minutes with a no-obligation cash offer.
Estimated market value
$834,000
- Florida
- Hillsborough County
- Westchase
- 33626
- 11516 NAVEL ORANGE WAY
Nearby cities
Nearby neighborhoods
Nearby zip codes
Other Westchase Topics
