PRICE IMPROVEMENT!! WELCOME TO 8110 PRAISE DRIVE, WHERE STYLE COMFORT AND CONVENIENCE COME TOGETHER IN ONE EXCEPTIONAL HOME. BEAUTIFULLY MAINTAINED AND THOUGHTFULLY UPDATED, THIS RESIDENCE SHOWCASES OUTSTANDING CURB APPEAL WITH MANICURED LANDSCAPING AND ATTRACTIVE ARCHITECTURAL DETAILS. STEP INSIDE TO DISCOVER AN OPEN AND INVITING FLOOR PLAN DESIGNED FOR MODERN LIVING. THE SPACIOUS LIVING AREA IS ENHANCED BY STUNNING CUSTOM BUILT-IN SHELVING AND CABINETRY CREATING BOTH A BEAUTIFUL FOCAL POINT AND FUNCTIONAL STORAGE. THE KITCHEN IS EQUALLY IMPRESSIVE, FEATURING AN UPDATED WALK-IN PANTRY COMPLETE WITH A WINE REFRIGERATOR, PERFECT FOR ENTERTAINING AND EVERYDAY CONVENIENCE. THE HOME OFFERS BEAUTIFULLY UPDATED BATHROOMS, TASTEFUL DESIGNER TOUCHES THROUGHOUT AND GENEROUSLY SIZED SECONDARY BEDROOMS. THE PRIMARY SUITE PROVIDES A RELAXING RETREAT WITH AMPLE SPACE AND COMFORT. OUTDOOR LIVING IS JUST AS ENJOYABLE WITH A COVERED SCREENED LANAI OVERLOOKING A LARGE FENCED BACKYARD WITH NO REAR NEIGHBORS OFFERING PRIVACY AND PLENTY OF ROOM FOR OUTDOOR ACTIVITIES, ENTERTAINING OR SIMPLY ENJOYING FLORIDA'S YEAR ROUND SUNSHINE. IDEALLY SITUATED WITH EASY ACCESS TO WESTCHASE, CITRUS PARK AND THE VETERANS EXPRESSWAY AND PROVIDES A QUICK COMMUTE TO TAMPA INTERNATIONAL AIRPORT, DOWNTOWN TAMPA, SHOPPING, DINING, PARKS AND ENTERTAINMENT. THIS MOVE-IN READY HOME COMBINES MODERN UPGRADES, FUNCTIONAL LIVING SPACES AND AN UNBEATABLE LOCATION. SCHEDULE YOUR PRIVATE SHOWING TODAY AND EXPERIENCE ALL THAT THIS BEAUTIFUL HOME HAS TO OFFER.
For sale
Price cut: $25K (7/24)
$650,000
8110 PRAISE DRIVE, TAMPA, FL 33625
4beds
2,035sqft
:
Get pre-qualified$4,476/mo
Single Family Residence
Built in 2020
6,000 Square Feet Lot
$639,300 Zestimate®
$319/sqft
$108/mo HOA
What's special
Modern upgradesTasteful designer touches throughoutBeautifully updated bathroomsGenerously sized secondary bedroomsFunctional living spacesCovered screened lanaiOutstanding curb appeal
- 40 days |
- 1,026 |
- 62 |
Zillow last checked:
Listing updated:
Listed by:
Deborah Cavaliere 727-359-3654,
PREMIER PROPERTY SOLUTIONS 813-245-2068
Source: Stellar MLS,MLS#: W7886941 Originating MLS: Suncoast Tampa
Originating MLS: Suncoast Tampa
Facts & features
Interior
Bedrooms & bathrooms
- Bedrooms: 4
- Bathrooms: 3
- Full bathrooms: 2
- 1/2 bathrooms: 1
Primary bedroom
- Features: Built-in Closet
- Level: First
- Area: 302.94 Square Feet
- Dimensions: 15.3x19.8
Bedroom 2
- Features: Built-in Closet
- Level: First
- Area: 124.3 Square Feet
- Dimensions: 11x11.3
Bedroom 3
- Features: Built-in Closet
- Level: First
- Area: 110 Square Feet
- Dimensions: 11x10
Bedroom 4
- Features: Built-in Closet
- Level: First
- Area: 107.1 Square Feet
- Dimensions: 11.9x9
Primary bathroom
- Features: Built-in Closet
- Level: First
- Area: 147.56 Square Feet
- Dimensions: 11.9x12.4
Dining room
- Level: First
- Area: 118.65 Square Feet
- Dimensions: 11.3x10.5
Kitchen
- Features: Built-in Closet
- Level: First
- Area: 163.02 Square Feet
- Dimensions: 11.4x14.3
Living room
- Level: First
- Area: 250.34 Square Feet
- Dimensions: 13.1x19.11
Heating
- Central
Cooling
- Central Air
Appliances
- Included: Dishwasher, Disposal, Dryer, Electric Water Heater, Microwave, Range, Refrigerator, Washer, Wine Refrigerator
- Laundry: Inside, Laundry Room
Features
- Ceiling Fan(s), Crown Molding, High Ceilings, Kitchen/Family Room Combo, Living Room/Dining Room Combo, Open Floorplan, Primary Bedroom Main Floor, Split Bedroom, Stone Counters, Walk-In Closet(s)
- Flooring: Carpet, Ceramic Tile, Laminate
- Doors: Sliding Doors
- Windows: Window Treatments, Hurricane Shutters
- Has fireplace: No
Interior area
- Total structure area: 2,035
- Total interior livable area: 2,035 sqft
Video & virtual tour
Property
Parking
- Total spaces: 2
- Parking features: Garage Door Opener
- Attached garage spaces: 2
Features
- Levels: One
- Stories: 1
- Patio & porch: Rear Porch, Screened
- Exterior features: Irrigation System, Rain Gutters, Sidewalk
- Fencing: Vinyl
- Has view: Yes
- View description: Trees/Woods
Lot
- Size: 6,000 Square Feet
- Dimensions: 50 x 120
- Features: Conservation Area
Details
- Parcel number: U142817B6A00000200008.0
- Zoning: RSC-9
- Special conditions: None
Construction
Type & style
- Home type: SingleFamily
- Property subtype: Single Family Residence
Materials
- Block
- Foundation: Slab
- Roof: Shingle
Condition
- New construction: No
- Year built: 2020
Utilities & green energy
- Sewer: Public Sewer
- Water: Public
- Utilities for property: Cable Available, Electricity Connected, Sewer Connected, Street Lights, Water Connected
Community & HOA
Community
- Features: Gated Community - No Guard
- Security: Gated Community, Security System
- Pet fee: $0 monthly
- Subdivision: CORNERGATE SUB
HOA
- Has HOA: Yes
- HOA fee: $108 monthly
- HOA name: Folio Association Management
- HOA phone: 813-308-4267
Location
- Region: Tampa
Financial & listing details
- Price per square foot: $319/sqft
- Tax assessed value: $479,157
- Annual tax amount: $6,317
- Date on market: 6/25/2026
- Cumulative days on market: 41 days
- Listing terms: Cash,Conventional,FHA,VA Loan
- Ownership: Fee Simple
- Total actual rent: 0
- Electric utility on property: Yes
- Road surface type: Paved, Asphalt
Estimated market value
$639,300
$607,000 - $671,000
$3,632/mo
Price history
| Date | Event | Price |
|---|---|---|
| 7/24/2026 | Price change | $650,000-3.7%$319/sqft |
Source:  Stellar MLS #W7886941 Report a problem Stellar MLS #W7886941 Report a problem | ||
| 6/25/2026 | Listed for sale | $675,000+61.7%$332/sqft |
Source: Stellar MLS #W7886941 Report a problem | ||
| 3/27/2020 | Sold | $417,400$205/sqft |
Source: Agent Provided Report a problem | ||
Public tax history
| Year | Property taxes | Tax assessment |
|---|---|---|
| 2025 | $6,318 +8.2% | $339,311 +2.9% |
| 2024 | $5,839 +3.4% | $329,748 +3% |
| 2023 | $5,647 +4% | $320,144 +3% |
| 2022 | $5,427 +1% | $310,819 +3% |
| 2021 | $5,373 +516.8% | $301,766 +4929.4% |
| 2020 | $871 +118.1% | $6,000 |
| 2019 | $399 | $6,000 |
Find assessor info on the county website
Monthly payment
Est. payment
Payment breakdown
Explore the cost of this home by adjusting the details. Changes won't be saved.Climate risks
Neighborhood: 33625
Nearby schools
GreatSchools rating
- 9/10Westchase Elementary SchoolGrades: PK-5Distance: 1.3 mi
- 8/10Sergeant Paul R Smith Middle SchoolGrades: 6-8Distance: 1.9 mi
- 8/10Sickles High SchoolGrades: 9-12Distance: 2.3 mi
Schools provided by the listing agent
- Elementary: Westchase-HB
- Middle: Sergeant Smith Middle-HB
- High: Sickles-HB
Source: Stellar MLS. This data may not be complete. We recommend contacting the local school district to confirm school assignments for this home.
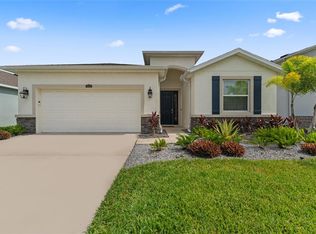
- $639,0004 bd3 ba2k sqft8112 Praise Dr, Tampa, FL 33625Sold
- $839,800-- bd3 ba3.3k sqft8108 Praise Dr, Tampa, FL 33625Off Market
- $754,400-- bd3 ba3.6k sqft8202 Praise Dr, Tampa, FL 33625Off Market
- $737,300-- bd3 ba2.7k sqft8106 Praise Dr, Tampa, FL 33625Off Market
- $801,4004 bd3 ba2.7k sqft10901 Honor Rd, Tampa, FL 33625Off Market
- $720,500-- bd3 ba3.3k sqft8204 Praise Dr, Tampa, FL 33625Off Market
- $600,100-- bd2 ba2k sqft8104 Praise Dr, Tampa, FL 33625Off Market
- $745,700-- bd2 ba2k sqft10902 Kidron Valley Ln, Tampa, FL 33625Off Market
A local agent can set up tours, give advice and negotiate with sellers.
A local lender can help you make sure your offer is ready when you are.
Similar homes
- $629,9003 bd3 ba1.9k sqft11213 MOULTRIE PLACE, TAMPA, FL 33625For Sale
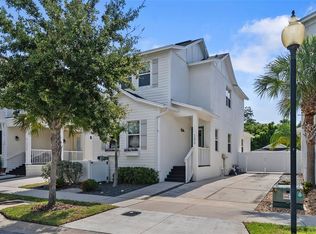
 MLS ID #TB8522053, Brooke Brate, SMITH & ASSOCIATES REAL ESTATE. Stellar MLS
 - $399,9993 bd3 ba1.8k sqft6717 CITRUS CREEK LANE, TAMPA, FL 33625For Sale
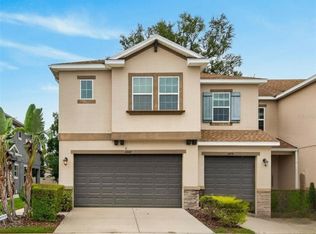 MLS ID #TB8533511, Erica Antonakos, QUICKSILVER REAL ESTATE GROUP. Stellar MLS
 - $760,0004 bd3 ba2.3k sqft9915 HARTWELL BRIDGE CIRCLE, TAMPA, FL 33626For Sale
 MLS ID #TB8519138, Kathie Lea, EXP REALTY. Stellar MLS
 - $839,9004 bd3 ba2.9k sqft11512 NAVEL ORANGE WAY, TAMPA, FL 33626For Sale
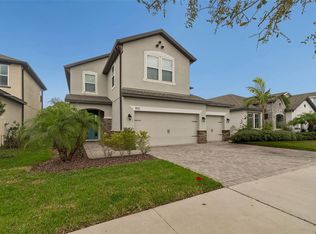 MLS ID #TB8527465, Sherri Holmes, CHARLES RUTENBERG REALTY INC. Stellar MLS
 - $670,0004 bd3 ba2.8k sqft7957 HAMPTON LAKE DRIVE, TAMPA, FL 33647For SaleMLS ID #TB8533022, Tiia Cartwright, CARTWRIGHT REALTY. Stellar MLS
- $640,0004 bd3 ba2.4k sqft1250 LORETTO CIRCLE, ODESSA, FL 33556For SaleMLS ID #A4699703, Ariel Sarmiento, LLC, COLDWELL BANKER REALTY. Stellar MLS
- $700,0003 bd3 ba2.1k sqft2516 W CURTIS STREET, TAMPA, FL 33614For SaleMLS ID #TB8529730, Vanessa Roman, REAL BROKER, LLC. Stellar MLS
- $378,5003 bd3 ba1.7k sqft6231 SCARLET DARTER WAY, TAMPA, FL 33625For SaleMLS ID #TB8532009, Anne Brown, CIRCUITOUS REALTY. Stellar MLS
- $649,9004 bd3 ba2.8k sqft14722 CARAVAN AVENUE, ODESSA, FL 33556For SaleMLS ID #TB8515266, Keith Jamison, REAL BROKER, LLC. Stellar MLS
- $579,9005 bd3 ba2.9k sqft8821 N RIVER ROAD, TAMPA, FL 33635For SaleMLS ID #TB8512440, Lance Peterson, CORCORAN DWELLINGS. Stellar MLS
- $439,9503 bd3 ba1.9k sqft11458 CROWNED SPARROW LANE, TAMPA, FL 33626For SaleMLS ID #TB8533080, Karson Jones, COMPASS FLORIDA LLC. Stellar MLS
- $645,0004 bd2 ba2k sqft18744 BIRCHWOOD GROVES DRIVE, LUTZ, FL 33558For SaleMLS ID #TB8509220, Mustafa Lakadawala, CLARKE REALTY LLC. Stellar MLS
- $650,0004 bd3 ba2.9k sqft8114 ARTISAN CIRCLE, SEMINOLE, FL 33777For SaleMLS ID #TB8533328, Kerri Bermudez, KELLER WILLIAMS REALTY PORTFOLIO COLLECTION. Stellar MLS
- $550,0003 bd4 ba2k sqft9567 CAVENDISH DRIVE, TAMPA, FL 33626For SaleMLS ID #TB8532903, Janessa Urra, MARK SPAIN REAL ESTATE. Stellar MLS
- $625,0003 bd3 ba2.1k sqft112 W SLIGH AVENUE, TAMPA, FL 33604For SaleMLS ID #TB8521612, Jaden Humbyrd, SOUTH CEDAR REAL ESTATE, INC. Stellar MLS
- $524,9004 bd3 ba2k sqft12507 CANDLEBERRY CIRCLE, TAMPA, FL 33635For SaleMLS ID #TB8509861, Carolina Grainger, KELLER WILLIAMS ST PETE REALTY. Stellar MLS
- $450,9003 bd3 ba1.9k sqft10012 CORSO MILANO DRIVE, TAMPA, FL 33625For SaleMLS ID #TB8441980, Kellie Donofrio, EXP REALTY LLC. Stellar MLS
- $700,0004 bd3 ba2.5k sqft18106 FAIRMEAD COURT, LUTZ, FL 33548For SaleMLS ID #TB8521936, Jourdin Reece, GULF SHORES REALTY ERA POWERED LLC. Stellar MLS
- $654,9005 bd4 ba2.7k sqft1324 BROOKE VIEW DRIVE, ODESSA, FL 33556For SaleMLS ID #TB8507462, Bob Ortolano, BUYERS HOME STORE. Stellar MLS
- $550,0003 bd2 ba1.7k sqft6109 N 22ND STREET, TAMPA, FL 33610For SaleMLS ID #TB8532958, Alexandra Valencia, COLDWELL BANKER REALTY. Stellar MLS
