Preferred Lender, Eads Mortgage Team, offering up to 1% of the loan amount towards buyers closing costs or rate buy down. A 2020 construction bungalow, designed with historic charm and customized to today's modern lifestyle. This home features three bedrooms, two bath, front and rear porches and an expansive fenced backyard. Upon arrival, you'll be able to park multiple cars in the extended driveway. Walk up to the steps to a large covered front porch that welcomes you home. Step inside and fall in love with the open-concept layout, crown molding, gorgeous hardwood floors, updated lighting and fans, and unmistakable attention to detail throughout. The chef-inspired kitchen is a showstopper, featuring shaker cabinets, quartz countertops, and a large flat island, perfect for entertaining family and friends. A generous eat-in kitchen and a walk-in pantry complete this culinary dream space. Retreat to your spa-like primary suite, complete with a walk-in shower, dual sinks, and an oversized walk-in closet. Two additional bedrooms offer flexible space for guests, family, or a home office setup. Off the kitchen, french doors lead to an extended covered back porch featuring mounted TVs and outdoor lighting, perfect for hosting game days and evening get-togethers year-round. The massive backyard offers endless possibilities for additions, or gather around the designated fire pit area on cool Florida nights. This Florida entertainer's dream home blends style, comfort, and functionality in one unbeatable package. Properties like this don't become available often!
For sale
$550,000
6109 N 22ND STREET, TAMPA, FL 33610
3beds
1,751sqft
:
Get pre-qualified$3,696/mo
Single Family Residence
Built in 2020
0.35 Acres Lot
$550,800 Zestimate®
$314/sqft
$-- HOA
What's special
Large flat islandMassive backyardThree bedroomsQuartz countertopsUpdated lighting and fansTwo bathOpen-concept layout
- 6 days |
- 616 |
- 60 |
Likely to sell faster than
Zillow last checked:
Listing updated:
Listed by:
Alexandra Valencia 916-622-6114,
COLDWELL BANKER REALTY 813-286-6563
Source: Stellar MLS,MLS#: TB8532958 Originating MLS: Suncoast Tampa
Originating MLS: Suncoast Tampa
Facts & features
Interior
Bedrooms & bathrooms
- Bedrooms: 3
- Bathrooms: 2
- Full bathrooms: 2
Primary bedroom
- Features: En Suite Bathroom, Walk-In Closet(s)
- Level: First
- Area: 208 Square Feet
- Dimensions: 16x13
Great room
- Level: First
- Area: 324 Square Feet
- Dimensions: 18x18
Kitchen
- Level: First
- Area: 130 Square Feet
- Dimensions: 13x10
Heating
- Central
Cooling
- Central Air
Appliances
- Included: Dishwasher, Disposal, Dryer, Range, Range Hood, Refrigerator, Washer
- Laundry: Laundry Room
Features
- Ceiling Fan(s), Crown Molding, Eating Space In Kitchen, High Ceilings, Open Floorplan, Solid Surface Counters, Thermostat, Walk-In Closet(s)
- Flooring: Tile, Hardwood
- Doors: French Doors
- Windows: Window Treatments
- Has fireplace: No
Interior area
- Total structure area: 2,091
- Total interior livable area: 1,751 sqft
Video & virtual tour
Property
Parking
- Parking features: Driveway
- Has uncovered spaces: Yes
Features
- Levels: One
- Stories: 1
- Patio & porch: Covered, Deck, Front Porch, Rear Porch
- Exterior features: Fire Pit, Lighting, Private Mailbox, Private Yard
- Fencing: Fenced,Wood
Lot
- Size: 0.35 Acres
- Features: Oversized Lot, Sidewalk
Details
- Parcel number: A322819ZZZ00000567820.1
- Zoning: RS-50
- Special conditions: None
Construction
Type & style
- Home type: SingleFamily
- Architectural style: Bungalow
- Property subtype: Single Family Residence
Materials
- Cement Siding, Wood Frame
- Foundation: Slab
- Roof: Shingle
Condition
- New construction: No
- Year built: 2020
Utilities & green energy
- Sewer: Septic Tank
- Water: Public
- Utilities for property: Electricity Connected, Sewer Connected, Street Lights, Water Connected
Community & HOA
Community
- Pet fee: $0 monthly
- Subdivision: UNPLATTED
HOA
- Has HOA: No
Location
- Region: Tampa
Financial & listing details
- Price per square foot: $314/sqft
- Tax assessed value: $469,476
- Annual tax amount: $8,644
- Date on market: 7/30/2026
- Cumulative days on market: 7 days
- Listing terms: Cash,Conventional,FHA,VA Loan
- Ownership: Fee Simple
- Total actual rent: 0
- Electric utility on property: Yes
- Road surface type: Paved, Asphalt
Estimated market value
$550,800
$523,000 - $578,000
$3,328/mo
Price history
| Date | Event | Price |
|---|---|---|
| 7/30/2026 | Listed for sale | $550,000+15.8%$314/sqft |
Source:  Stellar MLS #TB8532958 Report a problem Stellar MLS #TB8532958 Report a problem | ||
| 3/4/2022 | Sold | $475,000$271/sqft |
Source: Public Record Report a problem | ||
| 9/8/2021 | Listing removed | -- |
Source: Stellar MLS #A4510255 Report a problem | ||
| 8/30/2021 | Price change | $475,000-4.9%$271/sqft |
Source: Stellar MLS #A4510255 Report a problem | ||
| 8/28/2021 | Listed for sale | $499,500+28.9%$285/sqft |
Source: Stellar MLS #A4510255 Report a problem | ||
| 9/17/2020 | Sold | $387,500+780.7%$221/sqft |
Source: Public Record Report a problem | ||
| 2/1/2019 | Sold | $44,000$25/sqft |
Source: Public Record Report a problem | ||
Public tax history
| Year | Property taxes | Tax assessment |
|---|---|---|
| 2025 | $8,644 -0.9% | $469,476 -4.5% |
| 2024 | $8,718 +2.4% | $491,733 +3% |
| 2023 | $8,512 +6.6% | $477,411 +26.6% |
| 2022 | $7,985 +15.2% | $377,214 +10% |
| 2021 | $6,931 +272.1% | $342,922 +265.4% |
| 2020 | $1,863 +3.1% | $93,850 +4% |
| 2019 | $1,808 | $90,240 |
Find assessor info on the county website
Monthly payment
Est. payment
Payment breakdown
Explore the cost of this home by adjusting the details. Changes won't be saved.Climate risks
Neighborhood: Seminole Heights East
Nearby schools
GreatSchools rating
- 3/10Foster Elementary SchoolGrades: PK-5Distance: 0.4 mi
- 3/10Sligh Middle SchoolGrades: 6-8Distance: 0.5 mi
- 4/10Middleton High SchoolGrades: 9-12Distance: 0.9 mi
Schools provided by the listing agent
- Elementary: Foster-HB
- Middle: Sligh-HB
- High: Middleton-HB
Source: Stellar MLS. This data may not be complete. We recommend contacting the local school district to confirm school assignments for this home.
- $440,0003 bd2 ba1.5k sqft6111 N 22nd St, Tampa, FL 33610Off Market

- $270,0002 bd1 ba1k sqft2204 E Idlewild Ave, Tampa, FL 33610Sold
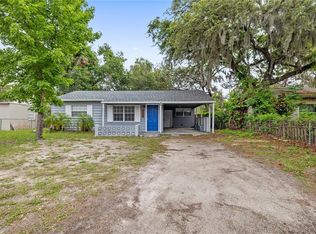
- $294,5003 bd1 ba1.2k sqft2206 E Idlewild Ave, Tampa, FL 33610Off Market
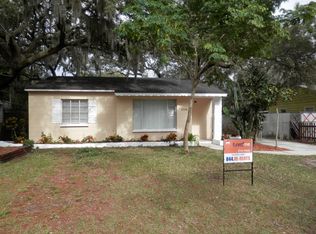
- $287,9003 bd1 ba1.5k sqft2202 E Idlewild Ave, Tampa, FL 33610Off Market
- $247,1002 bd1 ba1.2k sqft2208 E Idlewild Ave, Tampa, FL 33610Off Market
- $557,5003 bd2 ba2.3k sqft6113 N 22nd St, Tampa, FL 33610Off Market
- $275,3003 bd1 ba1.3k sqft6106 N 23rd St, Tampa, FL 33610Off Market
- $350,0003 bd2 ba1.1k sqft2210 E Idlewild Ave, Tampa, FL 33610Sold
A local agent can set up tours, give advice and negotiate with sellers.
Similar homes
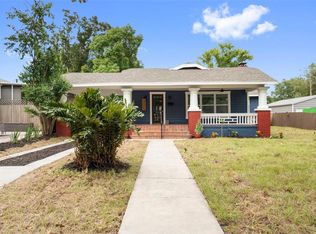
- $565,0003 bd2 ba1.2k sqft6005 N ORANGE BLOSSOM AVENUE, TAMPA, FL 33604For Sale
 MLS ID #TB8528251, Herman Hartanto, LPT REALTY, LLC. Stellar MLS
 - $525,0003 bd2 ba1.7k sqft15521 WETSTONE DRIVE, TAMPA, FL 33613For Sale
 MLS ID #TB8532773, Ashley Thompson, REAL BROKER, LLC. Stellar MLS
 - $475,0003 bd2 ba1.1k sqft4012 N BOULEVARD, TAMPA, FL 33603For Sale
 MLS ID #TB8534709, Aijalon Chambers, OUT FAST REALTY & INVESTMENTS. Stellar MLS
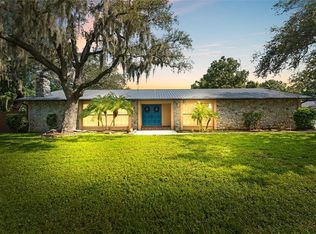
 - $534,0003 bd2 ba2k sqft3011 LAKE ELLEN DRIVE, TAMPA, FL 33618For Sale
 MLS ID #TB8400623, Julie Brantley, MIHARA & ASSOCIATES INC.. Stellar MLS
 - $419,9002 bd2 ba1.4k sqft906 E PATTERSON STREET, TAMPA, FL 33604For SaleMLS ID #TB8535059, Chris Zoller, BRAINARD REALTY. Stellar MLS
- $440,0003 bd3 ba1.4k sqft1209 E CRENSHAW STREET, TAMPA, FL 33604For SaleMLS ID #TB8532419, Chris Zoller, BRAINARD REALTY. Stellar MLS
- $725,0003 bd2 ba1.6k sqft4221 RIVER HILLS DRIVE, TAMPA, FL 33617For SaleMLS ID #TB8532385, Matthew Shea, LPT REALTY, LLC. Stellar MLS
- $529,9993 bd2 ba1.6k sqft1901 W CLUSTER AVENUE, TAMPA, FL 33604For SaleMLS ID #TB8488011, Dilan Scargle, COMPASS FLORIDA LLC. Stellar MLS
- $517,4003 bd2 ba1.6k sqft11935 RIVERHILLS DRIVE, TAMPA, FL 33617For SaleMLS ID #TB8519795, Kerryn Ellson, COASTAL PROPERTIES GROUP INTERNATIONAL. Stellar MLS
- $599,0005 bd3 ba2k sqft4109 N SEMINOLE AVENUE, TAMPA, FL 33603For SaleMLS ID #TB8500224, Julia Wright, KELLER WILLIAMS TAMPA PROPERTIES. Stellar MLS
- $385,0003 bd2 ba1.2k sqft8719 N TEMPLE AVENUE, TAMPA, FL 33617For SaleMLS ID #TB8528289, Jackie Foster, EXP REALTY LLC. Stellar MLS
- $574,9995 bd3 ba2.2k sqft414 JOYCE AVENUE, TEMPLE TERRACE, FL 33617For SaleMLS ID #TB8506835, Richard Brito, TAMPA PROPERTY MANAGERS LLC. Stellar MLS
- $389,9003 bd2 ba1.7k sqft1915 E MULBERRY DRIVE, TAMPA, FL 33604For SaleMLS ID #O6417488, Steven Koleno, BEYCOME OF FLORIDA LLC. Stellar MLS
- $624,9003 bd2 ba1.7k sqft10916 CARROLLWOOD DRIVE, TAMPA, FL 33618For SaleMLS ID #TB8506194, Justin Ostow, GUARDIAN REAL ESTATE SERVICES. Stellar MLS
- $449,0004 bd3 ba2.2k sqft1102 E RIVER COVE STREET, TAMPA, FL 33604For SaleMLS ID #O6383900, Steven Koleno, BEYCOME OF FLORIDA LLC. Stellar MLS
- $675,0003 bd2 ba1.4k sqft3312 W PRICE AVENUE, TAMPA, FL 33611For SaleMLS ID #TB8526901, Sheila Awad, PALERMO REAL ESTATE PROF. INC.. Stellar MLS
- $540,0004 bd2 ba2.1k sqft1311 ESTATEWOOD DRIVE, BRANDON, FL 33510For SaleMLS ID #TB8498175, Joe Deaner, CENTURY 21 LIST WITH BEGGINS. Stellar MLS
- $550,0003 bd2 ba1.6k sqft2660 BURNTFORK DRIVE, CLEARWATER, FL 33761For SaleMLS ID #TB8529648, James Falcon, RE/MAX ALLIANCE GROUP. Stellar MLS
- $595,0004 bd3 ba2.1k sqft6510 E 25TH AVENUE, TAMPA, FL 33619For SaleMLS ID #TB8521643, Tonino Damiano, EXP REALTY LLC. Stellar MLS
- $450,0003 bd2 ba1.9k sqft736 SANDY CREEK DRIVE, BRANDON, FL 33511For SaleMLS ID #TB8535293, Monica Gura, ORCHARD BROKERAGE, LLC. Stellar MLS
