Rare Hillsborough River pool home offering a private waterfront setting, renovated chef's kitchen, detached air-conditioned bonus space, and the outdoor lifestyle Tampa buyers dream about. Welcome to your own private waterfront retreat. Nestled beneath a canopy of mature trees along the Hillsborough River, this beautifully maintained 3 bedroom, 2 bathroom home offers the perfect blend of comfort, character, and Florida living. The renovated chef's kitchen features stylish finishes, abundant cabinetry, and a functional layout designed for both everyday living and entertaining. Thoughtfully designed living spaces create a warm and inviting atmosphere while taking full advantage of the property's scenic surroundings. Outside, the lifestyle truly shines. Enjoy the sparkling pool, backyard, and covered outdoor living area ideal for creating an outdoor kitchen, hosting gatherings, or simply relaxing while overlooking the river. The peaceful waterfront setting provides opportunities for kayaking, fishing, wildlife watching, and enjoying spectacular sunsets right from your backyard. Adding exceptional flexibility, the detached air-conditioned bonus space is perfect for a home office, fitness studio, media room, creative workspace, or guest retreat. Offering a rare combination of waterfront beauty, versatile living space, and resort-style outdoor amenities, this Hillsborough River property is an exceptional opportunity to experience the very best of Tampa waterfront living.
For sale
Price cut: $7.5K (7/21)
$517,400
11935 RIVERHILLS DRIVE, TAMPA, FL 33617
3beds
1,648sqft
Single Family Residence
Built in 1952
0.33 Acres Lot
$504,500 Zestimate®
$314/sqft
$-- HOA
What's special
Peaceful waterfront settingStylish finishesDetached air-conditioned bonus spaceResort-style outdoor amenitiesSparkling poolVersatile living spacePrivate waterfront setting
- 70 days |
- 756 |
- 59 |
Likely to sell faster than
Zillow last checked:
Listing updated:
Listed by:
Kerryn Ellson 727-408-4888,
COASTAL PROPERTIES GROUP INTERNATIONAL 727-493-1555,
Madison Avery 813-892-7557,
COASTAL PROPERTIES GROUP INTERNATIONAL
Source: Stellar MLS,MLS#: TB8519795 Originating MLS: Suncoast Tampa
Originating MLS: Suncoast Tampa
Facts & features
Interior
Bedrooms & bathrooms
- Bedrooms: 3
- Bathrooms: 2
- Full bathrooms: 2
Primary bedroom
- Features: Built-in Closet
- Level: First
- Area: 120 Square Feet
- Dimensions: 10x12
Bedroom 1
- Features: Built-in Closet
- Level: First
- Area: 80 Square Feet
- Dimensions: 10x8
Bedroom 2
- Features: Built-in Closet
- Level: First
- Area: 140 Square Feet
- Dimensions: 10x14
Kitchen
- Level: First
- Area: 196 Square Feet
- Dimensions: 14x14
Living room
- Level: First
- Area: 88 Square Feet
- Dimensions: 8x11
Heating
- Electric
Cooling
- Central Air
Appliances
- Included: Oven, Cooktop, Disposal, Dryer, Range Hood, Refrigerator, Washer
- Laundry: Inside, Laundry Room
Features
- Thermostat, In-Law Floorplan
- Flooring: Luxury Vinyl
- Doors: Sliding Doors
- Has fireplace: Yes
- Fireplace features: Living Room
Interior area
- Total structure area: 2,000
- Total interior livable area: 1,648 sqft
Video & virtual tour
Property
Features
- Levels: One
- Stories: 1
- Patio & porch: Front Porch
- Exterior features: Private Mailbox, Rain Gutters, Storage
- Has private pool: Yes
- Pool features: Deck, In Ground
- Has view: Yes
- View description: Trees/Woods, Water, River
- Has water view: Yes
- Water view: Water,River
- Waterfront features: River Front, River Access
Lot
- Size: 0.33 Acres
- Features: Landscaped
- Residential vegetation: Mature Landscaping
Details
- Parcel number: U1128191I10000I400016.0
- Zoning: RSC-6
- Special conditions: None
Construction
Type & style
- Home type: SingleFamily
- Property subtype: Single Family Residence
Materials
- Wood Frame
- Foundation: Crawlspace
- Roof: Shingle
Condition
- Completed
- New construction: No
- Year built: 1952
Utilities & green energy
- Sewer: Public Sewer
- Water: Public, Well
- Utilities for property: BB/HS Internet Available, Cable Available, Electricity Connected
Community & HOA
Community
- Pet fee: $0 monthly
- Subdivision: TEMPLE TERRACE ESTATES
HOA
- Has HOA: No
Location
- Region: Tampa
Financial & listing details
- Price per square foot: $314/sqft
- Tax assessed value: $284,434
- Annual tax amount: $5,308
- Date on market: 6/18/2026
- Cumulative days on market: 50 days
- Listing terms: Cash,Conventional,FHA,VA Loan
- Ownership: Fee Simple
- Total actual rent: 0
- Electric utility on property: Yes
- Road surface type: Asphalt
Estimated market value
$504,500
$479,000 - $530,000
$2,679/mo
Price history
| Date | Event | Price |
|---|---|---|
| 7/21/2026 | Price change | $517,400-1.4%$314/sqft |
Source:  Stellar MLS #TB8519795 Report a problem Stellar MLS #TB8519795 Report a problem | ||
| 6/18/2026 | Listed for sale | $524,900+18%$319/sqft |
Source: Stellar MLS #TB8519795 Report a problem | ||
| 5/15/2025 | Sold | $445,000-8.2%$270/sqft |
Source: Stellar MLS #TB8349032 Report a problem | ||
| 4/25/2025 | Pending sale | $485,000$294/sqft |
Source: Stellar MLS #TB8349032 Report a problem | ||
| 4/16/2025 | Price change | $485,000-4.9%$294/sqft |
Source: Stellar MLS #TB8349032 Report a problem | ||
| 3/26/2025 | Listed for sale | $510,000$309/sqft |
Source: Stellar MLS #TB8349032 Report a problem | ||
| 3/19/2025 | Pending sale | $510,000+7.4%$309/sqft |
Source: Stellar MLS #TB8349032 Report a problem | ||
| 3/12/2025 | Price change | $475,000-2.1%$288/sqft |
Source: Stellar MLS #TB8349032 Report a problem | ||
| 2/27/2025 | Price change | $485,000-3%$294/sqft |
Source: Stellar MLS #TB8349032 Report a problem | ||
| 2/11/2025 | Listed for sale | $500,000$303/sqft |
Source: Stellar MLS #TB8349032 Report a problem | ||
| 2/10/2025 | Listing removed | $500,000$303/sqft |
Source: Stellar MLS #L4941740 Report a problem | ||
| 1/29/2025 | Price change | $500,000-4.8%$303/sqft |
Source: Stellar MLS #L4941740 Report a problem | ||
| 1/17/2025 | Listed for sale | $525,000$319/sqft |
Source: Stellar MLS #L4941740 Report a problem | ||
| 12/11/2024 | Listing removed | $525,000-4.5%$319/sqft |
Source: Stellar MLS #L4941740 Report a problem | ||
| 10/17/2024 | Price change | $550,000+12.2%$334/sqft |
Source: Stellar MLS #L4941740 Report a problem | ||
| 9/24/2024 | Pending sale | $490,000$297/sqft |
Source: Stellar MLS #L4941740 Report a problem | ||
| 9/13/2024 | Price change | $490,000-3.9%$297/sqft |
Source: Stellar MLS #L4941740 Report a problem | ||
| 8/19/2024 | Price change | $510,000-11.3%$309/sqft |
Source: Stellar MLS #L4941740 Report a problem | ||
| 7/26/2024 | Price change | $575,000-4.2%$349/sqft |
Source: Stellar MLS #L4941740 Report a problem | ||
| 7/24/2024 | Listed for sale | $600,000$364/sqft |
Source: Stellar MLS #L4941740 Report a problem | ||
| 7/19/2024 | Pending sale | $600,000+9.1%$364/sqft |
Source: Stellar MLS #L4941740 Report a problem | ||
| 5/29/2024 | Price change | $550,000-5.2%$334/sqft |
Source: Stellar MLS #L4941740 Report a problem | ||
| 5/6/2024 | Price change | $580,000-3.2%$352/sqft |
Source: Stellar MLS #L4941740 Report a problem | ||
| 4/28/2024 | Price change | $599,000+0.5%$363/sqft |
Source: Stellar MLS #L4941740 Report a problem | ||
| 4/3/2024 | Price change | $596,000-1.5%$362/sqft |
Source: Stellar MLS #L4941740 Report a problem | ||
| 3/9/2024 | Listed for sale | $605,000+67.1%$367/sqft |
Source: Stellar MLS #L4941740 Report a problem | ||
| 2/1/2023 | Sold | $362,000$220/sqft |
Source: Public Record Report a problem | ||
Public tax history
| Year | Property taxes | Tax assessment |
|---|---|---|
| 2025 | $5,071 -4.5% | $284,434 -9.1% |
| 2024 | $5,308 -6.9% | $313,021 +6.1% |
| 2023 | $5,705 +17.9% | $295,057 +22.3% |
| 2022 | $4,839 +10.3% | $241,259 +10% |
| 2021 | $4,389 +20.7% | $219,326 -0.8% |
| 2020 | $3,636 +1.1% | $221,171 +0.5% |
| 2019 | $3,595 | $220,020 +0.9% |
| 2018 | $3,595 +0.4% | $218,064 +2.1% |
| 2017 | $3,579 +1.4% | $213,579 -1.5% |
| 2016 | $3,529 -21.3% | $216,729 +10% |
| 2015 | $4,486 +7.1% | $197,026 -1.6% |
| 2014 | $4,187 | $200,273 +6% |
| 2013 | $4,187 +1.1% | $188,938 -1.3% |
| 2012 | $4,140 -0.7% | $191,424 -0.6% |
| 2011 | $4,171 -4.1% | $192,513 -5% |
| 2010 | $4,347 -4.9% | $202,608 -4.8% |
| 2009 | $4,572 -15.7% | $212,902 -16.3% |
| 2008 | $5,423 -10.7% | $254,319 -12.5% |
| 2007 | $6,072 -5% | $290,611 +3.6% |
| 2006 | $6,395 +7% | $280,410 +10.9% |
| 2005 | $5,979 | $252,929 +22.8% |
| 2004 | -- | $206,042 +27.5% |
| 2003 | -- | $161,583 +5.4% |
| 2002 | -- | $153,265 -1.3% |
| 2001 | -- | $155,232 +13.3% |
| 2000 | $3,503 | $137,031 |
Find assessor info on the county website
Monthly payment
Est. payment
Payment breakdown
Explore the cost of this home by adjusting the details. Changes won't be saved.Climate risks
Neighborhood: 33617
Nearby schools
GreatSchools rating
- 3/10Lewis Elementary SchoolGrades: PK-5Distance: 0.6 mi
- 2/10Greco Middle SchoolGrades: 6-8Distance: 0.4 mi
- 3/10King High SchoolGrades: 9-12Distance: 3.5 mi
- $628,6003 bd2 ba2.1k sqft11939 Riverhills Dr, Temple Terrace, FL 33617Off Market
- $---- bd-- ba-- sqft11939 Riverhills Dr, Tampa, FL 33617Off Market
- $758,1005 bd4 ba3.9k sqft11933 Riverhills Dr, Tampa, FL 33617Off Market
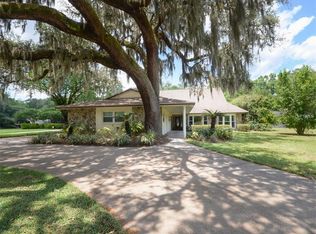
- $261,8001 bd1 ba714 sqft11931 Riverhills Dr, Tampa, FL 33617Off Market
- $379,0003 bd2 ba1.9k sqft7104 Cove Pl, Tampa, FL 33617Off Market
- $401,300-- bd2 ba1.7k sqft11930 Riverhills Dr, Tampa, FL 33617Off Market
- $472,5002 bd2 ba1.7k sqft11929 Riverhills Dr, Temple Terrace, FL 33617Off Market
- $493,0004 bd4 ba2.4k sqft11928 Riverhills Dr, Tampa, FL 33617Sold
A local agent can set up tours, give advice and negotiate with sellers.
Similar homes
- $495,0004 bd2 ba1.9k sqft6128 E 111TH AVENUE, TEMPLE TERRACE, FL 33617For Sale

 MLS ID #TB8493460, Tatum Peterson, MCBRIDE KELLY & ASSOCIATES. Stellar MLS
 - $459,9004 bd2 ba1.6k sqft204 S BURLINGAME AVENUE, TEMPLE TERRACE, FL 33617For Sale
 MLS ID #TB8493684, Maria Hoffman, KELLER WILLIAMS RLTY NEW TAMPA. Stellar MLS
 - $452,0003 bd3 ba2k sqft503 ROLLINGVIEW DRIVE, TEMPLE TERRACE, FL 33617For Sale
 MLS ID #TB8518607, Lynn Werner, CENTURY 21 ELITE LOCATIONS, INC. Stellar MLS
 - $549,9995 bd3 ba2.2k sqft414 JOYCE AVENUE, TEMPLE TERRACE, FL 33617For Sale
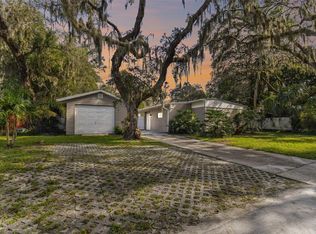 MLS ID #TB8506835, Richard Brito, TAMPA PROPERTY MANAGERS LLC. Stellar MLS
 - $450,0004 bd3 ba2.1k sqft308 BRENTWOOD DRIVE, TEMPLE TERRACE, FL 33617For SaleMLS ID #TB8474120, Lynn Werner, CENTURY 21 ELITE LOCATIONS, INC. Stellar MLS
- $569,0003 bd2 ba1.3k sqft1015 E CRAWFORD STREET, TAMPA, FL 33604For SaleMLS ID #TB8541014, Bria Patti, COMPASS FLORIDA LLC. Stellar MLS
- $385,0003 bd2 ba1.2k sqft8719 N TEMPLE AVENUE, TAMPA, FL 33617For SaleMLS ID #TB8528289, Jackie Foster, EXP REALTY LLC. Stellar MLS
- $340,0003 bd2 ba1.2k sqft8616 SHIRLEY DRIVE, TEMPLE TERRACE, FL 33617For SaleMLS ID #W7888325, James Boardman Jr., PA, LPT REALTY, LLC. Stellar MLS
- $455,0004 bd3 ba2k sqft9303 ROLLING RIDGE PLACE, TAMPA, FL 33637For SaleMLS ID #TB8529557, Jim Knetsch, LPT REALTY, LLC. Stellar MLS
- $520,0003 bd2 ba1.7k sqft6109 N 22ND STREET, TAMPA, FL 33610For SaleMLS ID #TB8532958, Alexandra Valencia, COLDWELL BANKER REALTY. Stellar MLS
- $525,0003 bd2 ba1.7k sqft15521 WETSTONE DRIVE, TAMPA, FL 33613For SaleMLS ID #TB8532773, Ashley Thompson, REAL BROKER, LLC. Stellar MLS
- $519,0003 bd2 ba2k sqft3011 LAKE ELLEN DRIVE, TAMPA, FL 33618For SaleMLS ID #TB8400623, Julie Brantley, MIHARA & ASSOCIATES INC.. Stellar MLS
- $499,9994 bd3 ba2.1k sqft6902 E 29TH AVENUE, TAMPA, FL 33619For SaleMLS ID #TB8519884, Kerin Clarkin, AGILE GROUP REALTY. Stellar MLS
- $525,9003 bd2 ba2.2k sqft16123 E LAKE BURRELL DRIVE, LUTZ, FL 33549For SaleMLS ID #TB8531180, Luciana Rivera, AVENUE HOMES LLC. Stellar MLS
- $485,0003 bd2 ba2.2k sqft9309 HAMPSHIRE PARK DRIVE, TAMPA, FL 33647For SaleMLS ID #TB8538081, Melissa Davis, COLDWELL BANKER REALTY. Stellar MLS
- $400,0003 bd2 ba1.3k sqft9613 N 46TH STREET, TAMPA, FL 33617For SaleMLS ID #TB8471151, Jeffrey Valdez, SELLSTATE COASTAL REALTY. Stellar MLS
- $515,0003 bd2 ba1.7k sqft6923 SILVERMILL DRIVE, TAMPA, FL 33635For SaleMLS ID #TB8539438, Monica Campbell, COLDWELL BANKER REALTY. Stellar MLS
- $705,0003 bd2 ba1.6k sqft4221 RIVER HILLS DRIVE, TAMPA, FL 33617For SaleMLS ID #TB8532385, Matthew Shea, LPT REALTY, LLC. Stellar MLS
- $479,9003 bd2 ba1.9k sqft2244 GROVELAND DRIVE, LUTZ, FL 33549For SaleMLS ID #TB8540150, Frederick Alonzo, RE/MAX CHAMPIONS. Stellar MLS
- $524,9003 bd2 ba1.6k sqft304 W HENRY AVENUE, TAMPA, FL 33604For SaleMLS ID #TB8464703, Grant Patterson, GREAT WESTERN REALTY. Stellar MLS
