Situated on an OVERSIZED 0.32-acre lot in the heart of Carrollwood, this beautifully updated ranch-style POOL home is a must-see! Offering 3 bedrooms, 2 bathrooms, and 2,020 square feet of well-designed living space, the home is surrounded by mature oaks, tropical landscaping, and a colorful garden that enhance its private, inviting atmosphere. Inside, you’ll be greeted by a warm, open-concept layout anchored by a striking floor-to-ceiling stone fireplace and wide plank wood-look flooring. The fully renovated kitchen is a true centerpiece, featuring crisp white cabinetry, granite countertops, a massive center island, stainless steel appliances, and designer lighting. Both the primary and guest bathrooms have been beautifully updated with stylish finishes and modern fixtures, adding to the home’s move-in-ready appeal. Expansive sliding glass doors fill the living and dining areas with natural light and open to a resort-style backyard featuring a sparkling pool, multiple seating areas, and a covered outdoor kitchen with a granite-topped bar, built-in gas grill, ceiling fans, and a gas fire pit—your year-round backyard escape! A large storage shed adds convenience, and the fully fenced yard provides a quiet space to unwind. Additional features include an oversized driveway, 2-car garage, and a durable metal roof for long-term peace of mind. No HOA, no CDD fees, and no flood insurance required! Located in the heart of Carrollwood, and just minutes to Tampa International Airport, downtown Tampa, Raymond James Stadium, George M. Steinbrenner Field, dining, shopping, medical facilities, and the beaches—this home truly offers the best of Florida living. Schedule your private showing today!
For sale
$534,000
3011 LAKE ELLEN DRIVE, TAMPA, FL 33618
3beds
2,020sqft
Single Family Residence
Built in 1979
0.32 Acres Lot
$-- Zestimate®
$264/sqft
$-- HOA
What's special
Fully fenced yardMassive center islandFully renovated kitchenGranite countertopsDurable metal roofSparkling poolBuilt-in gas grill
- 43 days |
- 1,616 |
- 146 |
Zillow last checked:
Listing updated:
Listed by:
Julie Brantley 813-335-3500,
MIHARA & ASSOCIATES INC. 813-960-2300,
Brandon Rosene 813-992-9156,
MIHARA & ASSOCIATES INC.
Source: Stellar MLS,MLS#: TB8400623 Originating MLS: Suncoast Tampa
Originating MLS: Suncoast Tampa
Facts & features
Interior
Bedrooms & bathrooms
- Bedrooms: 3
- Bathrooms: 2
- Full bathrooms: 2
Primary bedroom
- Features: Dual Closets
- Level: First
- Area: 195 Square Feet
- Dimensions: 13x15
Bedroom 2
- Features: Dual Closets
- Level: First
- Area: 141.7 Square Feet
- Dimensions: 13x10.9
Dining room
- Level: First
- Area: 510 Square Feet
- Dimensions: 17x30
Kitchen
- Level: First
- Area: 169 Square Feet
- Dimensions: 13x13
Living room
- Level: First
- Area: 544 Square Feet
- Dimensions: 32x17
Office
- Features: Storage Closet
- Level: First
- Area: 96 Square Feet
- Dimensions: 12x8
Heating
- Central, Electric
Cooling
- Central Air
Appliances
- Included: Disposal, Dryer, Microwave, Range, Refrigerator, Washer
- Laundry: Laundry Room
Features
- Ceiling Fan(s), Kitchen/Family Room Combo, Living Room/Dining Room Combo, Open Floorplan, Primary Bedroom Main Floor, Stone Counters, Thermostat
- Flooring: Ceramic Tile, Laminate
- Doors: Outdoor Kitchen, Sliding Doors
- Windows: Window Treatments
- Has fireplace: Yes
- Fireplace features: Gas, Living Room, Wood Burning
Interior area
- Total structure area: 3,439
- Total interior livable area: 2,020 sqft
Property
Parking
- Total spaces: 2
- Parking features: Driveway, Garage Faces Side, Workshop in Garage
- Attached garage spaces: 2
- Has uncovered spaces: Yes
Features
- Levels: One
- Stories: 1
- Patio & porch: Covered, Deck
- Exterior features: Garden, Irrigation System, Outdoor Kitchen, Rain Gutters, Sidewalk, Storage
- Has private pool: Yes
- Pool features: In Ground
- Fencing: Wood
- Has view: Yes
- View description: Garden, Pool
Lot
- Size: 0.32 Acres
- Features: Landscaped, Oversized Lot, Sidewalk
- Residential vegetation: Mature Landscaping, Oak Trees, Trees/Landscaped
Details
- Additional structures: Outdoor Kitchen, Shed(s)
- Parcel number: U1028180ZF00000000018.7
- Zoning: RSC-6
- Special conditions: None
Construction
Type & style
- Home type: SingleFamily
- Property subtype: Single Family Residence
Materials
- Stucco
- Foundation: Block
- Roof: Metal
Condition
- New construction: No
- Year built: 1979
Utilities & green energy
- Sewer: Septic Tank
- Water: Public
- Utilities for property: BB/HS Internet Available, Electricity Available, Public, Sprinkler Meter
Community & HOA
Community
- Pet fee: $0 monthly
- Subdivision: LAKESIDE TERRACE
HOA
- Has HOA: No
Location
- Region: Tampa
Financial & listing details
- Price per square foot: $264/sqft
- Tax assessed value: $382,434
- Annual tax amount: $7,298
- Date on market: 7/31/2025
- Cumulative days on market: 378 days
- Listing terms: Cash,Conventional,FHA,Other,VA Loan
- Ownership: Fee Simple
- Total actual rent: 0
- Electric utility on property: Yes
- Road surface type: Paved
Estimated market value
Not available
Estimated sales range
Not available
Not available
Price history
| Date | Event | Price |
|---|---|---|
| 7/8/2026 | Listed for sale | $534,000-2.7%$264/sqft |
Source:  Stellar MLS #TB8400623 Report a problem Stellar MLS #TB8400623 Report a problem | ||
| 7/1/2026 | Listing removed | $549,000$272/sqft |
Source: Stellar MLS #TB8400623 Report a problem | ||
| 5/1/2026 | Price change | $549,000-3.7%$272/sqft |
Source: Stellar MLS #TB8400623 Report a problem | ||
| 4/10/2026 | Price change | $570,000-2.6%$282/sqft |
Source: Stellar MLS #TB8400623 Report a problem | ||
| 2/5/2026 | Price change | $585,000-2.3%$290/sqft |
Source: Stellar MLS #TB8400623 Report a problem | ||
| 12/10/2025 | Price change | $599,000-0.2%$297/sqft |
Source: Stellar MLS #TB8400623 Report a problem | ||
| 10/20/2025 | Price change | $600,000-2.4%$297/sqft |
Source: Stellar MLS #TB8400623 Report a problem | ||
| 8/21/2025 | Price change | $615,000-2.4%$304/sqft |
Source: Stellar MLS #TB8400623 Report a problem | ||
| 7/31/2025 | Listed for sale | $630,000$312/sqft |
Source: Stellar MLS #TB8400623 Report a problem | ||
Public tax history
| Year | Property taxes | Tax assessment |
|---|---|---|
| 2025 | $7,623 +4.5% | $382,434 -0.9% |
| 2024 | $7,298 +183.4% | $385,735 +141% |
| 2023 | $2,575 +6.2% | $160,083 +3% |
| 2022 | $2,426 +1.6% | $155,420 +3% |
| 2021 | $2,388 +3.5% | $150,893 +1.4% |
| 2020 | $2,308 +4.2% | $148,810 +2.3% |
| 2019 | $2,214 | $145,464 +1.9% |
| 2018 | $2,214 +4.3% | $142,752 -26.8% |
| 2017 | $2,122 +1.8% | $195,092 +42.5% |
| 2016 | $2,086 +1.3% | $136,940 +0.7% |
| 2015 | $2,059 +0.7% | $135,988 +1.2% |
| 2014 | $2,044 | $134,323 +6.5% |
| 2013 | $2,044 +6.9% | $126,176 +1.7% |
| 2012 | $1,913 +0.5% | $124,067 +0.5% |
| 2011 | $1,904 +3% | $123,392 +1.5% |
| 2010 | $1,849 +3.4% | $121,568 +2.7% |
| 2009 | $1,787 +0.4% | $118,372 +0.1% |
| 2008 | $1,781 -8.6% | $118,254 +4.8% |
| 2007 | $1,947 -4.4% | $112,843 +2.5% |
| 2006 | $2,036 +0.5% | $110,091 +3% |
| 2005 | $2,027 | $106,884 +2.4% |
| 2004 | -- | $104,393 +1.9% |
| 2003 | -- | $102,447 +2.4% |
| 2002 | -- | $100,046 +1.6% |
| 2001 | -- | $98,470 -9.9% |
| 2000 | $1,852 | $109,255 |
Find assessor info on the county website
Monthly payment
Est. payment
Payment breakdown
Explore the cost of this home by adjusting the details. Changes won't be saved.Climate risks
Neighborhood: 33618
Nearby schools
GreatSchools rating
- 6/10Lake Magdalene Elementary SchoolGrades: PK-5Distance: 0.8 mi
- 6/10Hill Middle SchoolGrades: 6-8Distance: 3.3 mi
- 2/10Chamberlain High SchoolGrades: 9-12Distance: 2.2 mi
Schools provided by the listing agent
- Elementary: Lake Magdalene-HB
- Middle: Hill-HB
- High: Chamberlain-HB
Source: Stellar MLS. This data may not be complete. We recommend contacting the local school district to confirm school assignments for this home.
- $370,8003 bd2 ba1.5k sqft12304 Paddock Ave, Tampa, FL 33618Off Market
- $603,1004 bd2 ba2.5k sqft3015 Lake Ellen Dr, Tampa, FL 33618Off Market
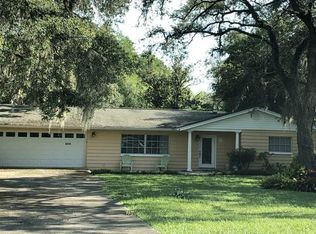
- $229,9133 bd2 ba1.7k sqft3008 Lake Ellen Dr, Tampa, FL 33618Off Market
- $535,3003 bd2 ba1.5k sqft12306 Paddock Ave, Tampa, FL 33618Off Market
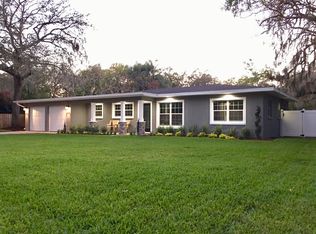
- $225,0005 bd2 ba2.6k sqft3009 Lake Ellen Dr, Tampa, FL 33618Sold
- $545,0004 bd3 ba1.9k sqft3019 Lake Ellen Dr, Tampa, FL 33618Off Market
- $466,8003 bd2 ba1.6k sqft3006 Lake Ellen Dr, Tampa, FL 33618Off Market
- $656,3003 bd3 ba2.6k sqft12309 Paddock Ave, Tampa, FL 33618Off Market
A local agent can set up tours, give advice and negotiate with sellers.
A local lender can help you make sure your offer is ready when you are.
Similar homes
- $514,9993 bd2 ba1.6k sqft2107 W FORE DRIVE, TAMPA, FL 33612For Sale

 MLS ID #TB8536483, Jared Rutherford, KELLER WILLIAMS TAMPA PROPERTIES. Stellar MLS
 - $499,0004 bd3 ba2.2k sqft16507 CRANWOOD PLACE, TAMPA, FL 33618For Sale
 MLS ID #TB8536118, Morgan Watts, KELLER WILLIAMS TAMPA CENTRAL. Stellar MLS
 - $525,0003 bd2 ba1.7k sqft15521 WETSTONE DRIVE, TAMPA, FL 33613For Sale
 MLS ID #TB8532773, Ashley Thompson, REAL BROKER, LLC. Stellar MLS
 - $550,0003 bd3 ba2k sqft4611 LANDSCAPE DRIVE, TAMPA, FL 33624For Sale
 MLS ID #TB8538771, Melissa DeMaria, KELLER WILLIAMS TAMPA PROPERTIES. Stellar MLS
 - $545,0004 bd3 ba2k sqft7314 WOODKIRK COURT, TAMPA, FL 33634For SaleMLS ID #TB8537226, Anaylin Perez, BHHS FLORIDA PROPERTIES GROUP. Stellar MLS
- $524,9003 bd2 ba1.7k sqft8404 FLAGSTONE DRIVE, TAMPA, FL 33615For SaleMLS ID #TB8536891, Leah King, LPT REALTY, LLC. Stellar MLS
- $435,0003 bd2 ba1.3k sqft12417 N ROME AVENUE, TAMPA, FL 33612For SaleMLS ID #TB8517684, Leah Morell, KELLER WILLIAMS TAMPA PROPERTIES. Stellar MLS
- $435,0004 bd2 ba1.4k sqft1317 DIVOT LANE, TAMPA, FL 33612For SaleMLS ID #TB8538177, Brittany Turner, MIHARA & ASSOCIATES INC.. Stellar MLS
- $529,7244 bd3 ba2.2k sqft4814 FOX HUNT DR, TAMPA, FL 33624For SaleMLS ID #TB8523386, Lynne Brown, PALERMO REAL ESTATE PROF. INC.. Stellar MLS
- $499,0003 bd2 ba1.4k sqft8723 OSAGE DRIVE, TAMPA, FL 33634For SaleMLS ID #TB8538168, Carrissa Henshaw, RE/MAX COLLECTIVE. Stellar MLS
- $524,9994 bd3 ba1.9k sqft7111 GATEWAY COURT, TAMPA, FL 33615For SaleMLS ID #TB8499685, Shawn Van Grouw, COMPASS FLORIDA LLC. Stellar MLS
- $699,0004 bd3 ba2.3k sqft3602 ARLINGTON OAKS COURT, TAMPA, FL 33618For SaleMLS ID #TB8510163, Jason Papi, LLC, KELLER WILLIAMS TAMPA CENTRAL. Stellar MLS
- $499,9994 bd3 ba2.1k sqft6902 E 29TH AVENUE, TAMPA, FL 33619For SaleMLS ID #TB8519884, Kerin Clarkin, AGILE GROUP REALTY. Stellar MLS
- $549,9004 bd2 ba2k sqft11910 STEPPINGSTONE BLVD BOULEVARD, TAMPA, FL 33635For SaleMLS ID #TB8537387, Stacy Kitchell, ENGEL & VOELKERS UPPER TAMPA BAY. Stellar MLS
- $525,9003 bd2 ba2.2k sqft16123 E LAKE BURRELL DRIVE, LUTZ, FL 33549For SaleMLS ID #TB8531180, Luciana Rivera, AVENUE HOMES LLC. Stellar MLS
- $589,0003 bd2 ba2.2k sqft12010 STEPPINGSTONE BOULEVARD, TAMPA, FL 33635For SaleMLS ID #TB8534804, Maria Lauder, 27NORTH REALTY. Stellar MLS
- $529,9003 bd2 ba1.7k sqft2069 KINGFISHER DRIVE, PALM HARBOR, FL 34683For SaleMLS ID #TB8537740, Christina Paolillo, CHARLES RUTENBERG REALTY INC. Stellar MLS
- $489,0004 bd2 ba1.6k sqft6916 WILLIAMS DRIVE, TAMPA, FL 33634For SaleMLS ID #TB8522066, Virginia Torres Bond, ENGEL & VOLKERS TAMPA DOWNTOWN. Stellar MLS
- $539,9004 bd2 ba2k sqft19009 FALCONS PLACE, TAMPA, FL 33647For SaleMLS ID #TB8533442, Sylvia Haddad, REDFIN CORPORATION. Stellar MLS
- $449,0003 bd2 ba1.5k sqft7003 LARIMER COURT, TAMPA, FL 33615For SaleMLS ID #TB8531600, Giselle McNab, EXP REALTY LLC. Stellar MLS
