Skip main navigation
Accepting backups
  • $539,900

    19009 FALCONS PLACE, TAMPA, FL 33647

    4beds
    2,044sqft
    : 
    $3,676/mo
    Get pre-qualified
    Single Family Residence
    Built in 2002
    10,250 Square Feet Lot
    $527,900 Zestimate®
    $264/sqft
    $48/mo HOA

    What's special

    Whole-home hvac scenting systemSmart glass picture windowsAbundant natural lightGas rangeRing camera security systemEpoxy garage flooringStainless steel samsung appliances
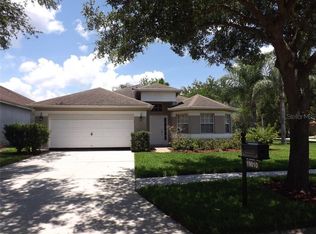
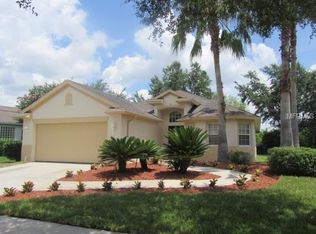
    Under contract-accepting backup offers. Tucked away on a quarter-acre corner lot in West Meadows, this move-in-ready New Tampa home instantly welcomes you with soaring vaulted ceilings, abundant natural light, and elegant architectural details throughout. Living & Interior Highlights The main living space features a versatile neutral palette anchored by an inviting kitchen complete with resurfaced cabinetry, tile backsplash, under-cabinet lighting, stainless steel Samsung appliances (including a gas range and smart dishwasher), and a generous breakfast bar. Flooring: Beautiful bamboo flooring throughout main areas and tile in common spaces—zero carpet anywhere. Smart Home Technology: Over $10k in integrated smart home devices including smart thermostats, motorized/smart blinds, smart lighting, smart fans, smart locks, and smart garage opener. Audio & Custom Touches: Built-in in-wall and in-ceiling speakers, built-in desk in the formal living area ($2k upgrade), and smart glass picture windows. Air & Water Quality: Whole-home UV air filtration system (2021), whole-home HVAC scenting system (2022), tankless water heater, and a whole-home water softener/filtration system (2024) paired with a Reverse Osmosis (RO) faucet in the kitchen. Primary Suite & Baths Step through the French doors off the primary suite to catch the evening Florida breeze, or retreat into the fully remodeled primary bath (2024, $18k upgrade). Fully gutted and redone, it features high-end finishes and built-in ceiling speakers for a true spa-like atmosphere. Outdoor Living & Resort-Style Backyard Step through oversized sliders into your private, fully screened lanai addition (2023) designed for ultimate relaxation and entertaining: Outdoor Kitchen & Comfort: 100 sq ft dedicated grilling area and a 12 ft motorized awning with LED lighting ($3,000). Pool & Spa: Saltwater pool system with all-new pool equipment, plumbing, and a variable-speed pump (2024), resurfaced in 2020 with built-in pool enclosure lighting. Low-Maintenance Landscaping: Over $8k in paver hardscaping with built-in landscape lighting, synthetic artificial turf ($3,500), and your very own 500 sq ft putting green ($1,500). Privacy & Security: Fully enclosed with a 6 ft white vinyl fence with integrated landscape lighting (2019) and Ring camera security system. Major Systems & Structural Upgrades Enjoy ultimate peace of mind with major updates already taken care of: *Roof: Replaced 2016 *A/C System: Replaced 2022 *Electrical: Updated panel pre-wired for EV charging *Exterior Improvements: Smart Rachio irrigation system, epoxy garage flooring (2023), exterior paint (2021), and interior paint (2019). Community & Location Top it off with West Meadows' resort-style neighborhood perks—including community pools, a clubhouse, fitness center, tennis courts, and dog parks—plus top A-rated schools nearby. Please see the comprehensive upgrade list in the MLS attachments for full details! Reach out today to schedule your private walkthrough!
    23 days
    |
    2,345
    |
    166
    |

    Likely to sell faster than

    Zillow last checked:

    Listing updated:

    Listed by:

    Sylvia Haddad 727-678-6984,

    REDFIN CORPORATION 617-458-2883

    Source: Stellar MLS,MLS#: TB8533442MLS LogoOriginating MLS: Suncoast Tampa

      Facts & features

      Interior

      Bedrooms & bathrooms
      • Bedrooms: 4
      • Bathrooms: 2
      • Full bathrooms: 2
      Rooms
      • Room types: Utility Room
      Primary bedroom
      • Features: Dual Sinks, En Suite Bathroom, Walk-In Closet(s)
      • Level: First
      Kitchen
      • Features: Breakfast Bar, Pantry
      • Level: First
      Living room
      • Features: Ceiling Fan(s)
      • Level: First
      Heating
      • Electric
      Cooling
      • Central Air
      Appliances
      • Included: Dishwasher, Microwave, Range, Refrigerator, Tankless Water Heater
      • Laundry: Laundry Room
      Features
      • Built-in Features, Ceiling Fan(s), Crown Molding, Eating Space In Kitchen, High Ceilings, Kitchen/Family Room Combo, Open Floorplan, Primary Bedroom Main Floor, Smart Home, Solid Surface Counters, Stone Counters, Thermostat, Walk-In Closet(s)
      • Flooring: Bamboo, Tile
      • Doors: French Doors, Sliding Doors
      • Has fireplace: No
      Interior area
      • Total structure area: 2,732
      • Total interior livable area: 2,044 sqft
      Video & virtual tour

      Property

      Parking
      • Total spaces: 2
      • Parking features: Covered, Driveway, Garage Door Opener
      • Attached garage spaces: 2
      • Has uncovered spaces: Yes
      Features
      • Levels: One
      • Stories: 1
      • Patio & porch: Covered, Rear Porch, Screened
      • Exterior features: Irrigation System, Lighting, Private Entrance, Private Mailbox, Private Yard, Rain Gutters, Sidewalk
      • Has private pool: Yes
      • Pool features: In Ground, Lighting, Pool Sweep, Screen Enclosure
      • Fencing: Fenced,Vinyl
      • Has view: Yes
      • View description: Pool, Trees/Woods
      Lot
      • Size: 10,250 Square Feet
      • Dimensions: 82 x 125
      • Features: Corner Lot, Irregular Lot, Landscaped, Private
      • Residential vegetation: Trees/Landscaped
      Details
      • Parcel number: A1227191AD00000100001.0
      • Zoning: PD-A
      • Special conditions: None

      Construction

      Type & style
      • Home type: SingleFamily
      • Property subtype: Single Family Residence
      Materials
      • Block
      • Foundation: Slab
      • Roof: Shingle
      Condition
      • New construction: No
      • Year built: 2002

      Utilities & green energy

      • Sewer: Public Sewer
      • Water: Public
      • Utilities for property: Electricity Connected, Public, Sewer Connected, Street Lights, Underground Utilities, Water Connected

      Community & HOA

      Community
      • Features: Deed Restrictions, Fitness Center, Pool, Sidewalks
      • Pet fee: $0 monthly
      • Subdivision: WEST MEADOWS PRCL 5 PH 1
      HOA
      • Has HOA: Yes
      • Amenities included: Basketball Court, Fence Restrictions, Fitness Center, Park, Playground, Pool, Recreation Facilities, Tennis Court(s)
      • Services included: Community Pool, Recreational Facilities
      • HOA fee: $48 monthly
      • HOA name: WEST MEADOWS /Samantha Morfa
      • HOA phone: 813-936-4118
      Location
      • Region: Tampa

      Financial & listing details

      • Price per square foot: $264/sqft
      • Tax assessed value: $401,001
      • Annual tax amount: $8,419
      • Date on market: 8/4/2026
      • Cumulative days on market: 22 days
      • Listing terms: Cash,Conventional,FHA,VA Loan
      • Ownership: Fee Simple
      • Total actual rent: 0
      • Electric utility on property: Yes
      • Road surface type: Paved

        Estimated market value

        $527,900

        $502,000 - $554,000

        $3,132/mo

        Price history

        DateEventPrice
        8/4/2026Listed for sale$539,900+86.2%$264/sqft
        Source: Stellar MLS #TB8533442 Report a problem
        6/14/2019Sold$290,000-3.3%$142/sqft
        Source: Public Record Report a problem
        4/15/2019Price change$300,000-2.9%$147/sqft
        Source: EATON REALTY,LLC #T3142907 Report a problem
        4/15/2019Pending sale$309,000$151/sqft
        Source: EATON REALTY,LLC #T3142907 Report a problem
        3/14/2019Price change$309,000-5.5%$151/sqft
        Source: EATON REALTY,LLC #T3142907 Report a problem
        1/23/2019Price change$327,000-3.8%$160/sqft
        Source: EATON REALTY,LLC #T3142907 Report a problem
        11/19/2018Listed for sale$340,000$166/sqft
        Source: EATON REALTY,LLC #T3142907 Report a problem

        Public tax history

        YearProperty taxesTax assessment
        2025$8,420 +6.5%$395,807 +2.9%
        2024$7,905 +2.6%$384,652 +3%
        2023$7,701 +3.8%$373,449 +24%
        2022$7,420 +12%$301,262 +10%
        2021$6,624 +7.4%$273,875 +8.1%
        2020$6,170 +67.6%$253,332 +47%
        2019$3,681 $172,378 +1.9%
        2018$3,681 +0.7%$169,164 -17.9%
        2017$3,655 -6.2%$205,967 +26.9%
        2016$3,896 +2.2%$162,277 +0.7%
        2015$3,813 +1.4%$161,149 +0.8%
        2014$3,761 $159,870 +1.5%
        2013$3,761 +0.5%$157,507 +1.7%
        2012$3,742 -1.4%$154,874 -1.4%
        2011$3,795 -5.6%$157,068 -6.9%
        2010$4,022 -5.2%$168,694 -5.5%
        2009$4,242 -1.6%$178,492 -1.7%
        2008$4,310 -3.9%$181,563 +3%
        2007$4,485 -4.2%$176,275 +2.5%
        2006$4,680 +0.5%$171,976 +3%
        2005$4,655 $166,967 +2.8%
        2004-- $162,417 +9.1%
        2003-- $148,854 +1724.9%
        2002-- $8,157 -75%
        2001-- $32,628
        2000$1,954 $32,628
        Find assessor info on the county website

        Monthly payment

        Est. payment

        Payment breakdown

        Explore the cost of this home by adjusting the details. Changes won't be saved.
        All calculations are estimates and provided by Zillow, Inc. for informational purposes only. Actual amounts may vary.
        HOA fees may include property taxes on listings classified as Co-Ops. Contact the listing agent and/or owner for fee details.
        See how much you could borrow to make a competitive offer.

        Climate risks

        Neighborhood: West Meadows

        Getting around

        23 / 100
        Car-Dependent
        16 / 100
        Minimal Transit
        33 / 100
        Somewhat Bikeable

        Nearby schools

        GreatSchools rating
        Schools provided by the listing agent
        • Elementary: Clark-HB
        • Middle: Liberty-HB
        • High: Freedom-HB

        Source: Stellar MLS. This data may not be complete. We recommend contacting the local school district to confirm school assignments for this home.

        A local agent can set up tours, give advice and negotiate with sellers.

        Browse local experts

        Similar homes