Welcome to your own private retreat in the heart of Tampa! Situated on an oversized corner lot in a prime location, this beautifully updated 4-bedroom, 2-bath pool home offers incredible flexibility with an additional flex space—perfect for remote work, a home gym, or a secondary living space option. From the moment you arrive, you're greeted with lush landscaping, a charming pavered walkway, and impressive curb appeal. Step inside to find a light and bright layout with 10-foot ceilings, 8-foot doors, no carpet, and high-end finishes throughout— including luxury vinyl plank flooring, updated lighting, and 5 ¾ inch baseboards. The remodeled kitchen (2020) is a true showstopper with quartz countertops, an oversized island, farmhouse sink, gas stove, and stainless steel appliances. The primary suite features direct access to the pool, a spa-like bath with dual vanities, a garden tub, and a beautifully tiled shower. Enjoy the split floorplan with two additional spacious bedrooms and a fully updated pool bath with outdoor access. The fourth bedroom is currently used as an office but would make a great guest space. Step outside to your private backyard oasis with a southern exposure pool, extended lanai, and mature trees offering beauty and privacy. Enjoy peace of mind with accordion hurricane shutters, a newer fence (2024) with double gates, a monitored security system, and even a shed for extra storage. Additional perks include water softener/RO system, FOB access to a community pool and gym, double-pane windows, and a glass storm front door. This home checks all the boxes for those seeking style, space, and functionality in a fantastic location—don’t miss the opportunity to make it yours! Contact us today to schedule your private tour.
Sold for $550,000
$550,000
19026 DOVE CREEK DRIVE, TAMPA, FL 33647
4beds
2,210sqft
Single Family Residence
Built in 2002
0.26 Acres Lot
$540,200 Zestimate®
$249/sqft
$3,212 Estimated rent
Home value
$540,200
$492,000 - $589,000
$3,212/mo
Zestimate® history
Owner options
List your home for rent
$3,212/mo
Rent Zestimate®
Find your next renter with Zillow Rental Manager. Plus, with online applications, you can quickly screen prospective tenants – for free.
$3,212/mo
Rent Zestimate®
Refinance and save
$3,871/mo
Est. payment
Refinancing to a lower rate could help reduce your monthly payments and save thousands over the life of the loan.
$3,871/mo
Est. payment
Explore your selling options
Work with a Zillow partner agent
Leverage their expertise and Zillow's premium Showcase listings to get your home seen by more buyers.
Get startedList with your own agent
Get your home in front of millions of buyers by listing it on Zillow.
Learn how to do itSell it yourself
Take full control of how buyers see your home on Zillow by listing For Sale by Owner (FSBO).
List your homeWhat's special
Oversized islandExtended lanaiGas stoveQuartz countertopsMature treesPrivate backyard oasisHigh-end finishes
Zillow last checked:
Listing updated:
Listed by:
Sonya Madden 813-833-3073,
COLDWELL BANKER REALTY 813-685-7755,
Trish McCullough-Johnson 239-994-2804,
COLDWELL BANKER REALTY
Bought with:
James Asbury, 3579593
COMPASS FLORIDA LLC
Source: Stellar MLS,MLS#: TB8368823 Originating MLS: Suncoast Tampa
Originating MLS: Suncoast Tampa
Facts & features
Interior
Bedrooms & bathrooms
- Bedrooms: 4
- Bathrooms: 2
- Full bathrooms: 2
Primary bedroom
- Features: Ceiling Fan(s), Walk-In Closet(s)
- Level: First
Bedroom 2
- Features: Ceiling Fan(s), Built-in Closet
- Level: First
Bedroom 3
- Features: Ceiling Fan(s), Built-in Closet
- Level: First
Bedroom 4
- Features: Ceiling Fan(s), Built-in Closet
- Level: First
Primary bathroom
- Features: Dual Sinks, En Suite Bathroom, Exhaust Fan, Garden Bath, Granite Counters, Tub with Separate Shower Stall, Water Closet/Priv Toilet, Linen Closet
- Level: First
Bathroom 2
- Features: Shower No Tub, Stone Counters, Linen Closet
- Level: First
Bonus room
- Features: No Closet
- Level: First
Dining room
- Level: First
Kitchen
- Features: Kitchen Island
- Level: First
Laundry
- Features: Pantry, Built-in Closet
- Level: First
Living room
- Level: First
Heating
- Central, Electric
Cooling
- Central Air
Appliances
- Included: Dishwasher, Disposal, Dryer, Gas Water Heater, Kitchen Reverse Osmosis System, Microwave, Range, Range Hood, Refrigerator, Washer, Water Softener, Whole House R.O. System
- Laundry: Inside, Laundry Room
Features
- Ceiling Fan(s), Eating Space In Kitchen, High Ceilings, Open Floorplan, Primary Bedroom Main Floor, Walk-In Closet(s)
- Flooring: Ceramic Tile, Luxury Vinyl
- Doors: Sliding Doors
- Windows: Window Treatments, Hurricane Shutters
- Has fireplace: No
- Common walls with other units/homes: Corner Unit
Interior area
- Total structure area: 3,159
- Total interior livable area: 2,210 sqft
Property
Parking
- Total spaces: 2
- Parking features: Garage - Attached
- Attached garage spaces: 2
Features
- Levels: One
- Stories: 1
- Exterior features: Irrigation System, Private Mailbox, Sidewalk
- Has private pool: Yes
- Pool features: In Ground, Lighting, Screen Enclosure
- Fencing: Vinyl
Lot
- Size: 0.26 Acres
- Dimensions: 91 x 124
- Features: Corner Lot, In County, Landscaped, Level
Details
- Parcel number: A1227191AD00000500001.0
- Zoning: PD-A
- Special conditions: None
Construction
Type & style
- Home type: SingleFamily
- Property subtype: Single Family Residence
Materials
- Block, Stucco
- Foundation: Slab
- Roof: Shingle
Condition
- Completed
- New construction: No
- Year built: 2002
Utilities & green energy
- Sewer: Public Sewer
- Water: None
- Utilities for property: BB/HS Internet Available, Cable Available, Electricity Available, Electricity Connected, Phone Available, Street Lights, Water Available, Water Connected
Community & HOA
Community
- Features: Fitness Center, Park, Pool, Sidewalks, Tennis Court(s)
- Pet fee: $0 monthly
- Subdivision: WEST MEADOWS PRCL 5 PH 1
HOA
- Has HOA: Yes
- Amenities included: Clubhouse, Fitness Center, Park, Pool, Tennis Court(s)
- HOA fee: $46 monthly
- HOA name: Samantha Morga
- HOA phone: 813-936-4167
Location
- Region: Tampa
Financial & listing details
- Price per square foot: $249/sqft
- Tax assessed value: $429,015
- Annual tax amount: $4,646
- Date on market: 4/10/2025
- Cumulative days on market: 3 days
- Listing terms: Cash,Conventional,FHA,VA Loan
- Ownership: Fee Simple
- Total actual rent: 0
- Electric utility on property: Yes
- Road surface type: Asphalt, Paved
Price history
| Date | Event | Price |
|---|---|---|
| 5/30/2025 | Sold | $550,000$249/sqft |
Source:  Stellar MLS #TB8368823 Report a problem Stellar MLS #TB8368823 Report a problem | ||
| 4/14/2025 | Pending sale | $550,000$249/sqft |
Source: Stellar MLS #TB8368823 Report a problem | ||
| 4/10/2025 | Listed for sale | $550,000+188.3%$249/sqft |
Source: Stellar MLS #TB8368823 Report a problem | ||
| 3/29/2002 | Sold | $190,800$86/sqft |
Source: Public Record Report a problem | ||
Public tax history
| Year | Property taxes | Tax assessment |
|---|---|---|
| 2025 | $4,925 +6% | $429,015 +100.9% |
| 2024 | $4,646 +3% | $213,509 +3% |
| 2023 | $4,512 +5.3% | $207,290 +3% |
| 2022 | $4,283 +1.1% | $201,252 +3% |
| 2021 | $4,237 +2.8% | $195,390 +1.4% |
| 2020 | $4,123 +2.8% | $192,692 +2.3% |
| 2019 | $4,011 | $188,360 +1.9% |
| 2018 | $4,011 +0.7% | $184,848 -18.1% |
| 2017 | $3,984 -5.6% | $225,650 +27.3% |
| 2016 | $4,222 +2.2% | $177,322 +0.7% |
| 2015 | $4,130 +1.2% | $176,089 +0.8% |
| 2014 | $4,082 | $174,691 +1.5% |
| 2013 | $4,082 +0.5% | $172,109 +1.7% |
| 2012 | $4,062 -1.4% | $169,232 -1.4% |
| 2011 | $4,118 -6.3% | $171,552 -7.5% |
| 2010 | $4,393 -5.8% | $185,523 -6.1% |
| 2009 | $4,663 -4.4% | $197,529 -4.7% |
| 2008 | $4,879 -2.8% | $207,294 +3% |
| 2007 | $5,021 -4.4% | $201,304 +2.5% |
| 2006 | $5,252 +0.5% | $196,394 +3% |
| 2005 | $5,227 | $190,674 +3% |
| 2004 | -- | $185,120 +1.9% |
| 2003 | -- | $181,668 +305.1% |
| 2002 | -- | $44,849 +31.2% |
| 2001 | -- | $34,171 |
| 2000 | $1,831 | $34,171 |
Find assessor info on the county website
Neighborhood: West Meadows
Nearby homes

- $545,0004 bd3 ba2.5k sqft19024 Dove Creek Dr, Tampa, FL 33647Sold
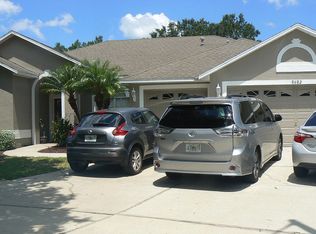
- $528,0004 bd3 ba2.5k sqft8602 Swann Ridge Ct, Tampa, FL 33647Off Market
- $506,5004 bd3 ba2.8k sqft19022 Dove Creek Dr, Tampa, FL 33647Off Market
- $534,9004 bd3 ba2.2k sqft8604 Swann Ridge Ct, Tampa, FL 33647Off Market
- $413,100-- bd-- ba-- sqft19022 Dover Creek Dr, Tampa, FL 33647Off Market
- $539,9004 bd2 ba2k sqft19009 Falcons Pl, Tampa, FL 33647For Sale
- $514,1003 bd3 ba2.2k sqft19007 Falcons Pl, Tampa, FL 33647Off Market
- $488,1004 bd2 ba2.3k sqft19005 Falcons Pl, Tampa, FL 33647Off Market
Nearby schools
GreatSchools rating
- 10/10Clark Elementary SchoolGrades: PK-5Distance: 0.3 mi
- 8/10Liberty Middle SchoolGrades: 6-8Distance: 1.5 mi
- 3/10Freedom High SchoolGrades: 9-12Distance: 1.5 mi
Schools provided by the listing agent
- Elementary: Clark-HB
- Middle: Liberty-HB
- High: Freedom-HB
Source: Stellar MLS. This data may not be complete. We recommend contacting the local school district to confirm school assignments for this home.
Get a cash offer in 3 minutes
Find out how much your home could sell for in as little as 3 minutes with a no-obligation cash offer.
Estimated market value
$540,200
Get a cash offer in 3 minutes
Find out how much your home could sell for in as little as 3 minutes with a no-obligation cash offer.
Estimated market value
$540,200
- Florida
- Hillsborough County
- Tampa
- 33647
- West Meadows
- 19026 DOVE CREEK DRIVE
