Skip main navigation
Sold for $545,000
  • $545,000

    19024 DOVE CREEK DRIVE, TAMPA, FL 33647

    4beds
    2,581sqft
    Single Family Residence
    Built in 2002
    8,680 Square Feet Lot
    $535,800 Zestimate®
    $211/sqft
    $2,927 Estimated rent

    Home value

    $535,800

    $493,000 - $584,000

    $2,927/mo

    Zestimate® history
    Loading
    Loading...

    Owner options

    List your home for rent

    $2,927/mo

    Rent Zestimate®

    Find your next renter with Zillow Rental Manager. Plus, with online applications, you can quickly screen prospective tenants – for free.

    Learn more

    $2,927/mo

    Rent Zestimate®

    Refinance and save

    $3,809/mo

    Est. payment

    Refinancing to a lower rate could help reduce your monthly payments and save thousands over the life of the loan.

    See today's rates

    $3,809/mo

    Est. payment

    Explore your selling options

    Work with a Zillow partner agent

    Leverage their expertise and Zillow's premium Showcase listings to get your home seen by more buyers.

    Get started

    List with your own agent

    Get your home in front of millions of buyers by listing it on Zillow.

    Learn how to do it

    Sell it yourself

    Take full control of how buyers see your home on Zillow by listing For Sale by Owner (FSBO).

    List your home

    What's special

    Screen enclosed lanaiAmple sized bedroomsNewer appliancesNatural gas stove topFrench doorsOpen floor planCustom cabinet
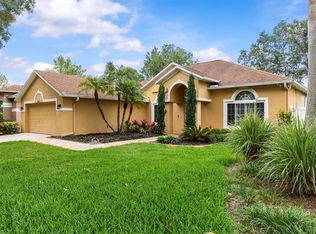
    Welcome to the West Meadows community of Tampa! If you’re interested in a “move-in ready” home that has been meticulously maintained (we’ve got the receipts), this beautiful home should be added on your “must see” short list. As you pull up to this fine home, the well-maintained & mature landscaping begins what will be an enjoyable showing. Upon entering the home, you’ll be greeted by the open floor plan which includes a quant reading area that can be expanded to a living room space and the formal dining room. The 10’ ceilings feature crown molding & they are complimented by the high baseboards. The kitchen is tastefully designed with the home chef in mind. The newer appliances feature a natural gas stove top (2023), refrigerator (2023), microwave (2023) allow for fantastic meals to be created. Plenty of storage for all your kitchen gadgets, including a pantry closet; Roof with transferable warranty (2017); Impact windows (2018); Natural gas HVAC system, ductwork & thermostat (2018); Natural gas water heater (2023); Water softener (2022); Fence (2024);Fabric hurricane shutters for the doors (2015); You won’t miss out on fun conversations with the large kitchen/family room combination; Casual meals can be enjoyed at the dinette table, as part of the eat-in kitchen. Entertaining large gatherings are a breeze with the spacious dining room; Plenty of room for your China hutch, buffet and extra chairs; This split floor plan home offers an oversized master bedroom & the ensuite adds a nice touch to this fine home; walk-in closet & a custom cabinet in the other closet; the ensuite offers two separate vanity cabinets with sinks for each owner to call their own; the large garden tub provides the opportunity for a relaxing bath after a long day; large customized glass shower; Inside laundry room; ample sized bedrooms 2 & 3 (currently home offices) share a bathroom and bedroom 4 has access to its own bathroom, which is great for guests; French doors in the master bedroom, dining room & family room lead out to the L-shaped screen enclosed lanai; the fenced backyard provide privacy while offers plenty of space for outdoor entertaining and room for Fido & Spike to run free; Installed security system; Highly sought after schools, including Clark Elementary, are within a 5-15 minute drive; Enjoy the community center which includes a fitness center, a heated swimming pool, water slide, kiddie splash pad, hiking/biking trails, tennis courts and a dog park; What more can you ask for? This home is located in the heart of New Tampa with nearby access to I75/Bruce B Downs; Close to shopping, dining, entertainment, outlet malls, USF & Moffit.

    Zillow last checked:

    Listing updated:

    Listed by:

    Garrett Grimes 727-403-8723,

    KELLER WILLIAMS REALTY PORTFOLIO COLLECTION 727-489-0800

    Bought with:

    Tracey Lento

    BRIGHT REALTY

    Source: Stellar MLS,MLS#: TB8405426MLS LogoOriginating MLS: Suncoast Tampa

    Facts & features

    Interior

    Bedrooms & bathrooms
    • Bedrooms: 4
    • Bathrooms: 3
    • Full bathrooms: 3
    Rooms
    • Room types: Attic, Family Room, Dining Room, Utility Room
    Primary bedroom
    • Features: Tub with Separate Shower Stall, Walk-In Closet(s)
    • Level: First
    • Area: 224 Square Feet
    • Dimensions: 16x14
    Bedroom 2
    • Features: Built-in Closet
    • Level: First
    • Area: 116.55 Square Feet
    • Dimensions: 10.5x11.1
    Bedroom 3
    • Features: Built-in Closet
    • Level: First
    • Area: 119.88 Square Feet
    • Dimensions: 10.8x11.1
    Bedroom 4
    • Features: Built-in Closet
    • Level: First
    • Area: 112.21 Square Feet
    • Dimensions: 10.1x11.11
    Dinette
    • Level: First
    • Area: 30.8 Square Feet
    • Dimensions: 5.5x5.6
    Dining room
    • Level: First
    • Area: 165 Square Feet
    • Dimensions: 11x15
    Great room
    • Level: First
    • Area: 321.75 Square Feet
    • Dimensions: 16.5x19.5
    Kitchen
    • Level: First
    • Area: 182 Square Feet
    • Dimensions: 13x14
    Laundry
    • Level: First
    • Area: 54 Square Feet
    • Dimensions: 6x9
    Heating
    • Central, Natural Gas
    Cooling
    • Central Air
    Appliances
    • Included: Dishwasher, Disposal, Dryer, Gas Water Heater, Microwave, Range, Refrigerator, Washer, Water Softener
    • Laundry: Gas Dryer Hookup, Inside, Laundry Room
    Features
    • Ceiling Fan(s), Crown Molding, Eating Space In Kitchen, High Ceilings, Kitchen/Family Room Combo, Open Floorplan, Primary Bedroom Main Floor, Solid Surface Counters, Split Bedroom, Walk-In Closet(s)
    • Flooring: Carpet, Ceramic Tile
    • Windows: Shutters, Storm Window(s), Window Treatments
    • Has fireplace: No
    Interior area
    • Total structure area: 3,618
    • Total interior livable area: 2,581 sqft

    Property

    Parking
    • Total spaces: 3
    • Parking features: Garage Door Opener
    • Attached garage spaces: 3
    Features
    • Levels: One
    • Stories: 1
    • Exterior features: Irrigation System
    Lot
    • Size: 8,680 Square Feet
    • Dimensions: 70 x 124
    • Residential vegetation: Mature Landscaping
    Details
    • Parcel number: A1227191AD00000500002.0
    • Zoning: PD-A
    • Special conditions: None

    Construction

    Type & style
    • Home type: SingleFamily
    • Property subtype: Single Family Residence
    Materials
    • Block
    • Foundation: Slab
    • Roof: Shingle
    Condition
    • New construction: No
    • Year built: 2002
    Details
    • Warranty included: Yes

    Utilities & green energy

    • Sewer: Public Sewer
    • Water: Public
    • Utilities for property: Cable Connected, Electricity Connected, Natural Gas Connected, Sewer Connected, Sprinkler Meter, Water Connected

    Community & HOA

    Community
    • Pet fee: $0 monthly
    • Subdivision: WEST MEADOWS PRCL 5 PH 1
    HOA
    • Has HOA: Yes
    • HOA fee: $46 monthly
    • HOA name: Samantha Morfa
    • HOA phone: 813-936-4167
    Location
    • Region: Tampa

    Financial & listing details

    • Price per square foot: $211/sqft
    • Tax assessed value: $450,316
    • Annual tax amount: $5,478
    • Date on market: 7/10/2025
    • Cumulative days on market: 26 days
    • Listing terms: Cash,Conventional,FHA
    • Ownership: Fee Simple
    • Total actual rent: 0
    • Electric utility on property: Yes
    • Road surface type: Asphalt

    Price history

    DateEventPrice
    9/16/2025Sold$545,000-4.4%$211/sqft
    Source: Stellar MLS #TB8405426 Report a problem
    8/6/2025Pending sale$570,000$221/sqft
    Source: Stellar MLS #TB8405426 Report a problem
    7/11/2025Listed for sale$570,000+96.6%$221/sqft
    Source: Stellar MLS #TB8405426 Report a problem
    4/14/2014Sold$290,000-7.9%$112/sqft
    Source: Stellar MLS #U7602030 Report a problem
    11/23/2013Listed for sale$315,000+13.3%$122/sqft
    Source: CENTURY 21 Jim White & Associates, Inc. #U7602030 Report a problem
    7/3/2008Sold$278,000-7.3%$108/sqft
    Source: Public Record Report a problem
    4/15/2008Price change$299,900-2.9%$116/sqft
    Source: Listhub #7336689 Report a problem
    3/19/2008Price change$309,000-4.9%$120/sqft
    Source: Listhub #7336689 Report a problem
    2/23/2008Price change$324,900-1.5%$126/sqft
    Source: Listhub #7336689 Report a problem
    12/29/2007Price change$329,900-5.7%$128/sqft
    Source: Listhub #7336689 Report a problem
    10/10/2007Price change$349,900-2.5%$136/sqft
    Source: Listhub #7336689 Report a problem
    7/19/2007Price change$359,000-6.8%$139/sqft
    Source: Listhub #7336689 Report a problem
    3/27/2007Listed for sale$385,000+96.3%$149/sqft
    Source: Listhub #7336689 Report a problem
    5/8/2002Sold$196,100$76/sqft
    Source: Public Record Report a problem

    Public tax history

    YearProperty taxesTax assessment
    2025$5,812 +6.1%$267,870 +2.9%
    2024$5,478 +2.6%$260,321 +3%
    2023$5,341 +4%$252,739 +3%
    2022$5,136 +1.1%$245,378 +3%
    2021$5,082 +2.4%$238,231 +1.4%
    2020$4,962 +2.5%$234,942 +2.3%
    2019$4,838 $229,660 +1.9%
    2018$4,838 +0.6%$225,378 -15.3%
    2017$4,809 -4.5%$266,229 +23.1%
    2016$5,038 +2.3%$216,202 +0.7%
    2015$4,924 +29.5%$214,699 -8.5%
    2014$3,803 $234,564 +47.5%
    2013$3,803 +0.5%$158,989 +1.7%
    2012$3,784 -0.5%$156,331 -0.4%
    2011$3,803 -7.9%$156,954 -9.4%
    2010$4,131 -8.5%$173,277 -9.1%
    2009$4,515 -10.1%$190,649 -12.4%
    2008$5,021 -2.6%$217,755 +4.9%
    2007$5,157 -4.5%$207,635 +2.5%
    2006$5,397 +0.5%$202,571 +3%
    2005$5,372 $196,671 +3%
    2004-- $190,943 +1.9%
    2003-- $187,383 +415%
    2002-- $36,382 +31.2%
    2001-- $27,720
    2000$1,667 $27,720
    Find assessor info on the county website

    Neighborhood: West Meadows

    Nearby schools

    GreatSchools rating
    Schools provided by the listing agent
    • Elementary: Clark-HB
    • Middle: Liberty-HB
    • High: Freedom-HB

    Source: Stellar MLS. This data may not be complete. We recommend contacting the local school district to confirm school assignments for this home.

    Get a cash offer in 3 minutes
    Find out how much your home could sell for in as little as 3 minutes with a no-obligation cash offer.
    Estimated market value
    $535,800
    Get a cash offer in 3 minutes
    Find out how much your home could sell for in as little as 3 minutes with a no-obligation cash offer.
    Estimated market value
    $535,800