Virtually Staged. Tucked within the established West Meadows community of New Tampa, this home offers a lifestyle that blends everyday comfort with thoughtful convenience, and just in time for summer, enjoy your own private in-ground pool. With an extra-large homesite, this property provides ample space for outdoor activities and privacy, making it the perfect setting for both relaxation and recreation. From the moment you arrive, there is a sense of calm that comes from being part of a well-kept neighborhood known for its tree-lined streets, welcoming atmosphere, and access to community amenities. Inside and out, the home is designed for both relaxation and connection. The backyard creates a private setting where you can unwind at the end of the day, whether enjoying quiet mornings outdoors or gathering with friends and loved ones. The setting encourages a slower pace while still supporting an active lifestyle. One of the most appealing aspects of this location is its proximity to daily essentials. Shopping, dining, and services are just minutes away, making errands simple and efficient. Major roadways including I-75 and Bruce B. Downs Boulevard are easily accessible, offering a convenient commute and connection to the greater Tampa area. Nearby parks and nature areas provide opportunities for outdoor recreation, from walking trails to weekend exploration. The surrounding area is known for its strong sense of community and access to highly regarded schools, adding to the overall appeal of the location. Whether you are seeking a place to settle into a routine or a home base that keeps you connected to everything Tampa has to offer, this property presents a well-rounded opportunity. If you are looking for a home that combines comfort, location, and a welcoming neighborhood setting, this is one to experience in person. Schedule your private showing to see all that this property and community have to offer.
For sale
$560,000
19027 DOVE CREEK DRIVE, TAMPA, FL 33647
4beds
2,199sqft
Single Family Residence
Built in 2002
0.29 Acres Lot
$539,100 Zestimate®
$255/sqft
$46/mo HOA
What's special
Private in-ground poolTree-lined streetsExtra-large homesite
- 129 days
- 785
- 34
Zillow last checked:
Listing updated:
Listed by:
Christopher Johnson 407-566-1800,
KELLER WILLIAMS REALTY AT THE LAKES 407-566-1800
Source: Stellar MLS,MLS#: TB8499729 Originating MLS: Osceola
Originating MLS: Osceola
Facts & features
Interior
Bedrooms & bathrooms
- Bedrooms: 4
- Bathrooms: 2
- Full bathrooms: 2
Rooms
- Room types: Attic, Breakfast Room Separate, Family Room, Dining Room, Living Room, Utility Room
Primary bedroom
- Features: Walk-In Closet(s)
- Level: First
- Area: 255 Square Feet
- Dimensions: 17x15
Bedroom 2
- Features: Built-in Closet
- Level: First
- Area: 132 Square Feet
- Dimensions: 11x12
Bedroom 3
- Features: Built-in Closet
- Level: First
- Area: 143 Square Feet
- Dimensions: 11x13
Bedroom 4
- Features: Built-in Closet
- Level: First
- Area: 132 Square Feet
- Dimensions: 11x12
Primary bathroom
- Features: Dual Sinks, Garden Bath, Tub with Separate Shower Stall
- Level: First
Dining room
- Level: First
- Area: 144 Square Feet
- Dimensions: 12x12
Family room
- Level: First
- Area: 300 Square Feet
- Dimensions: 20x15
Kitchen
- Features: Breakfast Bar, Pantry
- Level: First
- Area: 120 Square Feet
- Dimensions: 10x12
Living room
- Level: First
- Area: 182 Square Feet
- Dimensions: 14x13
Heating
- Electric
Cooling
- Central Air
Appliances
- Included: Cooktop, Dishwasher, Disposal, Dryer, Gas Water Heater, Microwave, Range, Refrigerator, Washer, Water Softener
- Laundry: Inside, Laundry Room
Features
- Cathedral Ceiling(s), Ceiling Fan(s), Open Floorplan, Primary Bedroom Main Floor, Solid Surface Counters, Split Bedroom, Walk-In Closet(s)
- Flooring: Carpet, Engineered Hardwood, Tile
- Doors: Sliding Doors
- Has fireplace: No
Interior area
- Total structure area: 3,219
- Total interior livable area: 2,199 sqft
Video & virtual tour
Property
Parking
- Total spaces: 3
- Parking features: Garage Door Opener
- Attached garage spaces: 3
Features
- Levels: One
- Stories: 1
- Patio & porch: Covered, Enclosed, Patio, Screened
- Exterior features: Rain Gutters, Sidewalk, Sprinkler Metered
- Has private pool: Yes
- Pool features: Gunite, In Ground, Screen Enclosure
- Has spa: Yes
- Spa features: In Ground
- Has view: Yes
- View description: Pond
- Has water view: Yes
- Water view: Pond
Lot
- Size: 0.29 Acres
- Dimensions: 84 x 148
- Features: Corner Lot, City Lot, Near Golf Course, Near Public Transit, Oversized Lot, Sidewalk
- Residential vegetation: Mature Landscaping, Oak Trees, Trees/Landscaped
Details
- Parcel number: A1227191AD00000500033.0
- Zoning: PD-A
- Special conditions: None
Construction
Type & style
- Home type: SingleFamily
- Property subtype: Single Family Residence
Materials
- Concrete, Stucco
- Foundation: Slab
- Roof: Shingle
Condition
- Completed
- New construction: No
- Year built: 2002
Utilities & green energy
- Sewer: Public Sewer
- Water: Public
- Utilities for property: Cable Connected, Electricity Connected, Sewer Connected, Sprinkler Meter, Street Lights, Underground Utilities, Water Connected
Community & HOA
Community
- Features: Association Recreation - Owned, Clubhouse, Deed Restrictions, Fitness Center, Park, Playground, Pool, Sidewalks, Tennis Court(s)
- Security: Smoke Detector(s)
- Pet fee: $0 monthly
- Subdivision: WEST MEADOWS PRCL 5 PH 1
HOA
- Has HOA: Yes
- Amenities included: Basketball Court, Clubhouse, Fence Restrictions, Fitness Center, Park, Playground, Recreation Facilities, Tennis Court(s), Trail(s), Vehicle Restrictions
- Services included: Community Pool, Recreational Facilities
- HOA fee: $46 monthly
- HOA name: Greenacre Properties
- HOA phone: 813-936-4167
Location
- Region: Tampa
Financial & listing details
- Price per square foot: $255/sqft
- Tax assessed value: $457,576
- Annual tax amount: $5,033
- Date on market: 4/22/2026
- Cumulative days on market: 127 days
- Listing terms: Cash,Conventional,FHA,VA Loan
- Ownership: Fee Simple
- Total actual rent: 0
- Electric utility on property: Yes
- Road surface type: Paved, Asphalt
Estimated market value
$539,100
$512,000 - $566,000
$3,190/mo
Price history
| Date | Event | Price |
|---|---|---|
| 4/22/2026 | Listed for sale | $560,000-0.9%$255/sqft |
Source:  Stellar MLS #TB8499729 Report a problem Stellar MLS #TB8499729 Report a problem | ||
| 2/23/2026 | Listing removed | $565,000$257/sqft |
Source: Stellar MLS #TB8465221 Report a problem | ||
| 1/19/2026 | Listed for sale | $565,000+177.2%$257/sqft |
Source: Stellar MLS #TB8465221 Report a problem | ||
| 4/29/2002 | Sold | $203,800$93/sqft |
Source: Agent Provided Report a problem | ||
Public tax history
| Year | Property taxes | Tax assessment |
|---|---|---|
| 2025 | $5,135 +6.1% | $230,289 +2.9% |
| 2024 | $4,842 +2.9% | $223,799 +3% |
| 2023 | $4,704 +5.2% | $217,281 +3% |
| 2022 | $4,471 +1.1% | $210,952 +3% |
| 2021 | $4,423 +2.7% | $204,808 +1.4% |
| 2020 | $4,307 +2.7% | $201,980 +2.3% |
| 2019 | $4,193 | $197,439 +1.9% |
| 2018 | $4,193 +0.7% | $193,758 -19.8% |
| 2017 | $4,166 -5.4% | $241,495 +29.9% |
| 2016 | $4,401 +2.2% | $185,870 +0.7% |
| 2015 | $4,305 +1.1% | $184,578 +0.8% |
| 2014 | $4,258 | $183,113 +1.5% |
| 2013 | $4,258 +0.5% | $180,407 +1.7% |
| 2012 | $4,238 -1.3% | $177,391 -1.2% |
| 2011 | $4,292 -5.8% | $179,608 -7% |
| 2010 | $4,558 -6.5% | $193,203 -6.8% |
| 2009 | $4,875 -6.3% | $207,326 -6.7% |
| 2008 | $5,202 -2.4% | $222,198 +3% |
| 2007 | $5,330 -4.5% | $215,726 +2.5% |
| 2006 | $5,582 +0.4% | $210,464 +3% |
| 2005 | $5,557 | $204,334 +3% |
| 2004 | -- | $198,383 +1.9% |
| 2003 | -- | $194,684 +326.3% |
| 2002 | -- | $45,667 +31.2% |
| 2001 | -- | $34,794 |
| 2000 | $1,847 | $34,794 |
Find assessor info on the county website
Monthly payment
Est. payment
Payment breakdown
Explore the cost of this home by adjusting the details. Changes won't be saved.Climate risks
Neighborhood: West Meadows
Nearby schools
Schools provided by the listing agent
- Elementary: Clark-HB
- Middle: Liberty-HB
- High: Freedom-HB
Source: Stellar MLS. This data may not be complete. We recommend contacting the local school district to confirm school assignments for this home.
Similar homes

- $590,0004 bd3 ba2.5k sqft19908 BLUFF OAK BOULEVARD, TAMPA, FL 33647For Sale

 MLS ID #TB8531037, Stephen Scott PA, PINEYWOODS REALTY LLC. Stellar MLS
 - $529,9004 bd3 ba2.5k sqft16043 PENWOOD DRIVE, TAMPA, FL 33647For Sale
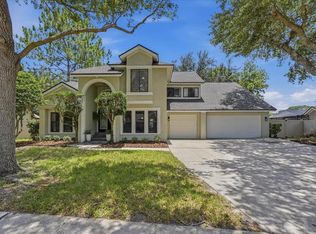 MLS ID #TB8529386, Nick Acosta, LIPPLY REAL ESTATE. Stellar MLS
 - $665,0004 bd3 ba3.1k sqft10513 PALM COVE AVENUE, TAMPA, FL 33647For Sale
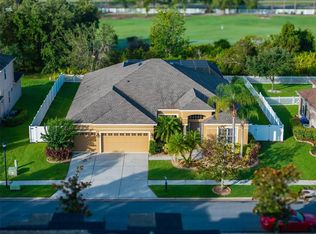 MLS ID #TB8533984, Dondra Jacobs Shultz, KELLER WILLIAMS TAMPA PROPERTIES. Stellar MLS
 - $599,9004 bd3 ba2.7k sqft10232 ESTUARY DRIVE, TAMPA, FL 33647For Sale
 MLS ID #TB8512167, Kristie King, LLC, LPT REALTY, LLC. Stellar MLS
 - $521,0003 bd2 ba2k sqft18019 JAVA ISLE DRIVE, TAMPA, FL 33647For SaleMLS ID #TB8502513, Lindsey Fowkes, RE/MAX COLLECTIVE. Stellar MLS
- $614,9004 bd3 ba2.7k sqft10111 KINGSHYRE WAY, TAMPA, FL 33647For SaleMLS ID #TB8526318, Steve Eckhardt, CORNERSTONE PROP.INTERNATIONAL. Stellar MLS
- $470,0004 bd3 ba2k sqft20233 MERRY OAK AVENUE, TAMPA, FL 33647For SaleMLS ID #TB8537667, Heather Kuipers, KELLER WILLIAMS TAMPA CENTRAL. Stellar MLS
- $749,9004 bd4 ba3.2k sqft8331 GOLDEN PRAIRIE DRIVE, TAMPA, FL 33647For SaleMLS ID #TB8503223, Amani Warden, RE/MAX ACTION FIRST OF FLORIDA. Stellar MLS
- $630,0005 bd3 ba3.2k sqft17823 ARBOR CREEK DRIVE, TAMPA, FL 33647For SaleMLS ID #TB8516964, Tiia Cartwright, CARTWRIGHT REALTY. Stellar MLS
- $665,0004 bd3 ba3.2k sqft10103 DEERCLIFF DRIVE, TAMPA, FL 33647For SaleMLS ID #TB8519280, Ganna Merritt, ALIGN RIGHT REALTY CARROLLWOOD. Stellar MLS
- $724,9994 bd4 ba3.2k sqft8309 OLD TOWN DRIVE, TAMPA, FL 33647For SaleMLS ID #TB8511682, David Goldin, REALNET FLORIDA REAL ESTATE. Stellar MLS
- $439,0003 bd2 ba1.7k sqft8412 ALBERATA VISTA DRIVE, TAMPA, FL 33647For SaleMLS ID #TB8512449, Elena Jung, PLL, COMPASS FLORIDA LLC. Stellar MLS
- $789,0004 bd3 ba3k sqft17705 GREY EAGLE ROAD, TAMPA, FL 33647For SaleMLS ID #TB8534408, Steve Eckhardt, CORNERSTONE PROP.INTERNATIONAL. Stellar MLS
- $539,9004 bd3 ba2.7k sqft1430 BEACONSFIELD DRIVE, WESLEY CHAPEL, FL 33543For SaleMLS ID #TB8541253, Christina Barone, SIGNATURE REALTY ASSOCIATES. Stellar MLS
- $525,0003 bd2 ba1.8k sqft16804 SHEFFIELD PARK DRIVE, LUTZ, FL 33549For SaleMLS ID #TB8540081, Carina Galati, GULF SHORES REALTY ERA POWERED LLC. Stellar MLS
- $409,0003 bd2 ba1.6k sqft9403 WILLOW COVE COURT, TAMPA, FL 33647For SaleMLS ID #TB8499660, Kristy Darragh, FLORIDA EXECUTIVE REALTY. Stellar MLS
- $500,0004 bd2 ba2.1k sqft12803 RAIN FOREST STREET, TEMPLE TERRACE, FL 33617For SaleMLS ID #TB8534914, Pat Moxley, COLDWELL BANKER REALTY. Stellar MLS
- $675,0004 bd3 ba2.6k sqft27417 SILVER THATCH DRIVE, WESLEY CHAPEL, FL 33544For SaleMLS ID #TB8537434, Jason Catalanotto, LPT REALTY, LLC. Stellar MLS
- $440,0004 bd2 ba2k sqft29454 CROSSLAND DRIVE, WESLEY CHAPEL, FL 33543For SaleMLS ID #TB8483222, Tyan Long, LLC, COLDWELL BANKER REALTY. Stellar MLS
- $505,0004 bd3 ba2.5k sqft26000 RISEN STAR DRIVE, WESLEY CHAPEL, FL 33544For SaleMLS ID #TB8475806, Jim Knetsch, LPT REALTY, LLC. Stellar MLS
