Experience Arthur Rutenberg craftsmanship in this beautifully updated custom home on a quiet cul-de-sac within the 24-hour guard-gated golf community of Hunter's Green. Offering approximately 3,064 square feet, this exceptional residence features 4 bedrooms (or 3 bedrooms plus a private office), 3 full bathrooms, and an oversized 3-car garage. Outstanding curb appeal begins with new landscaping, a paver driveway and front entry, new garage doors, gutters with French drains, a fully fenced backyard, and a new high-efficiency air conditioning system installed less than one year ago. Double doors open to soaring 12-foot ceilings, transom windows, rich hardwood floors, and light-filled living spaces. Formal living and dining rooms overlook the lanai and pool, while the split-bedroom floor plan provides privacy and functionality. The completely remodeled kitchen features quality cabinetry, premium countertops, designer finishes, and opens seamlessly to the spacious family room, highlighted by a stunning custom fireplace and entertainment wall. The spacious primary suite offers an expanded sitting area, custom walk-in closet systems, and a beautifully remodeled spa-inspired bath with dual vanities, a soaking tub, and separate shower. The private office features custom built-ins and elegant glass French doors. Additional updates include new blinds throughout, remote-controlled blinds in the family room, and new carpet in the primary suite. The oversized three-car garage has been professionally finished with custom built-in storage and an upgraded floor. Enjoy Florida living from the screened lanai overlooking the resurfaced pool with updated pavers and a freshly painted, re-screened enclosure. The fenced backyard provides privacy and room to relax or entertain. Additional features include a tile roof, alarm system, intercom/music system, in-wall pest control, fiber optic connectivity, and custom built-ins throughout. Hunter's Green is one of New Tampa's premier master-planned communities, offering 24-hour manned security, parks, playgrounds, scenic walking paths, and an outstanding location just minutes from Moffitt Cancer Center, the University of South Florida, AdventHealth, Flatwoods Park, Wiregrass Mall, Tampa Premium Outlets, Interstate 75, and countless shopping and dining destinations. Best of all, Hunter's Green has **no CDD fees**. Residents also have the opportunity to join the private Hunter's Green Country Club through a variety of optional membership plans available for an additional fee. Enjoy a Tom Fazio-designed championship golf course, tennis and pickleball, resort-style pool, fitness center, exceptional dining, and a full calendar of social events—all without mandatory membership. This is a rare opportunity to own a beautifully updated Arthur Rutenberg home in one of New Tampa's most desirable gated golf communities.
For sale
$789,000
17705 GREY EAGLE ROAD, TAMPA, FL 33647
4beds
3,068sqft
:
Get pre-qualified$5,736/mo
Single Family Residence
Built in 1991
0.27 Acres Lot
$-- Zestimate®
$257/sqft
$375/mo HOA
What's special
- 2 days |
- 464 |
- 48 |
Likely to sell faster than
Zillow last checked:
Listing updated:
Listed by:
Steve Eckhardt 813-929-3900,
CORNERSTONE PROP.INTERNATIONAL 813-929-3900
Source: Stellar MLS,MLS#: TB8534408 Originating MLS: Suncoast Tampa
Originating MLS: Suncoast Tampa
Facts & features
Interior
Bedrooms & bathrooms
- Bedrooms: 4
- Bathrooms: 3
- Full bathrooms: 3
Rooms
- Room types: Dining Room, Living Room
Primary bedroom
- Features: Walk-In Closet(s)
- Level: First
- Area: 368 Square Feet
- Dimensions: 16x23
Other
- Features: No Closet
- Level: First
- Area: 154 Square Feet
- Dimensions: 11x14
Bedroom 2
- Features: Built-in Closet
- Level: First
- Area: 168 Square Feet
- Dimensions: 12x14
Bedroom 3
- Features: Built-in Closet
- Level: First
- Area: 160 Square Feet
- Dimensions: 10x16
Primary bathroom
- Features: Tub with Separate Shower Stall
- Level: First
Balcony porch lanai
- Level: First
- Area: 297 Square Feet
- Dimensions: 11x27
Dining room
- Level: First
- Area: 180 Square Feet
- Dimensions: 12x15
Family room
- Level: First
- Area: 289 Square Feet
- Dimensions: 17x17
Kitchen
- Features: Pantry
- Level: First
- Area: 221 Square Feet
- Dimensions: 17x13
Living room
- Level: First
- Area: 360 Square Feet
- Dimensions: 18x20
Heating
- Central, Electric
Cooling
- Central Air
Appliances
- Included: Oven, Dishwasher, Disposal, Dryer, Electric Water Heater, Exhaust Fan, Microwave, Range, Refrigerator, Washer
- Laundry: Inside
Features
- Built-in Features, Ceiling Fan(s), Open Floorplan, Split Bedroom
- Flooring: Carpet, Ceramic Tile, Hardwood
- Doors: French Doors, Sliding Doors
- Windows: Window Treatments
- Has fireplace: Yes
- Fireplace features: Family Room, Non Wood Burning
Interior area
- Total structure area: 4,152
- Total interior livable area: 3,068 sqft
Property
Parking
- Total spaces: 3
- Parking features: Garage Door Opener
- Attached garage spaces: 3
Features
- Levels: One
- Stories: 1
- Patio & porch: Covered, Deck, Enclosed, Patio, Porch, Screened
- Exterior features: Irrigation System
- Has private pool: Yes
- Pool features: Gunite, Salt Water, Screen Enclosure
- Fencing: Fenced
- Has view: Yes
- View description: Garden, Pool
Lot
- Size: 0.27 Acres
- Features: Cul-De-Sac, City Lot, Landscaped, Sidewalk, Street Dead-End
- Residential vegetation: Oak Trees, Trees/Landscaped
Details
- Parcel number: A1327191TX00000100013.0
- Zoning: PD-A
- Special conditions: None
Construction
Type & style
- Home type: SingleFamily
- Architectural style: Craftsman,Custom,Ranch
- Property subtype: Single Family Residence
Materials
- Block, Stucco
- Foundation: Slab
- Roof: Concrete,Tile
Condition
- Completed
- New construction: No
- Year built: 1991
Details
- Builder name: Arthur Rutenberg
Utilities & green energy
- Sewer: Public Sewer
- Water: Public
- Utilities for property: Cable Available, Electricity Connected, Fiber Optics
Community & HOA
Community
- Features: Association Recreation - Owned, Deed Restrictions, Dog Park, Gated Community - Guard, Golf, Park, Playground, Pool, Special Community Restrictions, Tennis Court(s)
- Security: Gated Community, Security Gate, Smoke Detector(s)
- Pet fee: $0 monthly
- Subdivision: HUNTERS GREEN
HOA
- Has HOA: Yes
- Amenities included: Fence Restrictions, Gated, Park, Playground, Security, Tennis Court(s)
- Services included: 24-Hour Guard, Private Road
- HOA fee: $375 monthly
- HOA name: Laurel Ridge HOA
- HOA phone: 813-907-0445
- Second HOA name: Hunters Green
- Second HOA phone: 813-991-4818
Location
- Region: Tampa
Financial & listing details
- Price per square foot: $257/sqft
- Annual tax amount: $10,755
- Date on market: 7/31/2026
- Listing terms: Cash,Conventional
- Ownership: Fee Simple
- Total actual rent: 0
- Electric utility on property: Yes
- Road surface type: Paved, Asphalt
Estimated market value
Not available
Estimated sales range
Not available
Not available
Price history
| Date | Event | Price |
|---|---|---|
| 7/31/2026 | Listed for sale | $789,000$257/sqft |
Source:  Stellar MLS #TB8534408 Report a problem Stellar MLS #TB8534408 Report a problem | ||
Public tax history
Tax history is unavailable.
Monthly payment
Est. payment
Payment breakdown
Explore the cost of this home by adjusting the details. Changes won't be saved.Climate risks
Neighborhood: Hunters Green
Nearby schools
GreatSchools rating
- 8/10Hunter's Green Elementary SchoolGrades: PK-5Distance: 1.8 mi
- 9/10Benito Middle SchoolGrades: 6-8Distance: 2.1 mi
- 3/10Wharton High SchoolGrades: 9-12Distance: 2.2 mi
Schools provided by the listing agent
- Elementary: Hunter's Green-HB
- Middle: Benito-HB
- High: Wharton-HB
Source: Stellar MLS. This data may not be complete. We recommend contacting the local school district to confirm school assignments for this home.
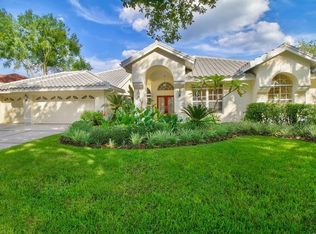
- $706,6004 bd3 ba3k sqft17705 Grey Eagle Ct, Tampa, FL 33647Off Market
- $628,5004 bd3 ba2.4k sqft17703 Grey Eagle Ct, Tampa, FL 33647Off Market
- $630,7004 bd3 ba2.4k sqft17707 Grey Eagle Ct, Tampa, FL 33647Off Market
- $629,1004 bd2 ba2.4k sqft17712 Shannon Oaks Ct, Tampa, FL 33647Off Market
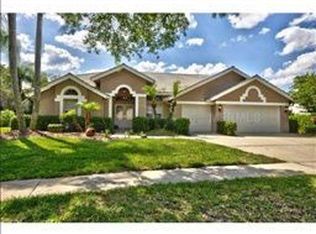
- $670,8004 bd3 ba2.6k sqft17709 Grey Eagle Ct, Tampa, FL 33647Off Market
- $721,6004 bd3 ba3.2k sqft17710 Shannon Oaks Ct, Tampa, FL 33647Off Market
- $693,9004 bd2 ba3k sqft17706 Grey Eagle Ct, Tampa, FL 33647Off Market
- $726,8004 bd3 ba2.5k sqft17701 Grey Eagle Rd, Tampa, FL 33647Off Market
A local agent can set up tours, give advice and negotiate with sellers.
Similar homes
- $785,0004 bd4 ba3.4k sqft17503 EDINBURGH DRIVE, TAMPA, FL 33647For Sale

 MLS ID #TB8473924, Austin Holmes, COASTAL PROPERTIES GROUP INTER. Stellar MLS
 - $759,9004 bd3 ba2.8k sqft9307 POPLAR CREEK COURT, TAMPA, FL 33647For Sale
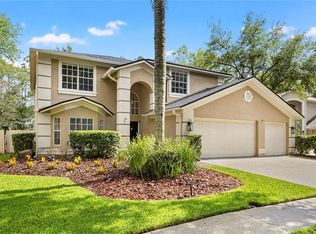 MLS ID #TB8507825, Kristy Darragh, FLORIDA EXECUTIVE REALTY. Stellar MLS
 - $810,0004 bd3 ba3.3k sqft17905 ARBOR GREENE DRIVE, TAMPA, FL 33647For Sale
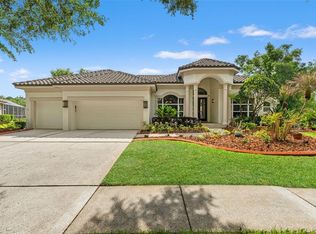 MLS ID #TB8490112, Kristy Darragh, FLORIDA EXECUTIVE REALTY. Stellar MLS
 - $745,0005 bd5 ba3.4k sqft8507 PORTAGE AVENUE, TAMPA, FL 33647For Sale
 MLS ID #TB8524185, Kevin Reeves, SMITH & ASSOCIATES REAL ESTATE. Stellar MLS
 - $950,0005 bd4 ba3.5k sqft17422 HEATHER OAKS PLACE, TAMPA, FL 33647For SaleMLS ID #TB8523600, Kristy Darragh, FLORIDA EXECUTIVE REALTY. Stellar MLS
- $799,9006 bd4 ba3.4k sqft8523 PORTAGE AVENUE, TAMPA, FL 33647For SaleMLS ID #TB8523680, Marisol Terry, DALTON WADE INC. Stellar MLS
- $939,0004 bd3 ba2.8k sqft9145 HIGHLAND RIDGE WAY, TAMPA, FL 33647For SaleMLS ID #TB8529928, Patrick Uhler, PINEYWOODS REALTY LLC. Stellar MLS
- $685,0004 bd3 ba2.6k sqft17308 CHENANGO LANE, TAMPA, FL 33647For SaleMLS ID #TB8522700, Kristy Darragh, FLORIDA EXECUTIVE REALTY. Stellar MLS
- $665,0004 bd3 ba2.9k sqft10236 ESTUARY DRIVE, TAMPA, FL 33647For SaleMLS ID #TB8531890, Darlene Evangelist, COLDWELL BANKER REALTY. Stellar MLS
- $684,0005 bd4 ba3.4k sqft20110 POND SPRING WAY, TAMPA, FL 33647For SaleMLS ID #TB8407679, Michelle Fitz- Randolph, COLDWELL BANKER REALTY. Stellar MLS
- $749,0004 bd3 ba2.9k sqft9207 MEADOW LANE COURT, TAMPA, FL 33647For SaleMLS ID #TB8496673, Amjid Hussain, DALTON WADE INC. Stellar MLS
- $967,0004 bd4 ba2.9k sqft9109 WOODRIDGE RUN DRIVE, TAMPA, FL 33647For SaleMLS ID #TB8524979, Whitney Lohr, BHHS FLORIDA PROPERTIES GROUP. Stellar MLS
- $680,0004 bd3 ba3.2k sqft10103 DEERCLIFF DRIVE, TAMPA, FL 33647For SaleMLS ID #TB8519280, Ganna Merritt, ALIGN RIGHT REALTY CARROLLWOOD. Stellar MLS
- $729,0004 bd3 ba2.7k sqft19328 AUTUMN WOODS AVENUE, TAMPA, FL 33647For SaleMLS ID #TB8503456, Nicole Leicht, REAL BROKER, LLC. Stellar MLS
- $749,9004 bd4 ba3.2k sqft8331 GOLDEN PRAIRIE DRIVE, TAMPA, FL 33647For SaleMLS ID #TB8503223, Amani Warden, RE/MAX ACTION FIRST OF FLORIDA. Stellar MLS
- $885,0004 bd3 ba3.5k sqft9127 WOODRIDGE RUN DRIVE, TAMPA, FL 33647For SaleMLS ID #TB8387817, Timothy Fallon, WIREGRASS REALTY LLC. Stellar MLS
- $639,0004 bd3 ba2.4k sqft18115 REGENTS SQUARE DRIVE, TAMPA, FL 33647For SaleMLS ID #TB8530806, Kristy Darragh, FLORIDA EXECUTIVE REALTY. Stellar MLS
- $779,0004 bd3 ba3.1k sqft20117 UMBRIA HILL DRIVE, TAMPA, FL 33647For SaleMLS ID #TB8519947, Rosa Rynard, DALTON WADE INC. Stellar MLS
- $699,9994 bd3 ba3k sqft10201 GARDEN ALCOVE DRIVE, TAMPA, FL 33647For SaleMLS ID #TB8525043, Pauline Meredith, RE/MAX REALTY UNLIMITED. Stellar MLS
- $749,9004 bd4 ba3.1k sqft10207 ESTUARY DRIVE, TAMPA, FL 33647For SaleMLS ID #TB8500486, Robert O'Connor, SERHANT. Stellar MLS
