Motivated sellers would like to welcome you to your private sanctuary on the golf course — a refined residence offering 3,519 square feet of thoughtfully designed living in one of Tampa’s most coveted communities. This spacious estate is perfectly positioned with panoramic views of lush fairways, offering serenity, privacy, and an unbeatable indoor-outdoor lifestyle. With generously sized living areas, soaring ceilings, and abundant natural light, this home is ideal for multigenerational living, executive lifestyles, or anyone seeking extra space for remote work, hobbies, or entertaining. The open-concept kitchen and family room flow seamlessly to a covered lanai, creating the perfect backdrop for gatherings or quiet mornings. Retreat to the oversized primary suite with golf course views, spa-style bath, and walk-in closets. Additional bedrooms provide flexibility for guests, home offices, or workout spaces. Located within a secure amenity-rich, Tom Fazio designed golf community just minutes from top-rated schools, shopping, and dining — this is more than a home. It’s a lifestyle. Additional home details include; new tile re-roof including 7 inch gutters; plumbing re-piping; and whole house water filtration and softener were installed in 2022.
For sale
$885,000
9127 WOODRIDGE RUN DRIVE, TAMPA, FL 33647
4beds
3,519sqft
Single Family Residence
Built in 1998
0.41 Acres Lot
$839,800 Zestimate®
$251/sqft
$271/mo HOA
What's special
Covered lanaiAbundant natural lightSpa-style bathSoaring ceilingsThoughtfully designed livingWalk-in closets
- 438 days |
- 466 |
- 9 |
Zillow last checked:
Listing updated:
Listed by:
Timothy Fallon 813-727-9344,
WIREGRASS REALTY LLC 813-727-9344
Source: Stellar MLS,MLS#: TB8387817 Originating MLS: Suncoast Tampa
Originating MLS: Suncoast Tampa
Facts & features
Interior
Bedrooms & bathrooms
- Bedrooms: 4
- Bathrooms: 3
- Full bathrooms: 3
Primary bedroom
- Features: En Suite Bathroom, Walk-In Closet(s)
- Level: First
- Area: 396 Square Feet
- Dimensions: 18x22
Bedroom 2
- Features: Built-in Closet
- Level: First
- Area: 156 Square Feet
- Dimensions: 12x13
Bedroom 3
- Features: Built-in Closet
- Level: First
- Area: 156 Square Feet
- Dimensions: 12x13
Bedroom 4
- Features: Built-in Closet
- Level: First
- Area: 156 Square Feet
- Dimensions: 12x13
Dining room
- Level: First
- Area: 143 Square Feet
- Dimensions: 11x13
Family room
- Level: First
- Area: 320 Square Feet
- Dimensions: 16x20
Game room
- Level: First
- Area: 384 Square Feet
- Dimensions: 16x24
Kitchen
- Features: No Closet
- Level: First
- Area: 384 Square Feet
- Dimensions: 16x24
Living room
- Features: Other
- Level: First
- Area: 196 Square Feet
- Dimensions: 14x14
Office
- Level: First
- Area: 132 Square Feet
- Dimensions: 11x12
Utility room
- Features: No Closet
- Level: First
- Area: 50 Square Feet
- Dimensions: 5x10
Heating
- Central, Heat Pump, Natural Gas
Cooling
- Central Air
Appliances
- Included: Oven, Convection Oven, Cooktop, Dishwasher, Disposal, Dryer, Gas Water Heater, Ice Maker, Microwave, Refrigerator, Washer, Water Filtration System, Water Softener
- Laundry: Electric Dryer Hookup, Gas Dryer Hookup, Inside, Washer Hookup
Features
- Cathedral Ceiling(s), Ceiling Fan(s), Crown Molding, Eating Space In Kitchen, High Ceilings, In Wall Pest System, Primary Bedroom Main Floor, Solid Wood Cabinets, Stone Counters, Thermostat, Tray Ceiling(s), Walk-In Closet(s)
- Flooring: Ceramic Tile, Engineered Hardwood, Laminate, Porcelain Tile
- Doors: Sliding Doors
- Windows: Window Treatments
- Has fireplace: Yes
- Fireplace features: Wood Burning
Interior area
- Total structure area: 4,787
- Total interior livable area: 3,519 sqft
Video & virtual tour
Property
Parking
- Total spaces: 3
- Parking features: Driveway, Garage Door Opener
- Attached garage spaces: 3
- Has uncovered spaces: Yes
Features
- Levels: One
- Stories: 1
- Patio & porch: Covered, Enclosed, Patio, Screened
- Exterior features: Irrigation System, Rain Gutters, Sidewalk
- Has private pool: Yes
- Pool features: Auto Cleaner, Gunite, In Ground, Pool Sweep, Screen Enclosure, Self Cleaning
- Has spa: Yes
- Spa features: Heated
Lot
- Size: 0.41 Acres
- Features: Cul-De-Sac, Landscaped, On Golf Course, Sidewalk
Details
- Parcel number: A18272023P00000200014.0
- Zoning: PD-A
- Special conditions: None
Construction
Type & style
- Home type: SingleFamily
- Property subtype: Single Family Residence
Materials
- Block, Stucco
- Foundation: Slab
- Roof: Tile
Condition
- Completed
- New construction: No
- Year built: 1998
Details
- Builder model: Extended Rosemont
- Builder name: Hannah Bartoletta
Utilities & green energy
- Sewer: Public Sewer
- Water: Public
- Utilities for property: BB/HS Internet Available, Cable Available, Electricity Available, Electricity Connected, Fiber Optics, Fire Hydrant, Natural Gas Connected, Phone Available, Public, Sewer Connected, Street Lights, Underground Utilities, Water Connected
Community & HOA
Community
- Pet fee: $0 monthly
- Subdivision: HUNTERS GREEN PRCL 13
HOA
- Has HOA: Yes
- HOA fee: $271 monthly
- HOA name: Radley Travez, LCAM
- HOA phone: 813-374-2363
- Second HOA name: WWW.HUNTERSGREEN.COM (MASTER HOA)
- Second HOA phone: 813-991-4818
Location
- Region: Tampa
Financial & listing details
- Price per square foot: $251/sqft
- Tax assessed value: $874,400
- Annual tax amount: $8,032
- Date on market: 6/4/2025
- Cumulative days on market: 421 days
- Listing terms: Cash,Conventional
- Ownership: Fee Simple
- Total actual rent: 0
- Electric utility on property: Yes
- Road surface type: Paved
Estimated market value
$839,800
$798,000 - $882,000
$4,194/mo
Price history
| Date | Event | Price |
|---|---|---|
| 4/3/2026 | Price change | $885,000-3.7%$251/sqft |
Source:  Stellar MLS #TB8387817 Report a problem Stellar MLS #TB8387817 Report a problem | ||
| 12/18/2025 | Price change | $919,000-3.2%$261/sqft |
Source: Stellar MLS #TB8387817 Report a problem | ||
| 8/25/2025 | Price change | $949,000-2.1%$270/sqft |
Source: Stellar MLS #TB8387817 Report a problem | ||
| 7/1/2025 | Price change | $969,000-2%$275/sqft |
Source: Stellar MLS #TB8387817 Report a problem | ||
| 6/4/2025 | Listed for sale | $989,000+1000.1%$281/sqft |
Source: Stellar MLS #TB8387817 Report a problem | ||
| 8/4/1997 | Sold | $89,900$26/sqft |
Source: Public Record Report a problem | ||
Public tax history
| Year | Property taxes | Tax assessment |
|---|---|---|
| 2025 | $8,643 +7.6% | $452,342 +2.9% |
| 2024 | $8,032 +2.9% | $439,594 +3% |
| 2023 | $7,806 +3.7% | $426,790 +3% |
| 2022 | $7,527 +1.1% | $414,359 +3% |
| 2021 | $7,443 +1.7% | $402,290 +1.4% |
| 2020 | $7,321 +2.3% | $396,736 +2.3% |
| 2019 | $7,154 | $387,816 +1.9% |
| 2018 | $7,154 +0.6% | $380,585 -16.1% |
| 2017 | $7,114 +1.2% | $453,474 +24.2% |
| 2016 | $7,028 +2.9% | $365,090 +0.7% |
| 2015 | $6,831 -1% | $362,552 +0.8% |
| 2014 | $6,903 +0.2% | $359,675 +1.5% |
| 2013 | $6,887 +0.4% | $354,360 +1.7% |
| 2012 | $6,857 +1.1% | $348,437 +1.2% |
| 2011 | $6,785 -6.6% | $344,469 -6.7% |
| 2010 | $7,268 -5.1% | $369,203 -4.3% |
| 2009 | $7,659 -14.6% | $385,783 -13.3% |
| 2008 | $8,966 +0.6% | $444,995 +3% |
| 2007 | $8,913 -5.8% | $432,034 +2.5% |
| 2006 | $9,463 +0.2% | $421,497 +3% |
| 2005 | $9,448 | $409,220 +3% |
| 2004 | -- | $397,301 +1.9% |
| 2003 | -- | $389,893 +2.4% |
| 2002 | -- | $380,755 +1.6% |
| 2001 | -- | $374,759 -0.6% |
| 2000 | $9,044 | $377,011 |
Find assessor info on the county website
Monthly payment
Est. payment
Payment breakdown
Explore the cost of this home by adjusting the details. Changes won't be saved.Climate risks
Neighborhood: Hunters Green
Nearby schools
GreatSchools rating
- 8/10Hunter's Green Elementary SchoolGrades: PK-5Distance: 0.6 mi
- 9/10Benito Middle SchoolGrades: 6-8Distance: 0.9 mi
- 3/10Wharton High SchoolGrades: 9-12Distance: 1.8 mi
- $1,160,1006 bd4 ba5.3k sqft9125 Woodridge Run Dr, Tampa, FL 33647Off Market

- $935,4005 bd4 ba3.9k sqft9129 Woodridge Run Dr, Tampa, FL 33647Off Market
- $430,0004 bd3 ba3.4k sqft9123 Woodridge Run Dr, Tampa, FL 33647Sold
- $772,8004 bd3 ba3k sqft9122 Woodridge Run Dr, Tampa, FL 33647Off Market
- $785,0004 bd3 ba2.8k sqft9131 Woodridge Run Dr, Tampa, FL 33647Sold
- $989,4005 bd3 ba3.3k sqft9121 Woodridge Run Dr, Tampa, FL 33647Off Market
- $845,4004 bd3 ba3.2k sqft9120 Woodridge Run Dr, Tampa, FL 33647Off Market
- $737,6004 bd3 ba2.6k sqft9161 Highland Ridge Way, Tampa, FL 33647Off Market
A local agent can set up tours, give advice and negotiate with sellers.
Similar homes
- $900,0005 bd4 ba3.5k sqft17422 HEATHER OAKS PLACE, TAMPA, FL 33647For Sale
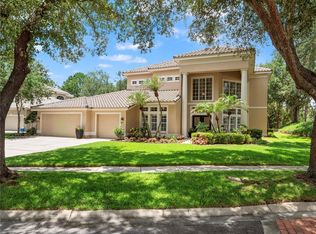
 MLS ID #TB8523600, Kristy Darragh, FLORIDA EXECUTIVE REALTY. Stellar MLS
 - $860,0005 bd4 ba3.8k sqft10503 PALM COVE AVENUE, TAMPA, FL 33647For Sale
 MLS ID #O6375153, Steven Koleno, BEYCOME OF FLORIDA LLC. Stellar MLS
 - $739,0005 bd4 ba3.6k sqft19949 TAMIAMI AVENUE, TAMPA, FL 33647For Sale
 MLS ID #TB8521129, Anas Ayesh, CHARLES RUTENBERG REALTY INC. Stellar MLS
 - $586,0005 bd4 ba3.1k sqft10206 SHADOW BRANCH DRIVE, TAMPA, FL 33647For Sale
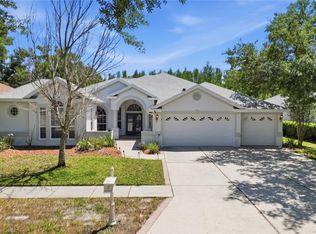 MLS ID #TB8499414, Charles Delarosa, FLORIDA'S 1ST CHOICE RLTY LLC. Stellar MLS
 - $589,9904 bd3 ba2.8k sqft18178 SANDY POINTE DRIVE, TAMPA, FL 33647For SaleMLS ID #O6422026, Yun Cui, CAPITAL HOMES INC. Stellar MLS
- $499,0004 bd3 ba2.5k sqft10856 BREAKING ROCKS DRIVE, TAMPA, FL 33647For SaleMLS ID #TB8534843, Arun Perumpral, PEOPLE'S CHOICE REALTY SVC LLC. Stellar MLS
- $499,9994 bd2 ba2k sqft10110 WHISPER POINTE DRIVE, TAMPA, FL 33647For SaleMLS ID #TB8516510, Kerrie Weltman, FUTURE HOME REALTY INC. Stellar MLS
- $849,9916 bd4 ba4.8k sqft26888 FIDDLEWOOD LOOP, WESLEY CHAPEL, FL 33544For SaleMLS ID #TB8537047, Michael Melnyk, ELEGANT CASAS CORP. Stellar MLS
- $500,0004 bd3 ba2.2k sqft4968 EBENSBURG DRIVE, TAMPA, FL 33647For SaleMLS ID #TB8528399, Sandra Vigil, FUTURE HOME REALTY INC. Stellar MLS
- $850,0005 bd3 ba3.1k sqft3306 WESTMORELAND DRIVE, TAMPA, FL 33618For SaleMLS ID #TB8518305, Paula Britten, COLDWELL BANKER REALTY. Stellar MLS
- $915,0006 bd6 ba4.9k sqft37616 SKY RIDGE CIRCLE, DADE CITY, FL 33525For SaleMLS ID #TB8537635, Nicole Martin, FUTURE HOME REALTY INC. Stellar MLS
- $795,0005 bd3 ba3.1k sqft9046 SHENANDOAH RUN, WESLEY CHAPEL, FL 33544For SaleMLS ID #TB8500561, Wayne Gabriel, RE/MAX PREMIER GROUP. Stellar MLS
- $800,0004 bd3 ba2.3k sqft22523 WILLOW LAKES DRIVE, LUTZ, FL 33549For SaleMLS ID #TB8535438, Ginamarie Carbonaro, GULF SHORES REALTY ERA POWERED LLC. Stellar MLS
- $524,0004 bd3 ba2.8k sqft15246 ANGUILLA ISLE AVENUE, TAMPA, FL 33647For SaleMLS ID #TB8476630, Lessie Reyes, DALTON WADE INC. Stellar MLS
- $499,0005 bd4 ba3.4k sqft10812 ANCIENT FUTURES DRIVE, TAMPA, FL 33647For SaleMLS ID #TB8516397, Amani Warden, RE/MAX ACTION FIRST OF FLORIDA. Stellar MLS
- $775,0004 bd3 ba2.9k sqft19737 PRINCE BENJAMIN DRIVE, LUTZ, FL 33549For SaleMLS ID #TB8487037, Sondra Boruty, CALL IT CLOSED INTL REALTY. Stellar MLS
- $995,0004 bd3 ba2.7k sqft3704 SWANS LANDING DRIVE, LAND O LAKES, FL 34639For SaleMLS ID #TB8534970, Sandra Vigil, FUTURE HOME REALTY INC. Stellar MLS
- $945,0006 bd3 ba3.8k sqft17220 ESTES ROAD, LUTZ, FL 33548For SaleMLS ID #TB8464973, Jay Owens, BHHS FLORIDA PROPERTIES GROUP. Stellar MLS
- $900,0006 bd4 ba4.1k sqft915 HICKORY FORK DRIVE, SEFFNER, FL 33584For SaleMLS ID #L4961879, David Small, KELLER WILLIAMS REALTY SMART 1. Stellar MLS
- $850,0003 bd3 ba2.1k sqft3545 LAKE PADGETT DRIVE, LAND O LAKES, FL 34639For SaleMLS ID #TB8410357, April Wakefield, RICHARD DOYLE REAL ESTATE. Stellar MLS
