MUST SELL- Seller’s said bring all offers! SKY RIDGE — Extraordinary Views. Exceptional Craftsmanship. Unparalleled Space.The address says it all… Sky Ridge.Perched within the sought-after gated community of Sky Ridge, this exceptional custom residence offers a rare combination of commanding rolling-hillside views, expansive living spaces, thoughtful craftsmanship, and resort-style outdoor living. Custom constructed by the current owners, this remarkable 4,923-square-foot residence was designed to provide an extraordinary living experience for those who value space, privacy, comfort, and quality.From the moment you enter, the home's generous proportions and architectural character make an impression. Five spacious bedrooms, each with a walk-in closet, are complemented by a second-floor bonus room and a dedicated den/home office, providing exceptional flexibility for family living, guests, work, and entertaining.The home's second master suite offers an ideal private retreat for extended family or guests. Complete with its own full bathroom, separate entrance, private screen-enclosed lanai, and walk-in storage room, this suite provides a level of independence and comfort rarely found in today's homes.The primary master suite is designed as a true sanctuary. A private retreat area opens directly to the screen-enclosed lanai, while the generously appointed master bath features a spacious walk-in shower with dual built-in benches and a separate garden-style tub.Throughout the residence, distinctive architectural details create an elegant sense of scale and refinement. Decorative interior columns, horizon windows, tray ceilings, bullnose wall corners, and 10-foot ceilings add character and sophistication, while insulated interior walls enhance comfort and privacy.Energy efficiency was also carefully considered. The exterior block walls were foam-injected for additional insulation, and the home features double-pane energy-efficient windows along with a heat-recovery system integrated with the HVAC system. An in-wall pest-control plumbing system provides another thoughtful enhancement.The outdoor living experience is equally impressive. An oversized screen-enclosed pool lanai creates an exceptional setting for entertaining, relaxing, and enjoying the surrounding landscape, with glimpses of the magnificent hillside views. A dedicated pool bathroom adds convenience for guests and gatherings. The pool cage has been fully restored and painted, giving the outdoor area a refreshed appearance.Recent improvements add further appeal, including new carpet in all bedrooms, newer vinyl flooring throughout the home, a new dishwasher, and a new double oven on its way. The roof was replaced in October 2019.Set within Sky Ridge, a deed-restricted gated community that welcomes horses, this extraordinary property offers an uncommon blend of privacy, generous living space, architectural detail, modern upgrades, and spectacular surroundings.This is more than a home with a view — it is a distinctive Sky Ridge lifestyle, created for those who appreciate the exceptional.
For sale
Price cut: $125K (10/1)
$724,997
37616 SKY RIDGE CIRCLE, DADE CITY, FL 33525
6beds
4,923sqft
Single Family Residence
Built in 1997
2.35 Acres Lot
$700,300 Zestimate®
$147/sqft
$25/mo HOA
What's special
Five spacious bedroomsCommanding rolling-hillside viewsSecond-floor bonus roomDedicated pool bathroomSpectacular surroundingsOversized screen-enclosed pool lanaiGenerous living space
- 52 days
- 344
- 13
Zillow last checked:
Listing updated:
Listed by:
Nicole Martin 813-855-4982,
FUTURE HOME REALTY INC 813-855-4982
Source: Stellar MLS,MLS#: TB8537635 Originating MLS: Suncoast Tampa
Originating MLS: Suncoast Tampa
Facts & features
Interior
Bedrooms & bathrooms
- Bedrooms: 6
- Bathrooms: 6
- Full bathrooms: 4
- 1/2 bathrooms: 2
Rooms
- Room types: Bonus Room, Den/Library/Office, Living Room, Utility Room
Primary bedroom
- Description: Room1
- Features: En Suite Bathroom, Garden Bath, Tub with Separate Shower Stall, Walk-In Closet(s)
- Level: First
- Area: 392 Square Feet
- Dimensions: 14x28
Bedroom 2
- Description: Room2
- Features: Jack & Jill Bathroom, Walk-In Closet(s)
- Level: First
- Area: 234 Square Feet
- Dimensions: 13x18
Bedroom 3
- Description: Room8
- Features: Jack & Jill Bathroom, Walk-In Closet(s)
- Level: First
- Area: 156 Square Feet
- Dimensions: 12x13
Bedroom 4
- Description: Room9
- Features: Walk-In Closet(s)
- Level: First
- Area: 156 Square Feet
- Dimensions: 12x13
Bathroom 5
- Description: Room10
- Features: Walk-In Closet(s)
- Level: First
- Area: 260 Square Feet
- Dimensions: 13x20
Bonus room
- Description: Room5
- Features: Storage Closet
- Level: Second
- Area: 96 Square Feet
- Dimensions: 8x12
Dining room
- Description: Room7
- Level: First
- Area: 252 Square Feet
- Dimensions: 14x18
Family room
- Description: Room6
- Level: First
- Area: 460 Square Feet
- Dimensions: 20x23
Kitchen
- Description: Room4
- Features: Built-In Shelving, Kitchen Island
- Level: First
- Area: 234 Square Feet
- Dimensions: 13x18
Living room
- Description: Room3
- Level: First
- Area: 224 Square Feet
- Dimensions: 14x16
Heating
- Electric
Cooling
- Central Air
Appliances
- Included: Oven, Dishwasher, Disposal, Dryer, Electric Water Heater, Exhaust Fan, Microwave, Refrigerator, Washer
- Laundry: Inside, Laundry Room
Features
- Built-in Features, Ceiling Fan(s), Eating Space In Kitchen, High Ceilings, Open Floorplan, Primary Bedroom Main Floor, Split Bedroom, Thermostat, Vaulted Ceiling(s), Walk-In Closet(s)
- Flooring: Carpet, Ceramic Tile, Vinyl
- Doors: French Doors, Sliding Doors
- Windows: Window Treatments
- Has fireplace: Yes
- Fireplace features: Decorative, Electric, Living Room
Interior area
- Total structure area: 5,626
- Total interior livable area: 4,923 sqft
Video & virtual tour
Property
Parking
- Total spaces: 2
- Parking features: Driveway, Garage Faces Side, Oversized
- Attached garage spaces: 2
- Has uncovered spaces: Yes
- Details: Garage Dimensions: 23x27
Features
- Levels: Two
- Stories: 2
- Patio & porch: Front Porch, Rear Porch
- Exterior features: Fire Pit, Playground
- Has private pool: Yes
- Pool features: Gunite, In Ground, Lighting, Outside Bath Access, Screen Enclosure
- Has view: Yes
- View description: Trees/Woods
Lot
- Size: 2.35 Acres
- Dimensions: 338' x 335' x 313' x 25' x 309'
- Features: Oversized Lot
Details
- Parcel number: 2225210010067000000
- Zoning: AR1
- Special conditions: None
Construction
Type & style
- Home type: SingleFamily
- Architectural style: Custom
- Property subtype: Single Family Residence
Materials
- Block, Stucco
- Foundation: Slab
- Roof: Shingle
Condition
- New construction: No
- Year built: 1997
Utilities & green energy
- Sewer: Septic Tank
- Water: Well
- Utilities for property: BB/HS Internet Available, Cable Connected, Electricity Connected, Street Lights, Underground Utilities
Community & HOA
Community
- Features: Deed Restrictions, Gated Community - No Guard, Horses Allowed
- Pet fee: $0 monthly
- Subdivision: ZEPHYRHILLS COLONY CO
HOA
- Has HOA: Yes
- HOA fee: $25 monthly
- HOA name: Sky Ridge Terrace HOA Paul Correia
Location
- Region: Dade City
Financial & listing details
- Price per square foot: $147/sqft
- Tax assessed value: $775,851
- Annual tax amount: $12,914
- Date on market: 8/10/2026
- Cumulative days on market: 37 days
- Listing terms: Cash,Conventional,FHA,VA Loan
- Ownership: Fee Simple
- Total actual rent: 0
- Electric utility on property: Yes
- Road surface type: Asphalt
Estimated market value
$700,300
$665,000 - $735,000
$5,654/mo
Price history
| Date | Event | Price |
|---|---|---|
| 10/1/2026 | Price change | $724,997-14.7%$147/sqft |
Source:  Stellar MLS #TB8537635 Report a problem Stellar MLS #TB8537635 Report a problem | ||
| 8/25/2026 | Price change | $849,999-2.9%$173/sqft |
Source: Stellar MLS #TB8537635 Report a problem | ||
| 8/21/2026 | Price change | $874,999-4.4%$178/sqft |
Source: Stellar MLS #TB8537635 Report a problem | ||
| 8/10/2026 | Listed for sale | $915,000+51.2%$186/sqft |
Source: Stellar MLS #TB8537635 Report a problem | ||
| 12/15/2020 | Sold | $605,000-6.9%$123/sqft |
Source: Stellar MLS #T3216050 Report a problem | ||
| 11/2/2020 | Pending sale | $649,900$132/sqft |
Source: KELLER WILLIAMS - NEW TAMPA #T3216050 Report a problem | ||
| 12/22/2019 | Listed for sale | $649,900+1174.3%$132/sqft |
Source: KELLER WILLIAMS - NEW TAMPA #T3216050 Report a problem | ||
| 4/17/1996 | Sold | $51,000$10/sqft |
Source: Public Record Report a problem | ||
Public tax history
| Year | Property taxes | Tax assessment |
|---|---|---|
| 2025 | $12,914 +3.2% | $775,851 -4.5% |
| 2024 | $12,515 +12.4% | $812,153 +20.2% |
| 2023 | $11,138 +24.1% | $675,790 +20.6% |
| 2022 | $8,977 +8.5% | $560,201 +10.3% |
| 2021 | $8,274 +65.8% | $507,744 +48.2% |
| 2020 | $4,989 +1.6% | $342,520 +2.3% |
| 2019 | $4,913 | $334,820 +1.9% |
| 2018 | $4,913 +1.8% | $328,578 |
| 2017 | $4,827 +0.3% | $328,578 +4.2% |
| 2016 | $4,810 +0.3% | $315,201 +0.7% |
| 2015 | $4,795 +2.7% | $313,010 -14% |
| 2014 | $4,669 | $363,917 +5.6% |
| 2013 | -- | $344,456 +0.9% |
| 2012 | -- | $341,263 -4.4% |
| 2011 | -- | $357,089 -0.6% |
| 2010 | -- | $359,394 +3.7% |
| 2009 | -- | $346,608 -24.6% |
| 2008 | -- | $459,920 -8.9% |
| 2007 | -- | $504,669 +4.4% |
| 2006 | -- | $483,626 +20.1% |
| 2005 | -- | $402,699 +17.7% |
| 2004 | -- | $342,063 +3.7% |
| 2003 | -- | $329,863 +0.2% |
| 2002 | -- | $329,079 +11.5% |
| 1999 | -- | $295,199 |
Find assessor info on the county website
Monthly payment
Est. payment
Payment breakdown
Explore the cost of this home by adjusting the details. Changes won't be saved.Climate risks
Neighborhood: 33525
Nearby schools
Schools provided by the listing agent
- Elementary: West Zephyrhills Elemen-PO
- Middle: Centennial Middle-PO
- High: Pasco High-PO
Source: Stellar MLS. This data may not be complete. We recommend contacting the local school district to confirm school assignments for this home.
- $745,400-- bd4 ba3.3k sqft37608 Sky Ridge Cir, Dade City, FL 33525Off Market
- $1,125,0006 bd5 ba5.4k sqft37624 Sky Ridge Cir, Dade City, FL 33525For Sale

- $984,6004 bd3 ba3.4k sqft37625 Sky Ridge Cir, Dade City, FL 33525Off Market
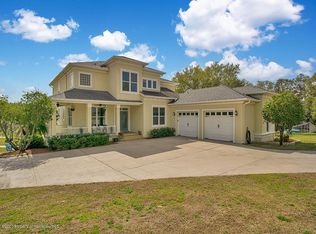
- $587,500-- bd2 ba2.6k sqft37600 Sky Ridge Cir, Dade City, FL 33525Off Market
Similar homes
- $749,0004 bd3 ba3.4k sqft12305 LEANNE DRIVE, DADE CITY, FL 33525For Sale

 MLS ID #TB8514406, Brian Watson, DADE CITY REALTY. Stellar MLS
 - $725,0004 bd3 ba2.7k sqft13301 THOROUGHBRED DRIVE, DADE CITY, FL 33525For Sale
 MLS ID #TB8524967, Gina Marie Holm, REST EASY REALTY POWERED BY SELLSTATE. Stellar MLS
 - $749,0005 bd3 ba3.1k sqft14308 WILLOW RUN, DADE CITY, FL 33523For Sale
 MLS ID #O6371736, Daniel Hsieh, EXP REALTY LLC. Stellar MLS
 - $675,0004 bd3 ba2.9k sqft14311 HILL COUNTRY LANE, DADE CITY, FL 33525For Sale
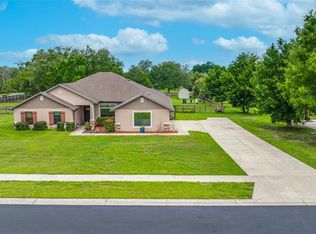 MLS ID #TB8522598, Amie Lenhart, CHARLES RUTENBERG REALTY INC. Stellar MLS
 - $699,0004 bd3 ba3.1k sqft6130 BRIDLEFORD DRIVE, WESLEY CHAPEL, FL 33545For SaleMLS ID #TB8518478, Robert Johnson, REAL BROKER, LLC. Stellar MLS
- $799,9003 bd3 ba2.6k sqft34530 HEAVENLY LANE, DADE CITY, FL 33525For SaleMLS ID #TB8507425, Robyn Crist, KING & ASSOCIATES REAL ESTATE LLC. Stellar MLS
- $924,0003 bd3 ba3.1k sqft12749 GRAND TRAVERSE DRIVE, DADE CITY, FL 33525For SaleMLS ID #NS1088533, Jami Giles, EXIT REAL ESTATE PROPERTY SOL. Stellar MLS
- $675,0003 bd3 ba2.6k sqft13975 MCINTOSH ROAD, THONOTOSASSA, FL 33592For SaleMLS ID #TB8535015, Maggie Beard, MARZUCCO REAL ESTATE. Stellar MLS
- $799,5004 bd3 ba2.5k sqft3823 ANCIENT OAK TRAIL, PLANT CITY, FL 33565For SaleMLS ID #TB8520601, Albert Thompson, THOMPSON AND THOMPSON REALTY. Stellar MLS
- $725,0005 bd5 ba3.4k sqft8507 PORTAGE AVENUE, TAMPA, FL 33647For SaleMLS ID #TB8524185, Kevin Reeves, SMITH & ASSOCIATES REAL ESTATE. Stellar MLS
- $689,9005 bd4 ba3.6k sqft18043 COZUMEL ISLE DRIVE, TAMPA, FL 33647For SaleMLS ID #L4962475, Roberto Rodriguez, EXP REALTY LLC. Stellar MLS
- $689,0005 bd4 ba3.1k sqft7109 BAY LAUREL COURT, WESLEY CHAPEL, FL 33545For SaleMLS ID #TB8516314, Ami Rivera, SMITH & ASSOCIATES REAL ESTATE. Stellar MLS
- $699,9004 bd3 ba2.8k sqft3629 WHISTLING LANE, LAND O LAKES, FL 34639For SaleMLS ID #TB8488265, Stacy Gervais, EPIQUE REALTY INC.. Stellar MLS
- $640,0004 bd5 ba3.7k sqft7110 REDROOT COURT, WESLEY CHAPEL, FL 33545For SaleMLS ID #TB8529003, Ingrid Santaliz, MARK SPAIN REAL ESTATE. Stellar MLS
- $799,0005 bd3 ba3.2k sqft27027 BRUSH CREEK WAY, WESLEY CHAPEL, FL 33544For SaleMLS ID #W7889316, Jennifer Miller-Kuhn, RE/MAX CHAMPIONS. Stellar MLS
- $740,0005 bd5 ba3.5k sqft8380 GOLDEN PRAIRIE DRIVE, TAMPA, FL 33647For SaleMLS ID #TB8521580, Michele Curtin, SHELLS FLORIDA REALTY. Stellar MLS
- $744,9004 bd4 ba3.3k sqft8746 TANTALLON CIRCLE, TAMPA, FL 33647For SaleMLS ID #TB8547083, Timothy Oyler, LPT REALTY, LLC. Stellar MLS
- $700,0004 bd4 ba3.3k sqft3335 STONEGATE FALLS DRIVE, LAND O LAKES, FL 34638For SaleMLS ID #TB8529623, Pete Radeka, FLORIDA EXECUTIVE REALTY. Stellar MLS
- $799,9006 bd4 ba4.2k sqft3449 LOGGERHEAD WAY, WESLEY CHAPEL, FL 33544For SaleMLS ID #TB8523085, Stella Sheridan, COMPASS FLORIDA LLC. Stellar MLS
- $750,0005 bd4 ba3.5k sqft8355 SWISS CHARD CIRCLE, LAND O LAKES, FL 34637For SaleMLS ID #TB8504214, Leiyana Stevenson, REDFIN CORPORATION. Stellar MLS
