Skip main navigation
Off market
  • $793,300

    37632 Sky Ridge Cir, Dade City, FL 33525

    5beds
    4baths
    3,511sqft
    SingleFamily
    Built in 2002
    2.28 Acres Lot
    $793,300 Zestimate®
    $226/sqft
    $4,265 Estimated rent

    Home value

    $793,300

    $738,000 - $849,000

    $4,265/mo

    Zestimate® history
    Loading
    Loading...

    Owner options

    List your home for rent

    $4,265/mo

    Rent Zestimate®

    Find your next renter with Zillow Rental Manager. Plus, with online applications, you can quickly screen prospective tenants – for free.

    Learn more

    $4,265/mo

    Rent Zestimate®

    Refinance and save

    $5,745/mo

    Est. payment

    Refinancing to a lower rate could help reduce your monthly payments and save thousands over the life of the loan.

    See today's rates

    $5,745/mo

    Est. payment

    Explore your selling options

    Work with a Zillow partner agent

    Leverage their expertise and Zillow's premium Showcase listings to get your home seen by more buyers.

    Get started

    List with your own agent

    Get your home in front of millions of buyers by listing it on Zillow.

    Learn how to do it

    Sell it yourself

    Take full control of how buyers see your home on Zillow by listing For Sale by Owner (FSBO).

    List your home

    What's special

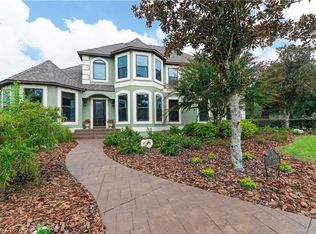
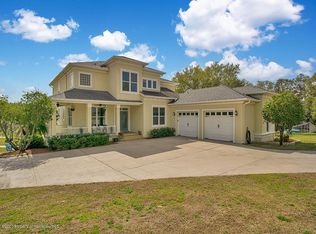
    Under contract-accepting backup offers. Sky Ridge Terrace, a private, gated community of distinction. Nestled on a picturesque hill, this is one of 33 exclusive residences, each occupying 2+ acre parcels with majestic live oak trees. The manicured front lawn with beautiful landscaping invites you onto the shaded front porch with ceiling fans, stately columns, and dramatic views of the surrounding hillside.Inside, gleaming wood floors grace the main living areas, while tile and luxury plank vinyl define the wet spaces. Prepare to be impressed by the expansive kitchen, featuring QUARTZ countertops, stainless steel appliances (new 2020), including an under-cabinet microwave, a double sink, and an additional vegetable sink. Abundant counter space, complemented by a 9-foot-long island with bar-height seating, ensures a chef's dream come true. Classic, arched-style cabinets offer ample storage, accompanied by a generously sized pantry. The kitchen seamlessly flows into the adjoining dining room where a large window reveals hillside vistas.Adjoining the kitchen, you'll discover the large, open living room. This inviting space is enhanced by the inclusion of an impressive 85-inch TV for movie nights or sporting events & French doors gracefully lead to the enclosed sunroom rear porch. Tucked away at the rear of the home is the Owners' Bedrooma haven of relaxation, complete with a spacious walk-in closet and an ensuite bath with QUARTZ counters. Indulge in the luxury of a walk-in shower, a whirlpool tub, and a dual-sink vanity. Both the bathroom and walk-in closet feature glass block windows, offering privacy & natural light.On the main floor, you'll find two more bedrooms, each w/ ample closet space. Bedroom 3 showcases a charming bay window with cabinet storage doubling as bench seating. Completing the first floor are a second bath, featuring QUARTZ counters, and a convenient half bath with a pedestal sink. Additional storage is provided by the under-stair closet, complete with built-in floor safe.Venture upstairs to the spacious flex room w/ a sizable closet, that serves as a versatile area that could easily convert into an additional bedroom. The second floor also offers lighted walk-in attic storage for your convenience.Also on first floor is the expansive laundry room w/ cabinets & sink. This room is shared between the main floor & adjoining in-law suitean extraordinary space that exceeds expectations. Boasting a full kitchen, a dining room, a large gathering room, a private full bath, a bedroom, and a private back entrance leading to the fenced-in backyard, this suite is truly exceptional. The immense L-shaped walk-in closet offers abundant storage, while the stylish LVP flooring adds a touch of elegance. Multiple windows allow for abundant natural lighting & dramatic views.As you explore further, a staircase with convenient CHAIR LIFT leads to the large 3-car garage, meticulously designed for organization & functionality. Two garage door openers, a utility sink, additional storage space & Pro Slat Storage units for a clutter-free environment. Two HVAC units 2017, two water heaters 2022, Roof new 2020.Enhancing this home's allure are crown molding on main floor, style coordinated lighting, and Plantation Shutters on all main floor and apartment windows. The generous foyer seamlessly connects the living and dining areas, along with the spacious kitchen creating an ideal setting for entertaining and family gatherings.

    This property is not currently displayed as for sale or rent on Zillow. This may be different from what's on other websites or public sources.

    Facts & features

    Interior

    Bedrooms & bathrooms
    • Bedrooms: 5
    • Bathrooms: 4
    Heating
    • Forced air
    Cooling
    • Central
    Features
    • Flooring: Carpet, Hardwood
    Interior area
    • Total interior livable area: 3,511 sqft

    Property

    Parking
    • Total spaces: 3
    • Parking features: Garage - Attached
    Features
    • Exterior features: Other
    • Has spa: Yes
    Lot
    • Size: 2.28 Acres
    Details
    • Parcel number: 2225210010083000000

    Construction

    Type & style
    • Home type: SingleFamily
    Materials
    • Roof: Asphalt
    Condition
    • Year built: 2002

    Community & HOA

    Location
    • Region: Dade City

    Financial & listing details

    • Price per square foot: $226/sqft
    • Tax assessed value: $691,557
    • Annual tax amount: $8,081

    Price history

    DateEventPrice
    10/1/2023Listing removed--
    Source: Berkshire Hathaway HomeServices Florida Properties Group Report a problem
    9/12/2023Pending sale$785,000+2.5%$224/sqft
    Source: Berkshire Hathaway HomeServices Florida Properties Group #T3456927 Report a problem
    9/11/2023Sold$765,500-2.5%$218/sqft
    Source: Public Record Report a problem
    7/25/2023Pending sale$785,000$224/sqft
    Source: Stellar MLS #T3456927 Report a problem
    7/5/2023Listed for sale$785,000+1939%$224/sqft
    Source: Stellar MLS #T3456927 Report a problem
    10/26/1998Sold$38,500$11/sqft
    Source: Public Record Report a problem

    Public tax history

    YearProperty taxesTax assessment
    2025$8,081 +15%$509,210 +14.9%
    2024$7,025 +34.6%$443,344 -24%
    2023$5,220 +11.2%$583,539 +72.5%
    2022$4,694 +1.8%$338,250 +6.1%
    2021$4,611 +2.6%$318,840 +2.4%
    2020$4,493 +1.6%$311,420 +2.3%
    2019$4,422 $304,420 +1.9%
    2018$4,422 +1.8%$298,753
    2017$4,344 +0.4%$298,753 +4.2%
    2016$4,328 +0.4%$286,590 +0.7%
    2015$4,309 +2.7%$284,598 -2.9%
    2014$4,195 $293,049 +6%
    2013-- $276,494 +0.7%
    2012-- $274,591 -4.4%
    2011-- $287,088 -2.3%
    2010-- $293,697 +1.8%
    2009-- $288,421 -26%
    2008-- $389,664 -10.2%
    2007-- $434,147 +3.9%
    2006-- $418,034 +21.2%
    2005-- $344,772 +20.3%
    2004-- $286,615 +7.8%
    2003-- $265,962 +661.8%
    2002-- $34,913
    Find assessor info on the county website

    Neighborhood: 33525

    Nearby schools

    GreatSchools rating
    Get a cash offer in 3 minutes
    Find out how much your home could sell for in as little as 3 minutes with a no-obligation cash offer.
    Estimated market value
    $793,300
    Get a cash offer in 3 minutes
    Find out how much your home could sell for in as little as 3 minutes with a no-obligation cash offer.
    Estimated market value
    $793,300