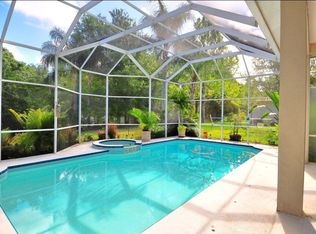

PRICE REDUCTION! Welcome to this beautifully maintained 4bed/3bath pool home located in a prime location within the gated Osprey Pointe neighborhood of Hunters Green. This charming property offers the perfect blend of comfort, style , convenience, and privacy making it an ideal place to call home! The split floorplan and open concept is spacious with 2892 s/f under air. The updated kitchen includes granite countertops, professionally finished cabinets, a new LGThinIQ refrigerator, Stove with DUAL ovens, Bosch dishwasher, Microwave,Tankless Water Heater, 2nd Refrigerator in garage, Samsung Washer and Dryer, 65 inch TV and Soundbar in the family room's custom built entertainment center, and a Patio umbrella with 2 lounge chairs will all convey! The pocket sliding doors have new rolling hardware for easy opening. All windows are adorned with Plantation shutters and rooms are topped off with Crown Moulding. Master bath had elaborate upgrade and was featured in the MODEL TAMPA BAY magazine. Other home details include; New fiberglass door with integrated blinds and hardware in the pool bath;Tile roof was replaced in 2012; Gutters are equipped with Leaf Filter screening system; and Double Glass inserts in the front entrance door.
Sold for $785,000
$785,000
9131 WOODRIDGE RUN DRIVE, TAMPA, FL 33647
4beds
2,892sqft
Single Family Residence
Built in 1995
0.34 Acres Lot
$765,500 Zestimate®
$271/sqft
$4,319 Estimated rent
Home value
$765,500
$704,000 - $834,000
$4,319/mo
Zestimate® history
Owner options
List your home for rent
$4,319/mo
Rent Zestimate®
Find your next renter with Zillow Rental Manager. Plus, with online applications, you can quickly screen prospective tenants – for free.
$4,319/mo
Rent Zestimate®
Refinance and save
$5,653/mo
Est. payment
Refinancing to a lower rate could help reduce your monthly payments and save thousands over the life of the loan.
$5,653/mo
Est. payment
Explore your selling options
Work with a Zillow partner agent
Leverage their expertise and Zillow's premium Showcase listings to get your home seen by more buyers.
Get startedList with your own agent
Get your home in front of millions of buyers by listing it on Zillow.
Learn how to do itSell it yourself
Take full control of how buyers see your home on Zillow by listing For Sale by Owner (FSBO).
List your homeWhat's special
Pool homeGranite countertopsProfessionally finished cabinetsCustom built entertainment centerOpen conceptSamsung washer and dryerSplit floorplan
Zillow last checked:
Listing updated:
Listed by:
Timothy Fallon 813-727-9344,
WIREGRASS REALTY LLC 813-727-9344
Bought with:
Carol Romeo, 3296459
COLDWELL BANKER REALTY
Source: Stellar MLS,MLS#: TB8357512 Originating MLS: Suncoast Tampa
Originating MLS: Suncoast Tampa
Facts & features
Interior
Bedrooms & bathrooms
- Bedrooms: 4
- Bathrooms: 3
- Full bathrooms: 3
Rooms
- Room types: Den/Library/Office, Utility Room
Primary bedroom
- Features: Built-in Closet
- Level: First
- Area: 280 Square Feet
- Dimensions: 20x14
Bedroom 2
- Features: Built-in Closet
- Level: First
- Area: 156 Square Feet
- Dimensions: 12x13
Bedroom 3
- Features: Built-in Closet
- Level: First
- Area: 144 Square Feet
- Dimensions: 12x12
Bedroom 4
- Features: Built-in Closet
- Level: First
- Area: 168 Square Feet
- Dimensions: 14x12
Dining room
- Features: No Closet
- Level: First
- Area: 154 Square Feet
- Dimensions: 14x11
Family room
- Features: No Closet
- Level: First
- Area: 289 Square Feet
- Dimensions: 17x17
Kitchen
- Features: No Closet
- Level: First
- Area: 368 Square Feet
- Dimensions: 16x23
Living room
- Features: No Closet
- Level: First
- Area: 234 Square Feet
- Dimensions: 18x13
Office
- Features: No Closet
- Level: First
- Area: 110 Square Feet
- Dimensions: 11x10
Heating
- Heat Pump, Natural Gas
Cooling
- Central Air
Appliances
- Included: Oven, Dishwasher, Disposal, Dryer, Gas Water Heater, Ice Maker, Microwave, Other, Refrigerator, Tankless Water Heater, Washer
- Laundry: Corridor Access, Electric Dryer Hookup, Gas Dryer Hookup, Inside, Laundry Room, Washer Hookup
Features
- Built-in Features, Ceiling Fan(s), Chair Rail, Crown Molding, Split Bedroom, Thermostat, Walk-In Closet(s)
- Flooring: Bamboo, Carpet, Ceramic Tile
- Doors: Sliding Doors
- Windows: Window Treatments
- Has fireplace: Yes
- Fireplace features: Family Room, Wood Burning
Interior area
- Total structure area: 3,896
- Total interior livable area: 2,892 sqft
Property
Parking
- Total spaces: 3
- Parking features: Garage - Attached
- Attached garage spaces: 3
Features
- Levels: One
- Stories: 1
- Patio & porch: Covered, Deck, Patio, Screened
- Exterior features: Irrigation System, Lighting, Rain Gutters, Sidewalk
- Has private pool: Yes
- Pool features: Deck, Gunite, In Ground, Pool Sweep, Screen Enclosure
- Has view: Yes
- View description: Trees/Woods
Lot
- Size: 0.34 Acres
- Features: Conservation Area, Cul-De-Sac, City Lot, Landscaped, Near Golf Course, Private, Sidewalk
Details
- Parcel number: A18272023P00000200016.0
- Zoning: PD-A
- Special conditions: None
Construction
Type & style
- Home type: SingleFamily
- Property subtype: Single Family Residence
Materials
- Block, Stucco
- Foundation: Slab
- Roof: Tile
Condition
- New construction: No
- Year built: 1995
Utilities & green energy
- Sewer: Public Sewer
- Water: Public
- Utilities for property: BB/HS Internet Available, Cable Connected, Electricity Connected, Fiber Optics, Fire Hydrant, Natural Gas Connected, Public, Sewer Connected, Street Lights, Underground Utilities, Water Connected
Community & HOA
Community
- Features: Deed Restrictions, Dog Park, Gated Community - Guard, Gated Community - No Guard, Golf Carts OK, Golf, Park, Playground, Tennis Court(s)
- Pet fee: $0 monthly
- Subdivision: HUNTERS GREEN PRCL 13
HOA
- Has HOA: Yes
- HOA fee: $244 monthly
- HOA name: Randy Travez
- HOA phone: 813-374-2363
- Second HOA name: Hunters Green
- Second HOA phone: 813-991-4818
Location
- Region: Tampa
Financial & listing details
- Price per square foot: $271/sqft
- Tax assessed value: $712,190
- Annual tax amount: $6,503
- Date on market: 3/16/2025
- Cumulative days on market: 40 days
- Listing terms: Cash,Conventional
- Ownership: Fee Simple
- Total actual rent: 0
- Electric utility on property: Yes
- Road surface type: Paved
Price history
| Date | Event | Price |
|---|---|---|
| 5/23/2025 | Sold | $785,000-3.1%$271/sqft |
Source:  Stellar MLS #TB8357512 Report a problem Stellar MLS #TB8357512 Report a problem | ||
| 4/26/2025 | Pending sale | $810,000$280/sqft |
Source: Stellar MLS #TB8357512 Report a problem | ||
| 4/9/2025 | Price change | $810,000-2.3%$280/sqft |
Source: Stellar MLS #TB8357512 Report a problem | ||
| 3/16/2025 | Listed for sale | $829,000+133.5%$287/sqft |
Source: Stellar MLS #TB8357512 Report a problem | ||
| 8/28/2003 | Sold | $355,000+6.8%$123/sqft |
Source: Public Record Report a problem | ||
| 5/1/2002 | Sold | $332,500+22.4%$115/sqft |
Source: Public Record Report a problem | ||
| 3/27/1995 | Sold | $271,600$94/sqft |
Source: Public Record Report a problem | ||
Public tax history
| Year | Property taxes | Tax assessment |
|---|---|---|
| 2025 | $7,071 +8.7% | $712,190 +93.8% |
| 2024 | $6,503 +2.9% | $367,450 +3% |
| 2023 | $6,321 +3.9% | $356,748 +3% |
| 2022 | $6,083 +1.2% | $346,357 +3% |
| 2021 | $6,009 +1.9% | $336,269 +1.4% |
| 2020 | $5,900 +2.6% | $331,626 +2.3% |
| 2019 | $5,750 | $324,170 +1.9% |
| 2018 | $5,750 +0.6% | $318,126 -15.6% |
| 2017 | $5,713 +1.3% | $376,821 +23.5% |
| 2016 | $5,640 +2.9% | $305,174 +0.7% |
| 2015 | $5,479 -0.8% | $303,053 +0.8% |
| 2014 | $5,521 | $300,648 +1.5% |
| 2013 | $5,521 +0.5% | $296,205 +1.7% |
| 2012 | $5,494 +1.2% | $291,254 +1.2% |
| 2011 | $5,431 -9% | $287,830 -8.5% |
| 2010 | $5,968 -0.8% | $314,736 -0.3% |
| 2009 | $6,015 -16.1% | $315,675 -14% |
| 2008 | $7,167 -0.7% | $367,019 +2.6% |
| 2007 | $7,217 -5.7% | $357,887 +2.5% |
| 2006 | $7,651 +0.3% | $349,158 +3% |
| 2005 | $7,631 | $338,988 +3% |
| 2004 | -- | $329,115 +3.1% |
| 2003 | -- | $319,170 +10.9% |
| 2002 | -- | $287,843 +1.6% |
| 2001 | -- | $283,310 -4.3% |
| 2000 | $6,537 | $295,889 |
Find assessor info on the county website
Neighborhood: Hunters Green
Nearby homes
- $736,2004 bd3 ba2.6k sqft9161 Highland Ridge Way, Tampa, FL 33647Off Market
- $840,1005 bd4 ba3.4k sqft9163 Highland Ridge Way, Tampa, FL 33647Off Market
- $772,8004 bd3 ba3k sqft9122 Woodridge Run Dr, Tampa, FL 33647Off Market
- $944,3005 bd4 ba3.9k sqft9129 Woodridge Run Dr, Tampa, FL 33647Off Market
- $885,0004 bd3 ba3.5k sqft9127 Woodridge Run Dr, Tampa, FL 33647For Sale
- $815,0004 bd4 ba3.5k sqft9159 Highland Ridge Way, Tampa, FL 33647Sold
- $771,6003 bd3 ba3k sqft9165 Highland Ridge Way, Tampa, FL 33647Off Market
- $1,155,0006 bd4 ba5.3k sqft9125 Woodridge Run Dr, Tampa, FL 33647Off Market
Nearby schools
GreatSchools rating
- 8/10Hunter's Green Elementary SchoolGrades: PK-5Distance: 0.6 mi
- 9/10Benito Middle SchoolGrades: 6-8Distance: 0.9 mi
- 3/10Wharton High SchoolGrades: 9-12Distance: 1.8 mi
Schools provided by the listing agent
- Elementary: Hunter's Green-HB
- Middle: Benito-HB
- High: Wharton-HB
Source: Stellar MLS. This data may not be complete. We recommend contacting the local school district to confirm school assignments for this home.
Get a cash offer in 3 minutes
Find out how much your home could sell for in as little as 3 minutes with a no-obligation cash offer.
Estimated market value
$765,500
Get a cash offer in 3 minutes
Find out how much your home could sell for in as little as 3 minutes with a no-obligation cash offer.
Estimated market value
$765,500
- Florida
- Hillsborough County
- Tampa
- 33647
- Hunters Green
- 9131 WOODRIDGE RUN DRIVE
Nearby cities
Nearby neighborhoods
Nearby zip codes
Other Tampa Topics
