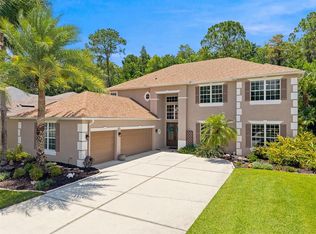
Come see this beautiful 6 Bedroom, 4 Bath Home in Spectacular ARBOR WOODS! Arbor Woods is a gated community with very low HOA fees and NO CDD fee. The 4,830 square foot home sits on an AMAZING LOT that is right on the preserve that backs to the Florida wildlife corridor. It has a true FOREST behind it! The forest is protected by Southwest Florida Water Management and cannot be built on. You will routinely see deer and turkey come through the backyard. Zoned for HIGHLY-RATED SCHOOLS - Denham Oaks Elementary, John D. Long Middle, & Wiregrass Ranch High School. The house features TWO TRUE MASTER SUITES, one on each floor - perfect for multi-generational living. There are four spacious secondary bedrooms with great closet space. Home is Perfect for a large family! Upstairs you'll find a 800 square foot LOFT/GAME ROOM, plus a MEDIA ROOM, OFFICE, and Bedrooms. Every bathroom has their own dedicated linen closet. The Luxurious Kitchen has double ovens, a 36 inch induction cooktop, under cabinet lighting, plus an insane amount of cabinet and counter space for all of your culinary masterpieces. The great room overlooks the forest with a 3-pocket sliding glass door. An extended covered lanai (49x10 feet) perfect for relaxing in the tranquility of the forest. Do not worry about power outages because the house comes with a 11.34 kW solar panel system and 3 power walls. The community during the last hurricane was without power for 4.5 days, except for this truly extraordinary home. The unique setup provided both power and internet during the hurricanes/community power loss of 2024. Unlike most nearby neighborhoods, Arbor Woods does not have to worry about flooding because of the master community layout has proper drainage, which protects from major flooding. No flood insurance needed (zone X*). Very low homeower insurance of approximately $3000/year (through State Farm). Very close proximity to major shopping and hospitals, yet only 2 lights to the interstate. Truly a wonderful location - it's doubtful you'll find a comparable home. Come see this one-of-a-kind home before it’s gone. Arbor Woods has luxurious pool w/kitchenette for grilling, community playground, & an extended private nature trail. 6.250% Par Interest Rate Available with Seller buying down the interest rate!
For sale
$849,991
26888 FIDDLEWOOD LOOP, WESLEY CHAPEL, FL 33544
6beds
4,830sqft
Single Family Residence
Built in 2018
0.29 Acres Lot
$820,700 Zestimate®
$176/sqft
$133/mo HOA
What's special
- 65 days
- 328
- 22
Zillow last checked:
Listing updated:
Listed by:
Michael Melnyk 727-228-2272,
ELEGANT CASAS CORP 813-579-5151
Source: Stellar MLS,MLS#: TB8537047 Originating MLS: Suncoast Tampa
Originating MLS: Suncoast Tampa
Facts & features
Interior
Bedrooms & bathrooms
- Bedrooms: 6
- Bathrooms: 4
- Full bathrooms: 4
Primary bedroom
- Features: Ceiling Fan(s), En Suite Bathroom, Walk-In Closet(s)
- Level: First
- Area: 252 Square Feet
- Dimensions: 18x14
Bedroom 2
- Features: Ceiling Fan(s), Built-in Closet
- Level: First
- Area: 132 Square Feet
- Dimensions: 12x11
Bedroom 3
- Features: Ceiling Fan(s), En Suite Bathroom, Walk-In Closet(s)
- Level: Second
- Area: 252 Square Feet
- Dimensions: 18x14
Bedroom 4
- Features: Ceiling Fan(s), Walk-In Closet(s)
- Level: Second
- Area: 210 Square Feet
- Dimensions: 15x14
Bedroom 5
- Features: Ceiling Fan(s), Walk-In Closet(s)
- Level: Second
- Area: 210 Square Feet
- Dimensions: 15x14
Primary bathroom
- Features: Bath With Whirlpool, Dual Sinks, Exhaust Fan, Stone Counters, Tub with Separate Shower Stall, Water Closet/Priv Toilet
- Level: First
- Area: 140 Square Feet
- Dimensions: 14x10
Bathroom 2
- Features: Exhaust Fan, Shower No Tub, Stone Counters
- Level: First
- Area: 54 Square Feet
- Dimensions: 9x6
Bathroom 3
- Features: Dual Sinks, Exhaust Fan, Garden Bath, Stone Counters, Tub with Separate Shower Stall, Water Closet/Priv Toilet
- Level: Second
- Area: 160 Square Feet
- Dimensions: 16x10
Bathroom 4
- Features: Dual Sinks, Exhaust Fan, Jack & Jill Bathroom, Stone Counters, Tub With Shower
- Level: Second
- Area: 84 Square Feet
- Dimensions: 14x6
Balcony porch lanai
- Level: First
- Area: 490 Square Feet
- Dimensions: 49x10
Dining room
- Level: First
- Area: 99 Square Feet
- Dimensions: 11x9
Great room
- Features: Ceiling Fan(s)
- Level: Second
- Area: 600 Square Feet
- Dimensions: 25x24
Great room
- Features: Ceiling Fan(s)
- Level: First
- Area: 252 Square Feet
- Dimensions: 18x14
Kitchen
- Features: Breakfast Bar, Pantry, Exhaust Fan, Kitchen Island, Stone Counters
- Level: First
- Area: 252 Square Feet
- Dimensions: 18x14
Heating
- Central
Cooling
- Central Air, Zoned
Appliances
- Included: Oven, Cooktop, Dishwasher, Disposal, Dryer, Exhaust Fan, Microwave, Range Hood, Refrigerator, Tankless Water Heater, Washer, Water Purifier, Water Softener
- Laundry: Laundry Room
Features
- Built-in Features, Ceiling Fan(s), High Ceilings, Open Floorplan, Primary Bedroom Main Floor, Split Bedroom, Stone Counters, Tray Ceiling(s), Walk-In Closet(s)
- Flooring: Carpet, Laminate, Hardwood
- Doors: Sliding Doors
- Has fireplace: No
Interior area
- Total structure area: 6,057
- Total interior livable area: 4,830 sqft
Property
Parking
- Total spaces: 3
- Parking features: Driveway, Electric Vehicle Charging Station(s), Garage Door Opener, Oversized, Tandem
- Attached garage spaces: 3
- Has uncovered spaces: Yes
Features
- Levels: Two
- Stories: 2
- Patio & porch: Covered, Front Porch, Rear Porch
- Exterior features: Irrigation System
- Has view: Yes
- View description: Trees/Woods
Lot
- Size: 0.29 Acres
- Features: Conservation Area, Oversized Lot
Details
- Parcel number: 3526190050000001850
- Zoning: MPUD
- Special conditions: None
Construction
Type & style
- Home type: SingleFamily
- Architectural style: Contemporary,Custom
- Property subtype: Single Family Residence
Materials
- Block, Stucco, Wood Frame
- Foundation: Slab
- Roof: Shingle
Condition
- Completed
- New construction: No
- Year built: 2018
Utilities & green energy
- Electric: Photovoltaics Seller Owned
- Sewer: Public Sewer
- Water: Public
- Utilities for property: BB/HS Internet Available, Fiber Optics, Natural Gas Connected, Public, Solar, Sprinkler Recycled, Underground Utilities
Green energy
- Energy efficient items: Solar Energy Storage On Site
- Energy generation: Solar
Community & HOA
Community
- Features: Clubhouse, Gated Community - No Guard, Irrigation-Reclaimed Water, Playground, Pool
- Security: Gated Community
- Pet fee: $0 monthly
- Subdivision: ARBOR WOODS/NORTHWOOD PH 4B
HOA
- Has HOA: Yes
- Services included: Community Pool, Maintenance Grounds, Pool Maintenance, Private Road
- HOA fee: $133 monthly
- HOA name: Angela Parker
- HOA phone: 813-600-1100
Location
- Region: Wesley Chapel
Financial & listing details
- Price per square foot: $176/sqft
- Tax assessed value: $868,071
- Annual tax amount: $9,171
- Date on market: 8/12/2026
- Cumulative days on market: 62 days
- Listing terms: Cash,Conventional,VA Loan
- Ownership: Fee Simple
- Total actual rent: 0
- Road surface type: Paved
Estimated market value
$820,700
$780,000 - $862,000
$4,879/mo
Price history
| Date | Event | Price |
|---|---|---|
| 8/12/2026 | Listed for sale | $849,991-2.9%$176/sqft |
Source:  Stellar MLS #TB8537047 Report a problem Stellar MLS #TB8537047 Report a problem | ||
| 7/11/2025 | Listing removed | $874,999$181/sqft |
Source: Stellar MLS #TB8333439 Report a problem | ||
| 3/27/2025 | Price change | $874,999-2.2%$181/sqft |
Source: Stellar MLS #TB8333439 Report a problem | ||
| 3/13/2025 | Price change | $895,000-0.6%$185/sqft |
Source: Stellar MLS #TB8333439 Report a problem | ||
| 2/17/2025 | Price change | $899,995-1.6%$186/sqft |
Source: Stellar MLS #TB8333439 Report a problem | ||
| 2/6/2025 | Price change | $914,995-1.1%$189/sqft |
Source: Stellar MLS #TB8333439 Report a problem | ||
| 1/2/2025 | Listed for sale | $924,995+5.7%$192/sqft |
Source: Stellar MLS #TB8333439 Report a problem | ||
| 9/27/2024 | Listing removed | $874,999$181/sqft |
Source: Stellar MLS #U8245456 Report a problem | ||
| 9/17/2024 | Price change | $874,999-2.8%$181/sqft |
Source: Stellar MLS #U8245456 Report a problem | ||
| 8/31/2024 | Listed for sale | $899,999$186/sqft |
Source: Stellar MLS #U8245456 Report a problem | ||
| 8/24/2024 | Pending sale | $899,999$186/sqft |
Source: Stellar MLS #U8245456 Report a problem | ||
| 8/5/2024 | Price change | $899,999-2.7%$186/sqft |
Source: Stellar MLS #U8245456 Report a problem | ||
| 7/27/2024 | Price change | $924,9980%$192/sqft |
Source: Stellar MLS #U8245456 Report a problem | ||
| 7/24/2024 | Listed for sale | $924,999$192/sqft |
Source: Stellar MLS #U8245456 Report a problem | ||
| 7/17/2024 | Pending sale | $924,999$192/sqft |
Source: Stellar MLS #U8245456 Report a problem | ||
| 7/15/2024 | Listing removed | -- |
Source: Stellar MLS #U8245456 Report a problem | ||
| 7/3/2024 | Price change | $924,999-2.4%$192/sqft |
Source: Stellar MLS #U8245456 Report a problem | ||
| 6/19/2024 | Price change | $948,000-0.1%$196/sqft |
Source: Stellar MLS #U8245456 Report a problem | ||
| 6/8/2024 | Listed for sale | $949,000$196/sqft |
Source: Stellar MLS #U8245456 Report a problem | ||
| 6/3/2024 | Listing removed | -- |
Source: Stellar MLS #T3527868 Report a problem | ||
| 6/1/2024 | Price change | $949,000-4%$196/sqft |
Source: Stellar MLS #T3527868 Report a problem | ||
| 5/21/2024 | Listed for sale | $989,000+83.3%$205/sqft |
Source: Stellar MLS #T3527868 Report a problem | ||
| 2/5/2018 | Sold | $539,605$112/sqft |
Source: Public Record Report a problem | ||
Public tax history
| Year | Property taxes | Tax assessment |
|---|---|---|
| 2025 | $9,172 +2.3% | $579,080 +2.9% |
| 2024 | $8,963 +3.7% | $562,760 |
| 2023 | $8,647 +10.1% | $562,760 +3% |
| 2022 | $7,856 +1.6% | $546,370 +6.1% |
| 2021 | $7,730 +1.4% | $515,010 +1.4% |
| 2020 | $7,620 +1.4% | $507,900 +2.3% |
| 2019 | $7,512 | $496,487 +695.6% |
| 2018 | $7,512 +643.5% | $62,407 +192.2% |
| 2017 | $1,010 +186.6% | $21,355 |
| 2016 | $352 | $21,355 |
Find assessor info on the county website
Monthly payment
Est. payment
Payment breakdown
Explore the cost of this home by adjusting the details. Changes won't be saved.Climate risks
Neighborhood: 33544
Nearby schools
Schools provided by the listing agent
- Elementary: Denham Oaks Elementary-PO
- Middle: John Long Middle-PO
- High: Wiregrass Ranch High-PO
Source: Stellar MLS. This data may not be complete. We recommend contacting the local school district to confirm school assignments for this home.
- $779,0006 bd4 ba4.1k sqft26902 Fiddlewood Loop, Wesley Chapel, FL 33544Off Market

- $639,0004 bd3 ba2.9k sqft26872 Fiddlewood Loop, Wesley Chapel, FL 33544Off Market
- $666,3001 bd4 ba3.2k sqft26916 Fiddlewood Loop, Wesley Chapel, FL 33544Off Market

- $744,100-- bd5 ba3.8k sqft26883 Fiddlewood Loop, Wesley Chapel, FL 33544Off Market
Similar homes
- $799,9006 bd4 ba4.2k sqft3449 LOGGERHEAD WAY, WESLEY CHAPEL, FL 33544For Sale
 MLS ID #TB8523085, Stella Sheridan, COMPASS FLORIDA LLC. Stellar MLS
 - $945,0005 bd4 ba3.8k sqft27608 PINE POINT DRIVE, WESLEY CHAPEL, FL 33544For Sale
 MLS ID #TB8489634, Tiia Cartwright, CARTWRIGHT REALTY. Stellar MLS
 - $825,0004 bd4 ba3.2k sqft3339 DIAMOND FALLS CIRCLE, LAND O LAKES, FL 34638For Sale
 MLS ID #TB8544712, Laurie Bargfeldt, FUTURE HOME REALTY INC. Stellar MLS
 - $860,0004 bd4 ba3.3k sqft8016 CYPRESS CROSSING COURT, TAMPA, FL 33647For Sale
 MLS ID #TB8536768, Beth Raulerson, COMPASS FLORIDA LLC. Stellar MLS
 - $899,9004 bd4 ba3.6k sqft8478 DUNHAM STATION DRIVE, TAMPA, FL 33647For SaleMLS ID #TB8499829, Y Moon, PEOPLE'S CHOICE REALTY SVC LLC. Stellar MLS
- $899,9954 bd4 ba3.4k sqft19724 PRINCE BENJAMIN DRIVE, LUTZ, FL 33549For SaleMLS ID #TB8542518, Chas Brown, REAL BROKER, LLC. Stellar MLS
- $999,9005 bd5 ba3.9k sqft20203 CANE RIVER WAY, TAMPA, FL 33647For SaleMLS ID #TB8513012, Tiia Cartwright, CARTWRIGHT REALTY. Stellar MLS
- $740,0005 bd5 ba3.5k sqft8380 GOLDEN PRAIRIE DRIVE, TAMPA, FL 33647For SaleMLS ID #TB8521580, Michele Curtin, SHELLS FLORIDA REALTY. Stellar MLS
- $774,0005 bd5 ba3.5k sqft3431 DIAMOND FALLS CIRCLE, LAND O LAKES, FL 34638For SaleMLS ID #TB8534764, Archie Campbell, III, RE/MAX ACTION FIRST OF FLORIDA. Stellar MLS
- $825,0004 bd3 ba3.2k sqft2409 FOX FOREST DRIVE, LUTZ, FL 33549For SaleMLS ID #TB8530564, Sumanth Katta, PREMIER ATLAS REALTY CORP. Stellar MLS
- $774,9005 bd4 ba3.6k sqft7445 MINNOW BROOK WAY, LAND O LAKES, FL 34637For SaleMLS ID #TB8534935, Stacy Gervais, EPIQUE REALTY INC.. Stellar MLS
- $1,187,0007 bd4 ba4.7k sqft19711 WELLINGTON MANOR BOULEVARD, LUTZ, FL 33549For SaleMLS ID #TB8539664, Shannon Saleh, REDFIN CORPORATION. Stellar MLS
- $898,0006 bd4 ba3.5k sqft21616 AMELIA ROSE WAY, LAND O LAKES, FL 34637For SaleMLS ID #TB8545477, David Pratt, CENTURY 21 COASTAL ALLIANCE. Stellar MLS
- $1,030,0006 bd4 ba4.3k sqft3654 BALLASTONE DRIVE, LAND O LAKES, FL 34638For SaleMLS ID #TB8510166, Sheila Sorensen, CHARLES RUTENBERG REALTY INC. Stellar MLS
- $825,0004 bd3 ba2.7k sqft18823 WIMBLEDON CIRCLE, LUTZ, FL 33558For SaleMLS ID #TB8555092, Giuliana Minkovitz, BHHS FLORIDA PROPERTIES GROUP. Stellar MLS
- $900,0006 bd4 ba4.1k sqft915 HICKORY FORK DRIVE, SEFFNER, FL 33584For SaleMLS ID #L4961879, David Small, KELLER WILLIAMS REALTY SMART 1. Stellar MLS
- $750,0006 bd3 ba3k sqft18182 SANDY POINTE DRIVE, TAMPA, FL 33647For SaleMLS ID #TB8552697, Paresh Shah, PRELUDE PM SERVICES LLC. Stellar MLS
- $775,0004 bd4 ba3.4k sqft17503 EDINBURGH DRIVE, TAMPA, FL 33647For SaleMLS ID #TB8473924, Austin Holmes, COASTAL PROPERTIES GROUP INTER. Stellar MLS
- $612,0005 bd4 ba3.3k sqft30932 LINDENTREE DRIVE, WESLEY CHAPEL, FL 33543For SaleMLS ID #TB8516695, Vilma Lacorte LLC, FUTURE HOME REALTY INC. Stellar MLS
- $1,122,5004 bd5 ba3.7k sqft30581 IVY FORGE COURT, WESLEY CHAPEL, FL 33543For SaleMLS ID #TB8534995, Carolina Cognetta, LLC, MIHARA & ASSOCIATES INC.. Stellar MLS
