Looking for class and timeless beauty over trendy? Welcome Home! This magnificent custom built Arthur Rutenberg single-story offers 4 bedrooms, impressive home office and bonus room. The natural light flowing through kisses the fresh open-air entrance providing spacious living areas for entertaining and everyday living. This beauty has been meticulously maintained by the original owners. Boasting many upgrades such as crown molding, tray ceilings, surround sound, finished garage with hookup for electric vehicle charging, tankless water heater and water filtration system. The bonus room has been plumbed for water for a bar; the Lani has hook ups for gas, water and ventilation for outdoor kitchen and pre work for installing a swimming pool. The gourmet kitchen has a new panel-ready refrigerator, lovely cabinets, granite countertops and the ability to have an induction stove top or gas. This home has ample storage space and is conveniently located to the resort-style amenities that the master planned community of Grand Hampton offers. The heated pool with a lagoon water slide, lap pool, heated spa, tennis, basketball and pickleball courts, state-of-the art clubhouse, fitness center, playgrounds, lake access and 24-hour manned gate. Conveniently located near major highways I-75 and I-275, Advent Hospital, Wiregrass Mall, Tampa Premium Outlets, Center Ice, Pasco-Hernando State College and countless restaurants. Book your private showing today!
For sale
$899,900
8478 DUNHAM STATION DRIVE, TAMPA, FL 33647
4beds
3,627sqft
:
Get pre-qualified$6,323/mo
Single Family Residence
Built in 2008
0.26 Acres Lot
$855,400 Zestimate®
$248/sqft
$209/mo HOA
What's special
Bonus roomGranite countertopsImpressive home officeSurround soundAmple storage spaceHeated spaWater filtration system
- 104 days |
- 382 |
- 12 |
Zillow last checked:
Listing updated:
Listed by:
Y Moon 813-446-2850,
PEOPLE'S CHOICE REALTY SVC LLC 813-933-0677
Source: Stellar MLS,MLS#: TB8499829 Originating MLS: Suncoast Tampa
Originating MLS: Suncoast Tampa
Facts & features
Interior
Bedrooms & bathrooms
- Bedrooms: 4
- Bathrooms: 4
- Full bathrooms: 3
- 1/2 bathrooms: 1
Rooms
- Room types: Attic, Bonus Room, Den/Library/Office
Primary bedroom
- Features: Walk-In Closet(s)
- Level: First
- Area: 266 Square Feet
- Dimensions: 14x19
Bedroom 2
- Features: Built-in Closet
- Level: First
- Area: 144 Square Feet
- Dimensions: 12x12
Bedroom 3
- Features: Built-in Closet
- Level: First
- Area: 144 Square Feet
- Dimensions: 12x12
Bedroom 4
- Features: Built-in Closet
- Level: First
- Area: 156 Square Feet
- Dimensions: 12x13
Bonus room
- Features: Built-in Closet
- Level: First
- Area: 252 Square Feet
- Dimensions: 14x18
Dining room
- Level: First
- Area: 144 Square Feet
- Dimensions: 12x12
Family room
- Level: First
- Area: 320 Square Feet
- Dimensions: 16x20
Kitchen
- Level: First
- Area: 418 Square Feet
- Dimensions: 22x19
Living room
- Level: First
- Area: 252 Square Feet
- Dimensions: 18x14
Office
- Level: First
- Area: 255 Square Feet
- Dimensions: 15x17
Heating
- Central, Natural Gas
Cooling
- Central Air
Appliances
- Included: Oven, Cooktop, Dishwasher, Disposal, Microwave, Refrigerator, Tankless Water Heater, Water Filtration System, Wine Refrigerator
- Laundry: Inside, Laundry Closet, Laundry Room, Washer Hookup
Features
- Ceiling Fan(s), Dry Bar, Eating Space In Kitchen, High Ceilings, Kitchen/Family Room Combo, Living Room/Dining Room Combo, Open Floorplan, Solid Surface Counters, Solid Wood Cabinets, Tray Ceiling(s), Walk-In Closet(s)
- Flooring: Carpet, Ceramic Tile, Hardwood
- Doors: Sliding Doors
- Has fireplace: No
Interior area
- Total structure area: 4,926
- Total interior livable area: 3,627 sqft
Video & virtual tour
Property
Parking
- Total spaces: 3
- Parking features: Garage - Attached
- Attached garage spaces: 3
Features
- Levels: One
- Stories: 1
- Patio & porch: Covered, Patio
- Exterior features: Irrigation System, Lighting, Private Mailbox, Sidewalk
- Has view: Yes
- View description: Water, Pond
- Has water view: Yes
- Water view: Water,Pond
- Waterfront features: Pond, Boats - None Allowed
Lot
- Size: 0.26 Acres
- Dimensions: 85 x 135
- Features: Conservation Area
Details
- Parcel number: A02271971X00000700012.0
- Zoning: PD-A
- Special conditions: None
- Horse amenities: Race Track
Construction
Type & style
- Home type: SingleFamily
- Property subtype: Single Family Residence
Materials
- Block, Stucco, Wood Frame (FSC Certified)
- Foundation: Slab
- Roof: Tile
Condition
- New construction: No
- Year built: 2008
Utilities & green energy
- Sewer: Public Sewer
- Water: Public
- Utilities for property: BB/HS Internet Available, Electricity Connected, Natural Gas Available, Public, Water Connected
Community & HOA
Community
- Features: Fishing, Water Access, Clubhouse, Deed Restrictions, Fitness Center, Golf Carts OK, Park, Playground, Pool, Sidewalks, Tennis Court(s), Wheelchair Access
- Pet fee: $0 monthly
- Subdivision: GRAND HAMPTON PH 1A
HOA
- Has HOA: Yes
- Amenities included: Basketball Court, Clubhouse, Fitness Center, Park, Pickleball Court(s), Playground, Pool, Recreation Facilities, Security, Spa/Hot Tub, Tennis Court(s), Wheelchair Access
- Services included: 24-Hour Guard, Community Pool, Maintenance Grounds, Maintenance Repairs, Pool Maintenance
- HOA fee: $209 monthly
- HOA name: MELROSE MANAGEMENT-CHRIS HAINES
- HOA phone: 813-973-8368
Location
- Region: Tampa
Financial & listing details
- Price per square foot: $248/sqft
- Tax assessed value: $753,326
- Annual tax amount: $8,256
- Date on market: 4/21/2026
- Cumulative days on market: 105 days
- Listing terms: Cash,Conventional,FHA,VA Loan
- Ownership: Fee Simple
- Total actual rent: 0
- Electric utility on property: Yes
- Road surface type: Paved
Estimated market value
$855,400
$813,000 - $898,000
$3,595/mo
Price history
| Date | Event | Price |
|---|---|---|
| 4/21/2026 | Listed for sale | $899,900+0.1%$248/sqft |
Source:  Stellar MLS #TB8499829 Report a problem Stellar MLS #TB8499829 Report a problem | ||
| 8/26/2025 | Listing removed | $899,000$248/sqft |
Source: Stellar MLS #TB8333594 Report a problem | ||
| 5/12/2025 | Price change | $899,000-2.3%$248/sqft |
Source: Stellar MLS #TB8333594 Report a problem | ||
| 2/18/2025 | Price change | $920,000-2.1%$254/sqft |
Source: Stellar MLS #TB8333594 Report a problem | ||
| 1/2/2025 | Listed for sale | $940,000+571.4%$259/sqft |
Source: Stellar MLS #TB8333594 Report a problem | ||
| 4/4/2008 | Sold | $140,000$39/sqft |
Source: Public Record Report a problem | ||
Public tax history
| Year | Property taxes | Tax assessment |
|---|---|---|
| 2025 | $8,600 +6.2% | $368,404 +2.9% |
| 2024 | $8,101 +2.4% | $358,021 +3% |
| 2023 | $7,908 +3.2% | $347,593 +3% |
| 2022 | $7,665 +1.3% | $337,469 +3% |
| 2021 | $7,566 +1.5% | $327,640 +1.4% |
| 2020 | $7,453 +2% | $323,116 +2.3% |
| 2019 | $7,306 | $315,851 +1.9% |
| 2018 | $7,306 +0.5% | $309,962 -21.8% |
| 2017 | $7,271 +1% | $396,448 +33.3% |
| 2016 | $7,200 +2.3% | $297,343 +0.7% |
| 2015 | $7,041 -1.1% | $295,276 +0.8% |
| 2014 | $7,119 | $292,933 +1.5% |
| 2013 | $7,119 -2.2% | $288,604 +1.7% |
| 2012 | $7,281 -11.2% | $283,780 -12.9% |
| 2011 | $8,198 -9% | $325,750 -10.9% |
| 2010 | $9,004 -4.3% | $365,496 -1.9% |
| 2009 | $9,409 +113.3% | $372,589 +211.4% |
| 2008 | $4,411 -4% | $119,646 -7.7% |
| 2007 | $4,595 -5.4% | $129,616 |
| 2006 | $4,856 +0.4% | $129,616 +8.6% |
| 2005 | $4,836 | $119,340 +498.5% |
| 2004 | -- | $19,941 |
Find assessor info on the county website
Monthly payment
Est. payment
Payment breakdown
Explore the cost of this home by adjusting the details. Changes won't be saved.Climate risks
Neighborhood: Grand Hampton
Nearby schools
GreatSchools rating
- 7/10Turner Elementary SchoolGrades: PK-8Distance: 1.8 mi
- 3/10Wharton High SchoolGrades: 9-12Distance: 1.5 mi
Schools provided by the listing agent
- Elementary: Turner Elem-HB
- Middle: Bartels Middle
- High: Wharton-HB
Source: Stellar MLS. This data may not be complete. We recommend contacting the local school district to confirm school assignments for this home.
- $1,162,0006 bd5 ba4.8k sqft8480 Dunham Station Dr, Tampa, FL 33647Off Market

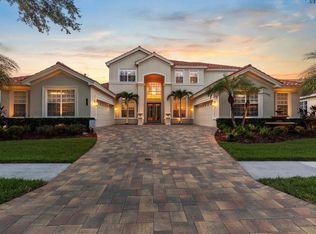
- $1,100,0004 bd4 ba4.8k sqft8476 Dunham Station Dr, Tampa, FL 33647Sold
- $1,016,7005 bd5 ba4.5k sqft8482 Dunham Station Dr, Tampa, FL 33647Off Market
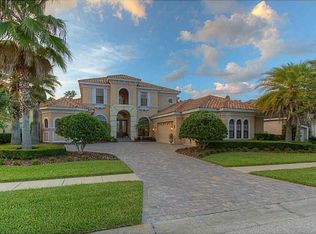
- $875,0004 bd5 ba3.7k sqft8474 Dunham Station Dr, Tampa, FL 33647Sold

- $645,0004 bd3 ba2.9k sqft8463 Dunham Station Dr, Tampa, FL 33647Sold
- $990,2004 bd4 ba3.6k sqft8465 Dunham Station Dr, Tampa, FL 33647Off Market
- $1,027,2004 bd4 ba3.9k sqft8461 Dunham Station Dr, Tampa, FL 33647Off Market
- $961,9005 bd4 ba3.8k sqft8484 Dunham Station Dr, Tampa, FL 33647Off Market
A local agent can set up tours, give advice and negotiate with sellers.
A local lender can help you make sure your offer is ready when you are.
Similar homes
- $899,0004 bd4 ba3.8k sqft7959 HAMPTON LAKE DRIVE, TAMPA, FL 33647For Sale

 MLS ID #TB8508986, Vivian Resnick, DALTON WADE INC. Stellar MLS
 - $684,0005 bd4 ba3.4k sqft20110 POND SPRING WAY, TAMPA, FL 33647For Sale
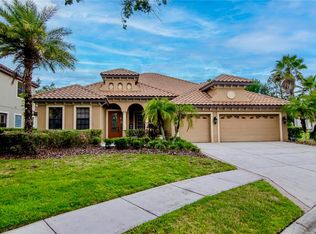 MLS ID #TB8407679, Michelle Fitz- Randolph, COLDWELL BANKER REALTY. Stellar MLS
 - $670,0004 bd3 ba2.8k sqft7957 HAMPTON LAKE DRIVE, TAMPA, FL 33647For Sale
 MLS ID #TB8533022, Tiia Cartwright, CARTWRIGHT REALTY. Stellar MLS
 - $1,030,0005 bd5 ba3.9k sqft20203 CANE RIVER WAY, TAMPA, FL 33647For Sale
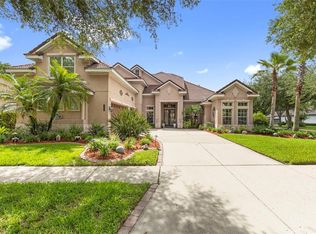 MLS ID #TB8513012, Tiia Cartwright, CARTWRIGHT REALTY. Stellar MLS
 - $729,0004 bd3 ba2.7k sqft19328 AUTUMN WOODS AVENUE, TAMPA, FL 33647For SaleMLS ID #TB8503456, Nicole Leicht, REAL BROKER, LLC. Stellar MLS
- $810,0004 bd3 ba3.3k sqft17905 ARBOR GREENE DRIVE, TAMPA, FL 33647For SaleMLS ID #TB8490112, Kristy Darragh, FLORIDA EXECUTIVE REALTY. Stellar MLS
- $850,0005 bd4 ba4.2k sqft10746 CORY LAKE DRIVE, TAMPA, FL 33647For SaleMLS ID #TB8523599, Cristina Lorenzo, PALERMO REAL ESTATE PROF. INC.. Stellar MLS
- $785,0004 bd4 ba3.4k sqft17503 EDINBURGH DRIVE, TAMPA, FL 33647For SaleMLS ID #TB8473924, Austin Holmes, COASTAL PROPERTIES GROUP INTER. Stellar MLS
- $899,9004 bd4 ba3.5k sqft26731 WINGED ELM DRIVE, WESLEY CHAPEL, FL 33544For SaleMLS ID #R4911450, Greg Owen, EASY REALTY. Stellar MLS
- $799,9006 bd4 ba3.4k sqft8523 PORTAGE AVENUE, TAMPA, FL 33647For SaleMLS ID #TB8523680, Marisol Terry, DALTON WADE INC. Stellar MLS
- $560,0004 bd2 ba2.3k sqft8123 CAMELLA LANE, TAMPA, FL 33647For SaleMLS ID #TB8492589, Tiia Cartwright, CARTWRIGHT REALTY. Stellar MLS
- $875,0004 bd5 ba3.7k sqft1737 VIRGINIA WILLOW DRIVE, WESLEY CHAPEL, FL 33544For SaleMLS ID #TB8494199, Johanna Navarro, KING & ASSOCIATES REAL ESTATE LLC. Stellar MLS
- $945,0005 bd4 ba3.8k sqft27608 PINE POINT DRIVE, WESLEY CHAPEL, FL 33544For SaleMLS ID #TB8489634, Tiia Cartwright, CARTWRIGHT REALTY. Stellar MLS
- $590,0004 bd3 ba2.5k sqft19908 BLUFF OAK BOULEVARD, TAMPA, FL 33647For SaleMLS ID #TB8531037, Stephen Scott PA, PINEYWOODS REALTY LLC. Stellar MLS
- $879,9005 bd4 ba4k sqft4107 WINDCREST DRIVE, WESLEY CHAPEL, FL 33544For SaleMLS ID #TB8512748, Terri Cobb, LPT REALTY, LLC. Stellar MLS
- $555,0004 bd3 ba2.9k sqft10740 PLEASANT KNOLL DRIVE, TAMPA, FL 33647For SaleMLS ID #TB8494605, Steven Pitts, REDFIN CORPORATION. Stellar MLS
- $825,0006 bd4 ba4.2k sqft3449 LOGGERHEAD WAY, WESLEY CHAPEL, FL 33544For SaleMLS ID #TB8523085, Stella Sheridan, COMPASS FLORIDA LLC. Stellar MLS
- $1,099,0004 bd3 ba3.2k sqft418 PINE BLUFF DRIVE, LUTZ, FL 33549For SaleMLS ID #TB8522774, Joe Lewkowicz, COLDWELL BANKER REALTY. Stellar MLS
- $614,9004 bd3 ba2.7k sqft10111 KINGSHYRE WAY, TAMPA, FL 33647For SaleMLS ID #TB8526318, Steve Eckhardt, CORNERSTONE PROP.INTERNATIONAL. Stellar MLS
- $619,9005 bd3 ba3.9k sqft18110 TURTLE BEACH WAY, TAMPA, FL 33647For SaleMLS ID #TB8477621, Christina Barone, SIGNATURE REALTY ASSOCIATES. Stellar MLS
